
4544 Quitman St, Denver, CO 80212
Local realty services provided by:CENTURY 21 Cornerstone
Listed by: tim aberle
Office: thrive real estate group720-457-4400
MLS#:9711995
Source:IRES
Price summary
- Price:$625,000
- Price per sq. ft.:$472.77
About this home
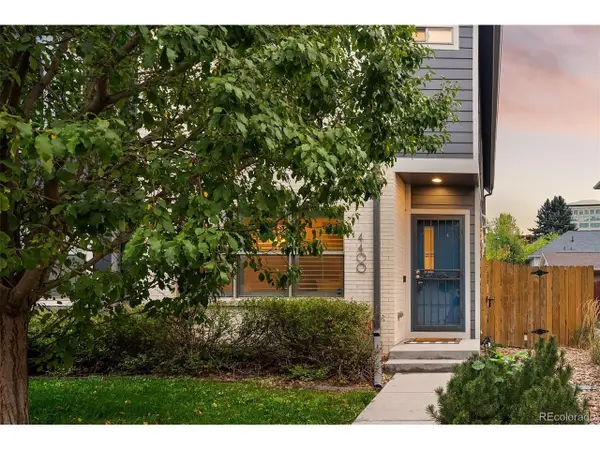
Welcome to 4544 Quitman Street, where classic Denver charm meets thoughtful updates, great natural light, and room to grow. Step inside to tall ceilings, gorgeous 3/4-inch real hardwood floors, and huge newer windows that provide good natural light. The beautifully updated kitchen features 42-inch cabinetry, 3cm granite countertops, soft-close drawers, abundant storage, and a dedicated coffee nook/bar area.
The spacious primary bedroom offers the convenience of two separate closets, while the stylish full bathroom adds a fresh, modern touch. The second bedroom is large enough to be used as a full time bedroom, or an office with a murphy bed when guests come over. A bonus-room addition creates the perfect flex space for a home office, rec room, gym, playroom, or man-cave. Downstairs, the lower level provides excellent storage and surprisingly good ceiling height. Washer and dryer are included.
Outside, enjoy a patio shaded by mature old-growth trees, established landscaping with a sprinkler system, and a vegetable garden with the potential to connect a drip system to existing water. A detached one-car garage is complemented by a driveway with room for three additional vehicles including an RV/camper.
Major improvements include a new kitchen, 3/4-inch real hardwood floors, landscaping and sprinkler system, furnace/AC, and water heater in 2022; new windows in 2024; and fresh exterior paint in 2025. The roof was replaced in 2018, offering peace of mind for years to come.
Looking for future possibilities? Denver's U-SU-C1 zoning allows for an accessory dwelling unit, creating exciting potential to expand. Best of all, you're within walking distance of two beautiful parks and the incredible restaurants, cafes, bars, boutiques, and energy of Tennyson Street-one of Denver's most loved destinations. On a quiet street with very little traffic (and ample parking), the neighborhood walkability is off the charts, making this your perfect Denver home!...
Contact an agent
Home facts
- Year built:1924
- Subdivision & Development:Berkeley
- Listing ID #:9711995
- Added:11 day(s) ago
- Updated:October 05, 2026 at 02:47 AM
Rooms and interior
- Bedrooms:2
- Total bathrooms:1
- Full bathrooms:1
- Kitchen Description:Dishwasher, Microwave, Refrigerator
- Basement Description:Unfinished
- Living area:1,322 sq. ft.
Heating and cooling
- Cooling:Ceiling Fan(s), Central Air
- Heating:Forced Air
Structure and exterior
- Roof:Fiberglass
- Year built:1924
- Building area:1,322 sq. ft.
- Lot area:0.14 Acres
- Lot Features:Level
- Construction Materials:Frame
- Exterior Features:Patio
- Levels:One
Schools
- High school:North
- Middle school:Skinner
- Elementary school:Centennial
Utilities
- Water:Public
- Sewer:Public Sewer
Finances and disclosures
- Price:$625,000
- Price per sq. ft.:$472.77
- Tax amount:$3,326
Features and amenities
- Appliances:Dishwasher, Dryer, Fire Alarm, Microwave, Refrigerator, Washer
- Laundry features:Dryer, Washer
Parking
- Garage spaces:1
New listings near 4544 Quitman St
- Coming Soon
 $595,000Coming Soon4 beds 4 baths2,249 sq. ft.
4400 E Bails Pl, Denver, CO 80222
MLS# 5838165Listed by: Emblem Real Estate, Inc. - Coming Soon
 $835,000Coming Soon5 beds 4 baths2,733 sq. ft.
2320 S Pontiac St, Denver, CO 80224
MLS# 3274873Listed by: Your Castle Realty LLC - Coming Soon
 $350,000Coming Soon3 beds 3 baths1,800 sq. ft.
21121 E 46th Ave, Denver, CO 80249
MLS# 3106774Listed by: Brokers Guild Homes - Coming Soon
 $759,000Coming Soon2 beds 2 baths2,092 sq. ft.
909 N Logan St #A, Denver, CO 80203
MLS# 5753566Listed by: RE/MAX Professionals - Coming Soon
 $1,790,000Coming Soon5 beds 5 baths5,045 sq. ft.
10110 E 63rd Dr, Denver, CO 80238
MLS# 6293311Listed by: Compass - Denver - Coming Soon
 $900,000Coming Soon5 beds 3 baths2,514 sq. ft.
2575 S Washington St, Denver, CO 80210
MLS# 2850358Listed by: Milehimodern - Coming Soon
 $1,550,000Coming Soon5 beds 5 baths3,821 sq. ft.
3040 W 27th Ave, Denver, CO 80211
MLS# 4853572Listed by: eXp Realty, LLC - Coming Soon
 $1,450,000Coming Soon4 beds 4 baths2,788 sq. ft.
2357 Grove St, Denver, CO 80211
MLS# 6212815Listed by: eXp Realty, LLC - Coming Soon
 $695,000Coming Soon3 beds 2 baths1,512 sq. ft.
3013 Zenobia St, Denver, CO 80212
MLS# 8033894Listed by: Hatch Realty, LLC - Coming Soon
 $875,000Coming Soon4 beds 3 baths2,788 sq. ft.
3806 S Holly St, Denver, CO 80237
MLS# 9832532Listed by: LIV Sotheby's International Realty


Protect your home and budget from life's surprises with an Assurant Home Warranty, backed by a partner that supports you through every step of homeownership. Explore Plans.
©2026 Century 21 Real Estate LLC. All rights reserved. CENTURY 21®, the CENTURY 21 Logo and C21® are service marks owned by Century 21 Real Estate LLC. Century 21 Real Estate LLC fully supports the principles of the Fair Housing Act and the Equal Opportunity Act. Each office is independently owned and operated. Listing information is deemed reliable but not guaranteed accurate.