
4621 W 50th Ave, Denver, CO 80212
Local realty services provided by:CENTURY 21 Top Dog Properties
Listed by: ashley busch, khris vest
Office: west and main homes inc303-935-8787
MLS#:2530068
Source:IRES
Price summary
- Price:$800,000
- Price per sq. ft.:$393.51
- Monthly HOA dues:$150
About this home
Level up your lifestyle in this stunning 3-bedroom, 4-bathroom townhome located in the highly desirable Berkeley neighborhood just 7 minutes to downtown Denver. Modern vibes, sunsets over the Rocky Mountains and steps away from one of Denver's premier public golf courses and the shops and restaurants on Tennyson St. The main level features a bright living space with expansive windows and a fireplace to create that perfect ambiance of home. The kitchen is a chef's dream, equipped with stainless steel appliances, quartz countertops, and plenty cabinetry for all your storage needs. Upstairs, the generously-sized primary suite provides a walk-in closet and a luxurious en-suite bathroom. Both bedrooms are outfitted with custom closet systems to ensure optimal organization. Convenience is prioritized with a laundry room located on the upper level and an attached garage that offers additional storage space. The primary highlight of this home is the private rooftop deck with expansive mountain and golf course views; providing an ideal setting for relaxation after a long day of mountain biking or an ideal space to broaden your social circle with happy hour invites. Ideally located, this property is just blocks from the vibrant Tennyson Art District, offering easy access to shopping, dining, and nightlife. Willis Golf Course is an 18 hole course just steps away from your front door. Golf all day and come home to watch the sun set over the magnificent Rocky Mountains. This home is perfect for anyone looking to experience all that Denver has to offer. Super Low HOA dues....
Contact an agent
Home facts
- Year built:2019
- Subdivision & Development:Regis
- Listing ID #:2530068
- Added:57 day(s) ago
- Updated:October 21, 2026 at 02:34 PM
Rooms and interior
- Bedrooms:3
- Total bathrooms:4
- Full bathrooms:2
- Half bathrooms:1
- Dining Description:Eat-in Kitchen
- Kitchen Description:Dishwasher, Disposal, Kitchen Island, Microwave, Pantry, Refrigerator, Self Cleaning Oven
- Basement Description:Partial
- Living area:2,033 sq. ft.
Heating and cooling
- Cooling:Ceiling Fan(s), Central Air
- Heating:Forced Air
Structure and exterior
- Roof:Composition
- Year built:2019
- Building area:2,033 sq. ft.
- Lot area:0.03 Acres
- Lot Features:Abuts Golf Course, Gutters, House Faces South, Paved
- Architectural Style:Contemporary
- Construction Materials:Brick, Frame, Wood Siding
- Exterior Features:Patio
- Levels:2 Story
Schools
- High school:North
- Middle school:Skinner
- Elementary school:Centennial
Utilities
- Water:Public
- Sewer:Public Sewer
Finances and disclosures
- Price:$800,000
- Price per sq. ft.:$393.51
- Tax amount:$3,969
Features and amenities
- Appliances:Dishwasher, Disposal, Dryer, Fire Alarm, Microwave, Refrigerator, Self Cleaning Oven, Washer
- Laundry features:Dryer, Washer
- Amenities:Eat-in Kitchen, Kitchen Island, Open Floorplan, Pantry, Walk-In Closet(s)
Parking
- Garage spaces:2
New listings near 4621 W 50th Ave
- Coming Soon
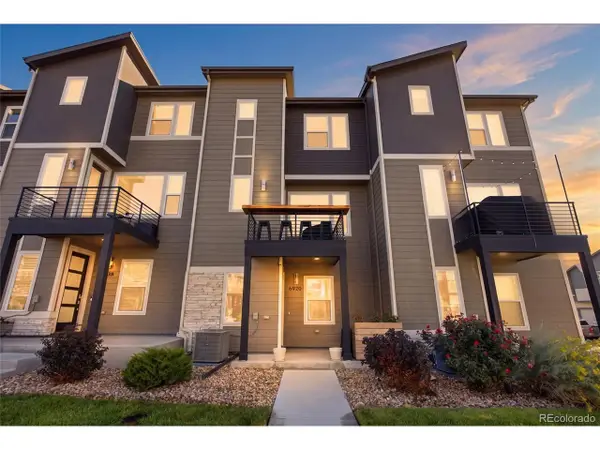 $500,000Coming Soon3 beds 3 baths1,574 sq. ft.
6920 Eliot St, Denver, CO 80221
MLS# 8007177Listed by: eXp Realty, LLC - Coming Soon
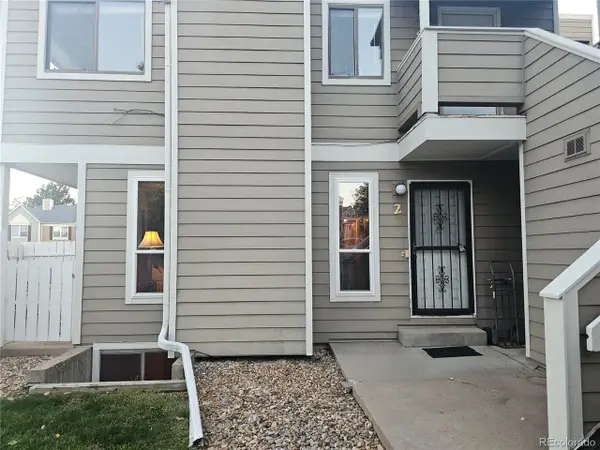 $310,000Coming Soon2 beds 2 baths1,672 sq. ft.
1762 S Trenton St #2, Denver, CO 80231
MLS# 4185761Listed by: Homesmith Real Estate - Coming SoonOpen Thu, 12 to 2pm
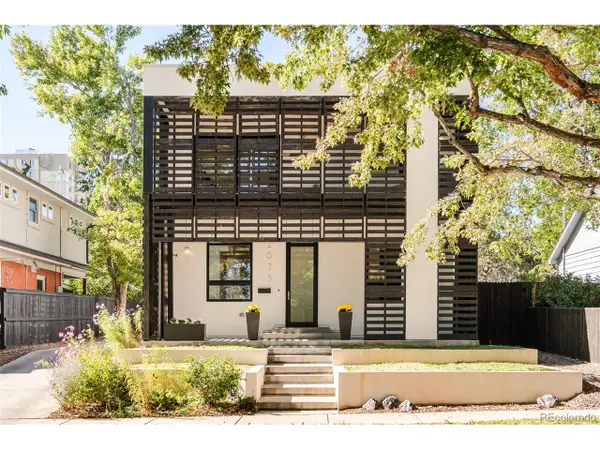 $1,600,000Coming Soon3 beds 3 baths2,637 sq. ft.
2675 Meade St, Denver, CO 80211
MLS# 1587378Listed by: Milehimodern - Coming Soon
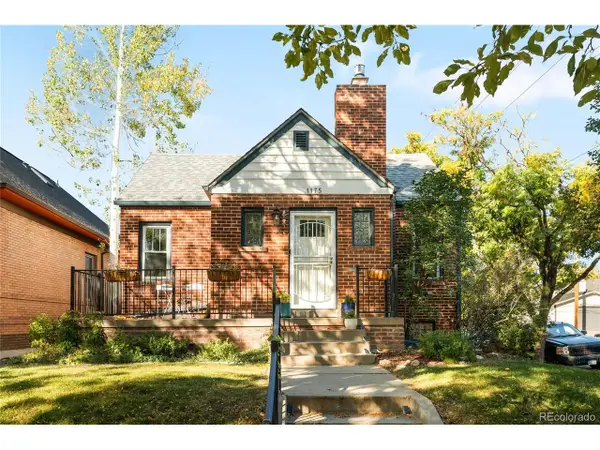 $800,000Coming Soon3 beds 2 baths2,149 sq. ft.
1175 Cook St, Denver, CO 80206
MLS# 5544366Listed by: Milehimodern - Coming Soon
 $1,050,000Coming Soon3 beds 2 baths1,773 sq. ft.
1210 Ivy St, Denver, CO 80220
MLS# 4397828Listed by: Compass - Denver - Coming SoonOpen Fri, 11am to 1pm
 $450,000Coming Soon3 beds 3 baths1,642 sq. ft.
18931 E 55th Ave, Denver, CO 80249
MLS# 1070911Listed by: KW Realty Downtown, LLC - Coming SoonOpen Sat, 10am to 1pm
 $850,000Coming Soon4 beds 3 baths1,946 sq. ft.
3150 W 26th Ave, Denver, CO 80211
MLS# 1617912Listed by: Your Castle Real Estate Inc - Coming SoonOpen Sun, 1 to 2:30pm
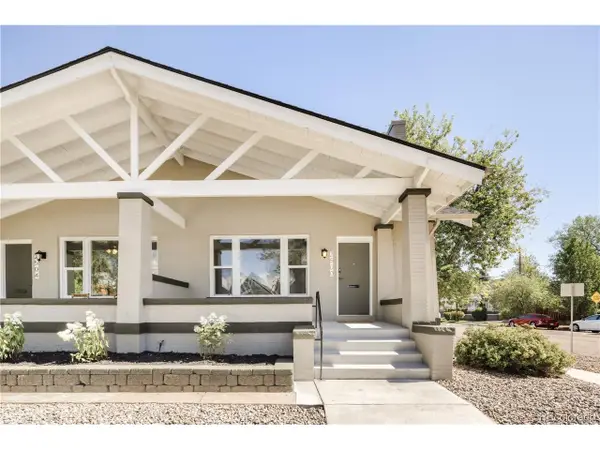 $575,000Coming Soon4 beds 3 baths1,886 sq. ft.
2500 N Race St, Denver, CO 80205
MLS# 2888408Listed by: MODUS Real Estate - Coming Soon
 $1,300,000Coming Soon4 beds 3 baths2,684 sq. ft.
334 S Clarkson St, Denver, CO 80209
MLS# 7601357Listed by: RE/MAX of Cherry Creek - Coming SoonOpen Fri, 4 to 5:30pm
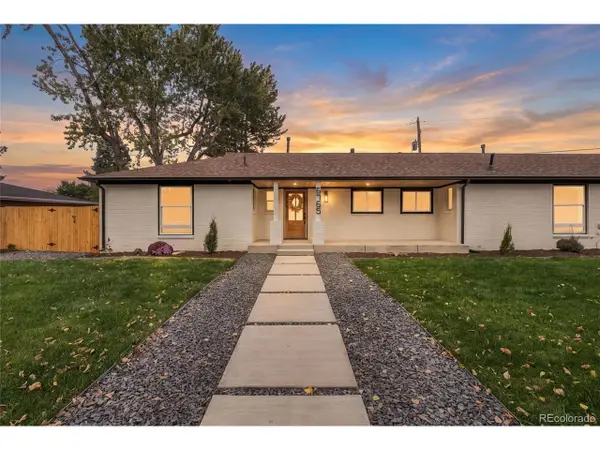 $1,350,000Coming Soon4 beds 3 baths2,459 sq. ft.
6765 E 5th Ave, Denver, CO 80220
MLS# 9235298Listed by: Stealth Wealth Group


Protect your home and budget from life's surprises with an Assurant Home Warranty, backed by a partner that supports you through every step of homeownership. Explore Plans.
©2026 Century 21 Real Estate LLC. All rights reserved. CENTURY 21®, the CENTURY 21 Logo and C21® are service marks owned by Century 21 Real Estate LLC. Century 21 Real Estate LLC fully supports the principles of the Fair Housing Act and the Equal Opportunity Act. Each office is independently owned and operated. Listing information is deemed reliable but not guaranteed accurate.