
475 W 12th Ave #6B, Denver, CO 80204
Local realty services provided by:CENTURY 21 Top Dog Properties
475 W 12th Ave #6B,Denver, CO 80204
$380,000
- 1 Beds
- 2 Baths
- 880 sq. ft.
- Condominium
- Pending
Listed by: jamie bagnall
Office: exp realty, llc888-440-2724
MLS#:9509777
Source:IRES
Price summary
- Price:$380,000
- Price per sq. ft.:$431.82
- Monthly HOA dues:$387
About this home
This move-in-ready condo is a rare gem, combining contemporary design with the tranquility of a secure, high-end building. Whether you're a professional seeking proximity to downtown, an investor looking for a prime rental opportunity, or someone craving a low-maintenance urban retreat, Unit 6B delivers. The open floor plan, thoughtful wall niches, and indoor-outdoor flow create a space that's both functional and luxurious. Nestled in the heart of Denver's Golden Triangle, this condo is steps from the Cherry Creek Trail, perfect for biking or leisurely strolls. You're moments away from cultural landmarks like the Denver Art Museum, Denver Central Library, History Colorado Center, and Clyfford Still Museum. Enjoy dining at hotspots like Torchy's Tacos or Lowdown Brewery, with easy access to shopping, entertainment, and major freeways for seamless commuting. The nearby Colfax at Auraria transit stop (0.6 miles) and proximity to MSU Denver, Community College of Denver, and University of Colorado Denver make this a walker's and biker's paradise....
Contact an agent
Home facts
- Year built:1999
- Subdivision & Development:BELVEDERE TOWER
- Listing ID #:9509777
- Added:179 day(s) ago
- Updated:October 01, 2026 at 05:28 AM
Rooms and interior
- Bedrooms:1
- Total bathrooms:2
- Full bathrooms:1
- Half bathrooms:1
- Dining Description:Eat-in Kitchen
- Kitchen Description:Dishwasher, Disposal, Kitchen Island, Microwave, Refrigerator
- Living area:880 sq. ft.
Heating and cooling
- Cooling:Ceiling Fan(s), Central Air
- Heating:Forced Air
Structure and exterior
- Year built:1999
- Building area:880 sq. ft.
- Construction Materials:Brick, Concrete
- Exterior Features:Balcony
- Levels:One
Schools
- High school:Southwest Early College
- Middle school:Strive Westwood
- Elementary school:Greenlee
Utilities
- Water:City
- Sewer:Public Sewer
Finances and disclosures
- Price:$380,000
- Price per sq. ft.:$431.82
- Tax amount:$1,772
Features and amenities
- Appliances:Dishwasher, Disposal, Dryer, Fire Alarm, Microwave, Refrigerator, Washer
- Laundry features:Dryer, Washer
- Amenities:Eat-in Kitchen, Kitchen Island, Open Floorplan, Walk-In Closet(s)
Parking
- Garage spaces:1
New listings near 475 W 12th Ave #6B
- Coming Soon
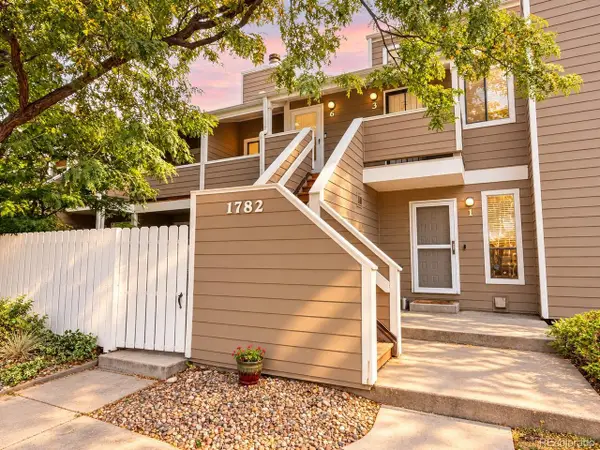 $285,000Coming Soon2 beds 2 baths1,238 sq. ft.
1782 S Trenton St #6, Denver, CO 80231
MLS# 2444878Listed by: Metro Home Finders - Coming Soon
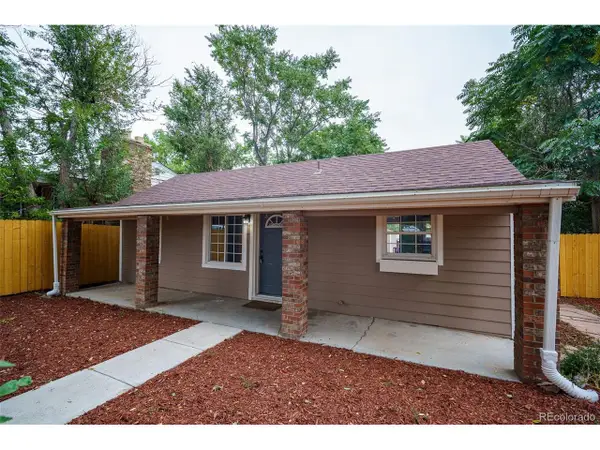 $400,000Coming Soon2 beds 1 baths709 sq. ft.
1240 S Navajo St, Denver, CO 80223
MLS# 6506849Listed by: eXp Realty, LLC - Coming SoonOpen Sat, 3 to 5pm
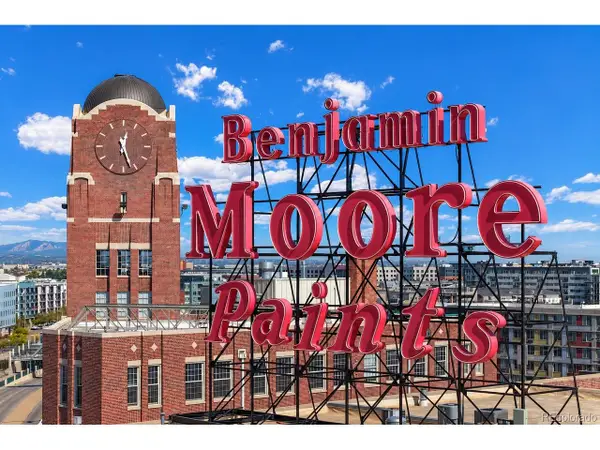 $528,000Coming Soon1 beds 1 baths1,166 sq. ft.
2500 Walnut St #209, Denver, CO 80205
MLS# 6772964Listed by: Art of Home - Coming Soon
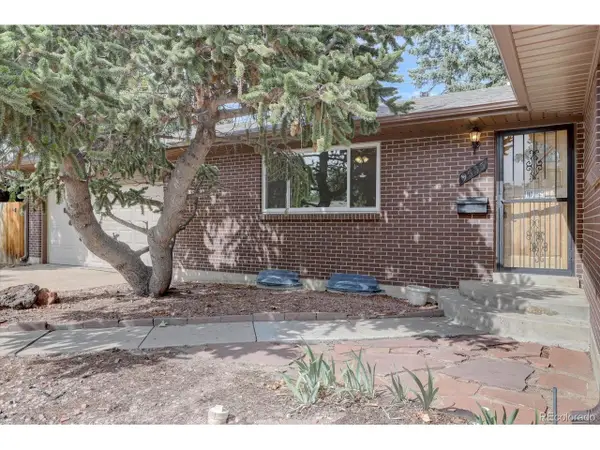 $495,000Coming Soon4 beds 3 baths2,073 sq. ft.
9535 W Kentucky Ave, Denver, CO 80226
MLS# 7246769Listed by: Legacy 100 Real Estate Partners LLC - Coming Soon
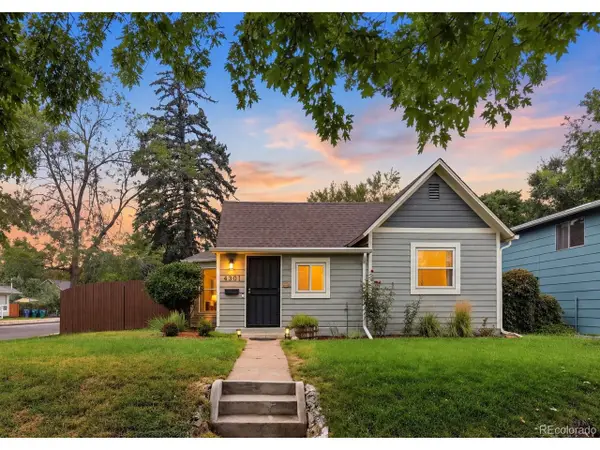 $675,000Coming Soon2 beds 1 baths1,068 sq. ft.
4301 Xavier St, Denver, CO 80212
MLS# 4669961Listed by: Compass - Denver - Coming Soon
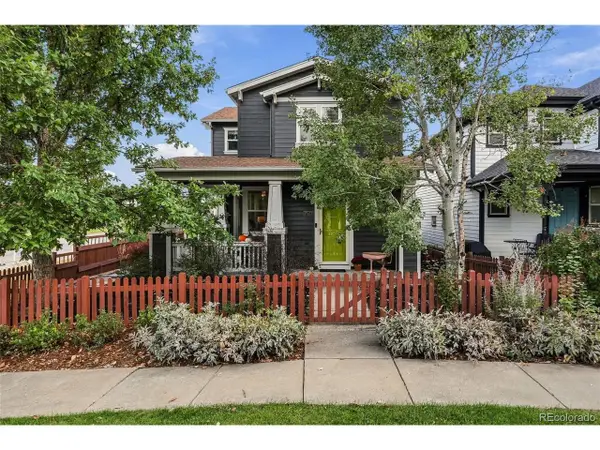 $565,000Coming Soon3 beds 3 baths1,746 sq. ft.
2507 Central Park Blvd, Denver, CO 80238
MLS# 6603307Listed by: Compass - Denver - Coming Soon
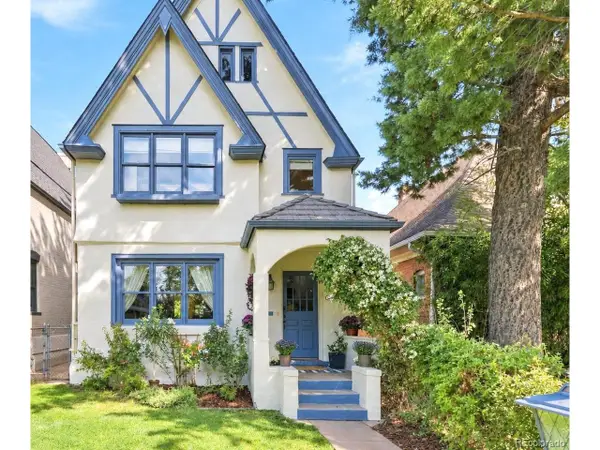 $1,000,000Coming Soon3 beds 3 baths2,209 sq. ft.
3141 W Denver Pl, Denver, CO 80211
MLS# 4839441Listed by: West and Main Homes Inc - Coming SoonOpen Sat, 10am to 12pm
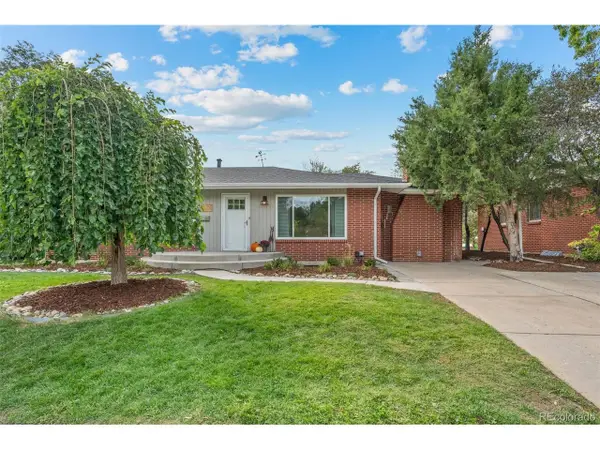 $595,000Coming Soon5 beds 2 baths2,602 sq. ft.
3275 S Raleigh St, Denver, CO 80236
MLS# 5511965Listed by: Madison & Company Properties - Coming Soon
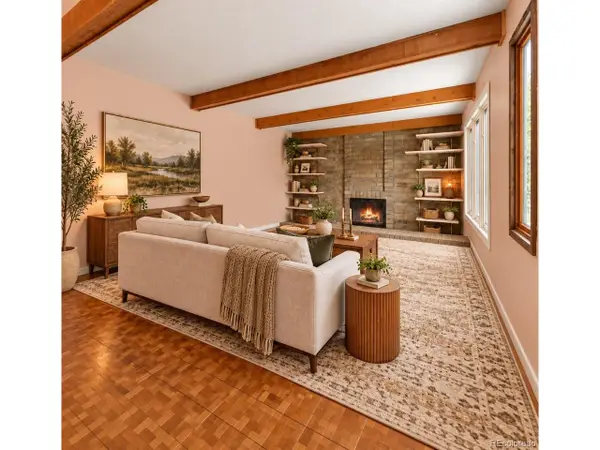 $269,900Coming Soon2 beds 2 baths2,072 sq. ft.
1151 S Yosemite Way #26, Denver, CO 80247
MLS# 8698506Listed by: Guardian Real Estate Group - Coming SoonOpen Sun, 1 to 3pm
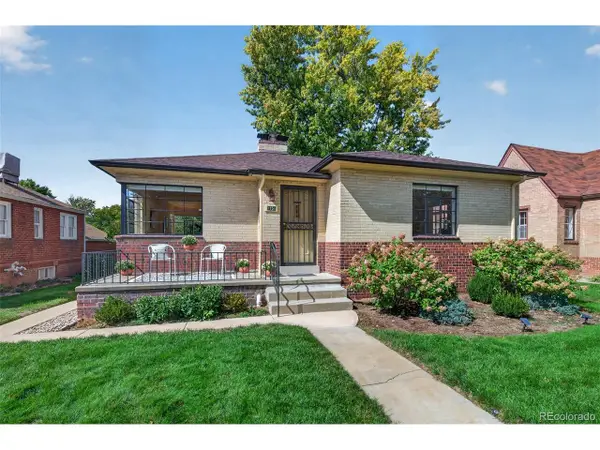 $1,000,000Coming Soon3 beds 2 baths2,096 sq. ft.
1151 S Josephine St, Denver, CO 80210
MLS# 8297369Listed by: Malcolm Real Estate


Protect your home and budget from life's surprises with an Assurant Home Warranty, backed by a partner that supports you through every step of homeownership. Explore Plans.
©2026 Century 21 Real Estate LLC. All rights reserved. CENTURY 21®, the CENTURY 21 Logo and C21® are service marks owned by Century 21 Real Estate LLC. Century 21 Real Estate LLC fully supports the principles of the Fair Housing Act and the Equal Opportunity Act. Each office is independently owned and operated. Listing information is deemed reliable but not guaranteed accurate.