
9535 W Kentucky Ave, Denver, CO 80226
Local realty services provided by:CENTURY 21 Top Dog Properties
9535 W Kentucky Ave,Denver, CO 80226
$495,000
- 4 Beds
- 3 Baths
- 2,073 sq. ft.
- Single family
- Coming Soon
Listed by: jim weichselbaum, julia weichselbaum
Office: legacy 100 real estate partners llc303-232-4444
MLS#:7246769
Source:IRES
Price summary
- Price:$495,000
- Price per sq. ft.:$238.78
About this home
Four bedrooms, three baths, and serious upside. This is the Lakewood opportunity you've been waiting for.
Built in 1965, this brick ranch sits on a 9,191 sq ft lot with a 2-car attached garage, and it has the size, layout, and location investors look for, at a price that leaves plenty of room to create value. Mid-century charm is hot right now, and this home has it in spades. Original hardwoods run through the main level, ready to be refinished. The bright living room features a large picture window framed by mature trees and a freestanding stove for cozy character. The kitchen, with its brick accent wall and pantry, is ready for an open-concept transformation, and the original bath with its vintage blue tub is waiting for its glow-up.
Downstairs, a partially finished basement offers a bonus room, a full bath, and plenty of unfinished space to expand and build equity. The backyard is private, fenced and features large mature trees. The fundamentals are here. Now it just needs your vision. Location is everything, and this home delivers: One block to Belmar Elementary, minutes to Addenbrooke Park, Belmar Park, and Belmar's shopping and dining, with quick access to 6th Ave and Hwy 285 for an easy Denver commute or a fast escape to Green Mountain, Red Rocks, and the mountains. Opportunities like this don't last. Sold as-is.
Some images are conceptual renderings illustrating possible renovation and furnishing possibilities. Not representative of current condition....
Contact an agent
Home facts
- Year built:1965
- Subdivision & Development:Sun Valley Estates
- Listing ID #:7246769
- Updated:October 01, 2026 at 07:03 PM
Rooms and interior
- Bedrooms:4
- Total bathrooms:3
- Full bathrooms:2
- Basement Description:Full, Unfinished
- Living area:2,073 sq. ft.
Heating and cooling
- Cooling:Central Air
- Heating:Forced Air, Wood Stove
Structure and exterior
- Roof:Composition
- Year built:1965
- Building area:2,073 sq. ft.
- Lot area:0.21 Acres
- Lot Features:Level
- Architectural Style:Fixer-Upper
- Construction Materials:Brick
- Levels:One
Schools
- High school:Lakewood
- Middle school:Creighton
- Elementary school:Belmar
Utilities
- Water:Public
- Sewer:Public Sewer
Finances and disclosures
- Price:$495,000
- Price per sq. ft.:$238.78
- Tax amount:$3,285
Parking
- Garage spaces:2
New listings near 9535 W Kentucky Ave
- Coming Soon
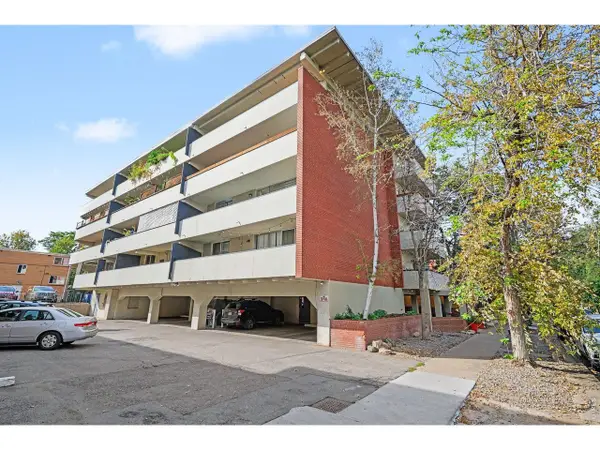 $220,000Coming Soon1 beds 1 baths826 sq. ft.
1267 N Lafayette St #302, Denver, CO 80218
MLS# 1069797Listed by: Berkshire Hathaway HomeServices Rocky Mountain, Realtors-Fort Collins - Coming SoonOpen Sat, 1:30 to 3:30pm
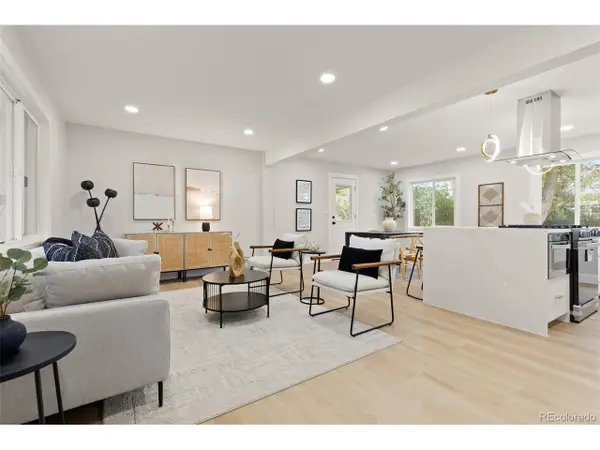 $775,000Coming Soon4 beds 3 baths2,292 sq. ft.
5326 E Atlantic Pl, Denver, CO 80222
MLS# 9265366Listed by: Guide Real Estate - Coming Soon
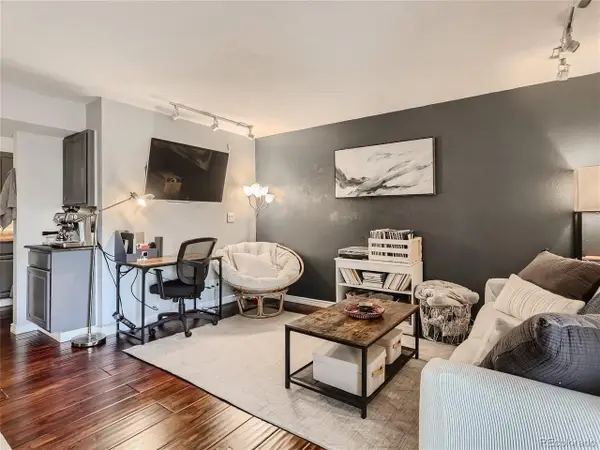 $165,000Coming Soon1 beds 1 baths697 sq. ft.
5300 E Cherry Creek South Dr #112, Denver, CO 80246
MLS# 7865383Listed by: EXIT Realty DTC, Cherry Creek, Pikes Peak. - Coming Soon
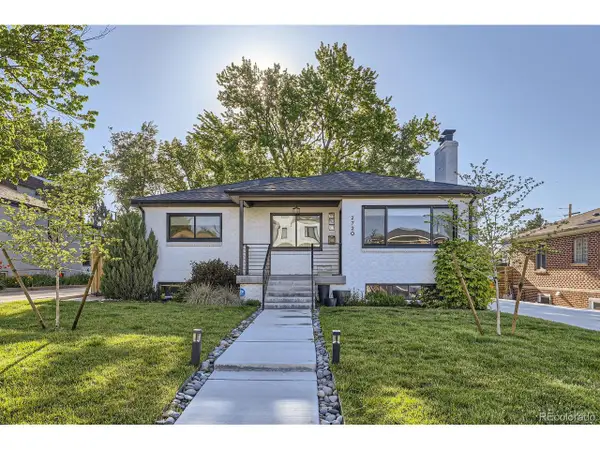 $965,000Coming Soon4 beds 2 baths1,960 sq. ft.
2720 Xavier St, Denver, CO 80212
MLS# 1772133Listed by: Compass - Denver - Coming Soon
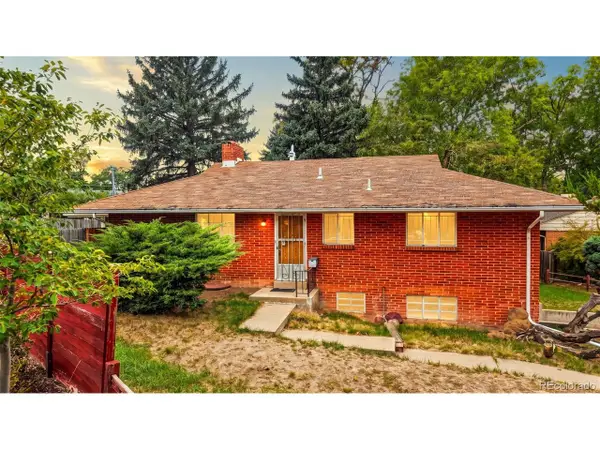 $425,000Coming Soon2 beds 1 baths1,804 sq. ft.
5760 E Floyd Ave, Denver, CO 80222
MLS# 1806399Listed by: MB The Brian Petrelli Team - Coming Soon
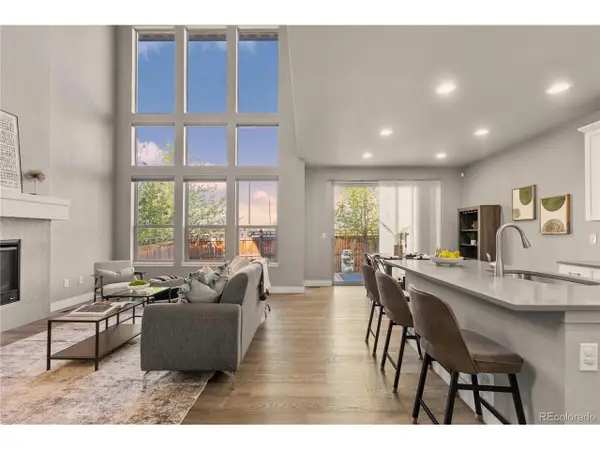 $649,999Coming Soon5 beds 3 baths3,033 sq. ft.
6901 Eliot St, Denver, CO 80221
MLS# 2301373Listed by: Your Castle Real Estate Inc - Coming Soon
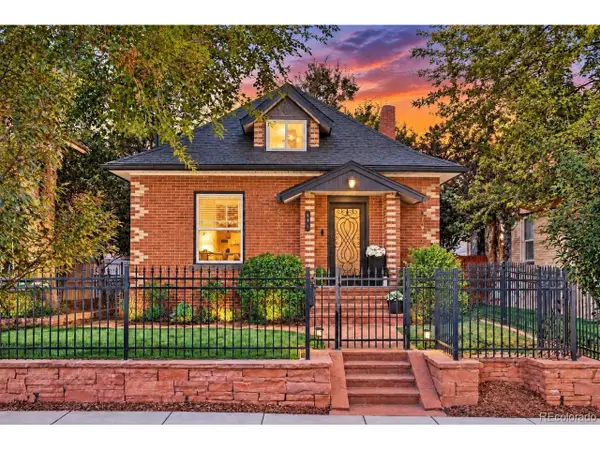 $1,333,000Coming Soon3 beds 2 baths2,292 sq. ft.
191 S Humboldt St, Denver, CO 80209
MLS# 4661296Listed by: Woodland Properties, LLC - Coming Soon
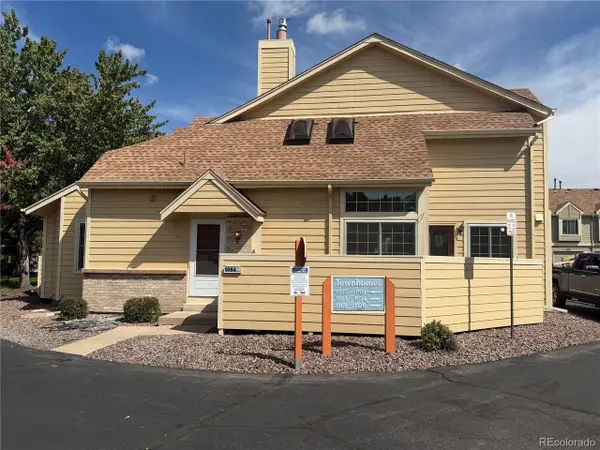 $449,000Coming Soon3 beds 3 baths1,698 sq. ft.
7373 E Iowa Ave #1084, Denver, CO 80231
MLS# 7888468Listed by: You 1st Realty - Coming SoonOpen Sat, 11am to 1pm
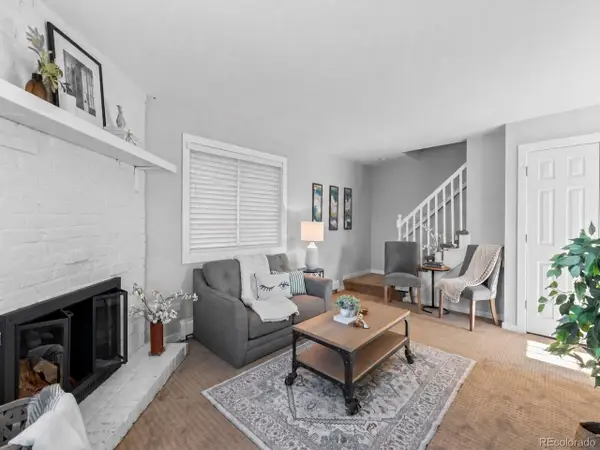 $199,000Coming Soon2 beds 2 baths890 sq. ft.
2700 S Holly St #216, Denver, CO 80222
MLS# 9538073Listed by: Your Castle Realty LLC - Coming Soon
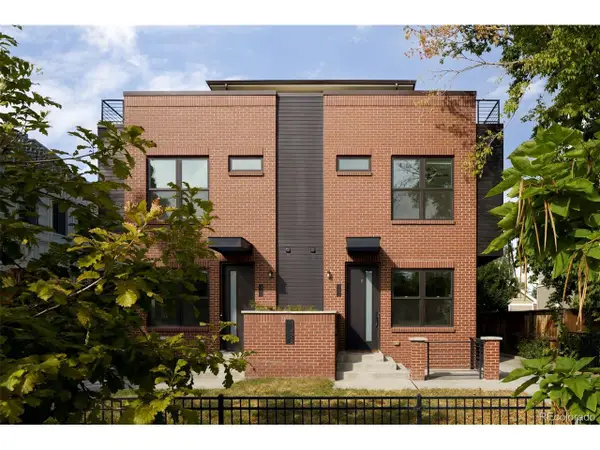 $549,000Coming Soon2 beds 2 baths1,302 sq. ft.
1385 Raleigh St #102, Denver, CO 80204
MLS# 9798736Listed by: Compass - Denver


Protect your home and budget from life's surprises with an Assurant Home Warranty, backed by a partner that supports you through every step of homeownership. Explore Plans.
©2026 Century 21 Real Estate LLC. All rights reserved. CENTURY 21®, the CENTURY 21 Logo and C21® are service marks owned by Century 21 Real Estate LLC. Century 21 Real Estate LLC fully supports the principles of the Fair Housing Act and the Equal Opportunity Act. Each office is independently owned and operated. Listing information is deemed reliable but not guaranteed accurate.