
4766 Williams St, Denver, CO 80216
Local realty services provided by:CENTURY 21 CapRock Real Estate
Listed by: zach florence
Office: florence realty co.720-845-5001
MLS#:6627032
Source:IRES
Price summary
- Price:$449,000
- Price per sq. ft.:$429.25
About this home
Welcome to the new Denver home you've been waiting for! This chic, light-filled, single-family residence has been fully remodeled from the top down and is move-in ready. This price can't be beat for a beautiful 2 bedroom, 2 bathroom detached home this close to the heart of the city. An ideal layout includes a main-floor primary bedroom with a lovely en-suite full bathroom. A second bedroom and second full bathroom create many opportunities for roommates or space to grow. Light floods into the kitchen featuring abundant cabinet/counter space. The open dining and living rooms exude plenty of charm with exposed bricks and beams. Enjoy Denver's 300 days of sunshine in your expansive backyard complete with a large paver patio and your own private sauna! Other features include abundant storage (both upstairs and in the unfinished basement room), a new sewer line, new central air conditioning, new landscaping, a radon mitigation system, new paint, cute appliances, and many other features from this well-cared-for home. Don't miss your chance to make this your new Denver home!...
Contact an agent
Home facts
- Year built:1906
- Listing ID #:6627032
- Added:103 day(s) ago
- Updated:July 21, 2026 at 05:28 AM
Rooms and interior
- Bedrooms:2
- Total bathrooms:2
- Full bathrooms:1
- Kitchen Description:Dishwasher, Disposal, Microwave, Refrigerator
- Basement Description:Partial
- Living area:1,046 sq. ft.
Heating and cooling
- Cooling:Central Air
- Heating:Forced Air
Structure and exterior
- Roof:Composition
- Year built:1906
- Building area:1,046 sq. ft.
- Lot area:0.1 Acres
- Lot Features:Level, Paved
- Architectural Style:Victorian
- Construction Materials:Brick
- Exterior Features:Patio
- Levels:One
Schools
- High school:Manual
- Middle school:Bruce Randolph
- Elementary school:Swansea
Utilities
- Water:City
- Sewer:Public Sewer
Finances and disclosures
- Price:$449,000
- Price per sq. ft.:$429.25
- Tax amount:$1,787
Features and amenities
- Appliances:Dishwasher, Disposal, Microwave, Refrigerator
Parking
- Garage spaces:1
New listings near 4766 Williams St
- New
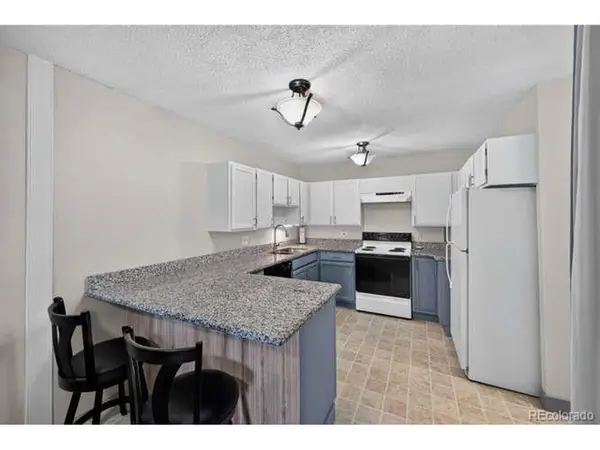 $189,900Active1 beds 1 baths855 sq. ft.
Address Withheld By Seller, Denver, CO 80247
MLS# 6306170Listed by: Your Castle Real Estate Inc - New
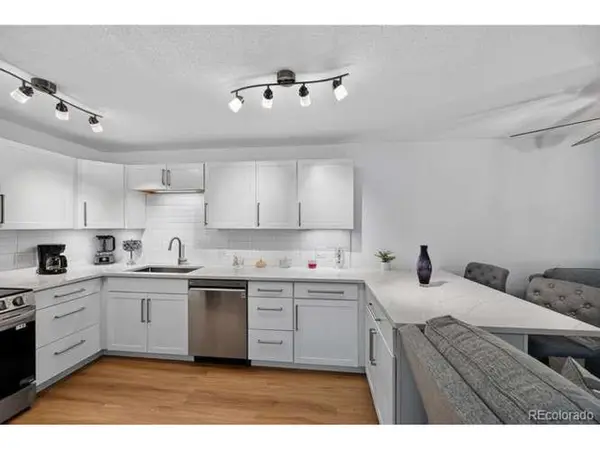 $238,900Active2 beds 1 baths870 sq. ft.
745 S Alton Way #11A, Denver, CO 80247
MLS# 9250163Listed by: Your Castle Real Estate Inc - New
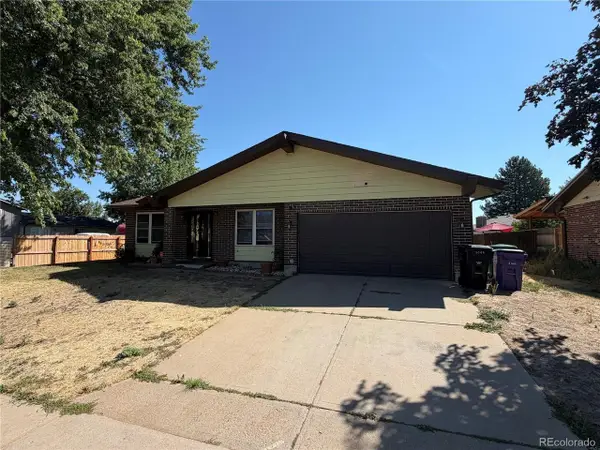 $490,000Active3 beds 3 baths3,348 sq. ft.
5040 Uvalda St, Denver, CO 80239
MLS# 6304016Listed by: HomeSmart - Open Tue, 10am to 2pmNew
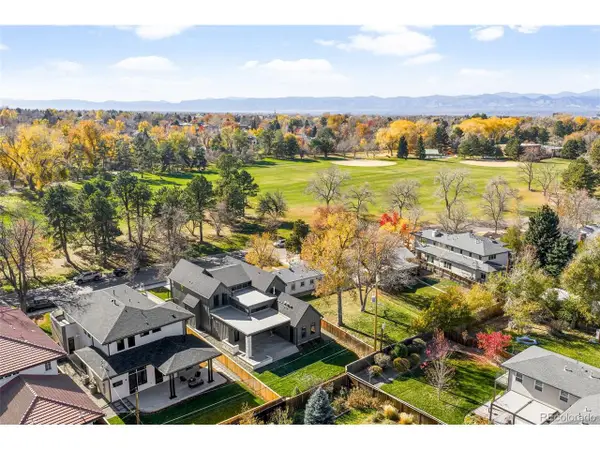 $2,795,000Active6 beds 6 baths5,228 sq. ft.
4645 Highline Pl, Denver, CO 80222
MLS# 1944824Listed by: Compass - Denver - New
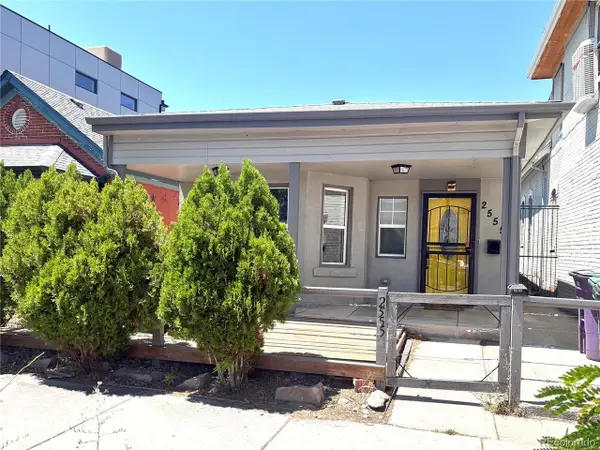 $499,500Active2 beds 2 baths1,000 sq. ft.
2555 N Clarkson St, Denver, CO 80205
MLS# 3185624Listed by: Compass - Denver - New
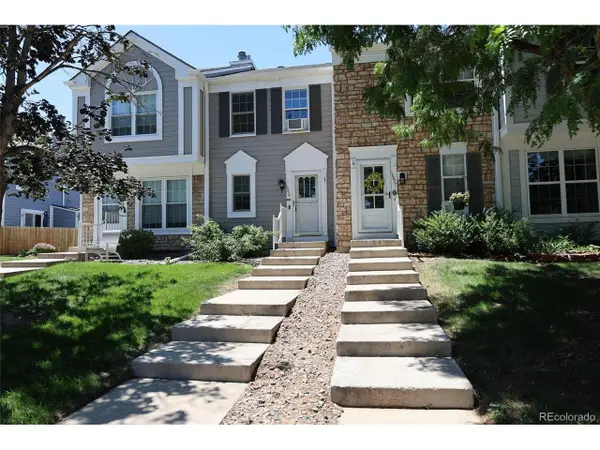 $370,000Active3 beds 2 baths1,588 sq. ft.
10879 W Dartmouth Ave, Denver, CO 80227
MLS# 4404826Listed by: Sterling Real Estate Group Inc - Open Sun, 10am to 12pmNew
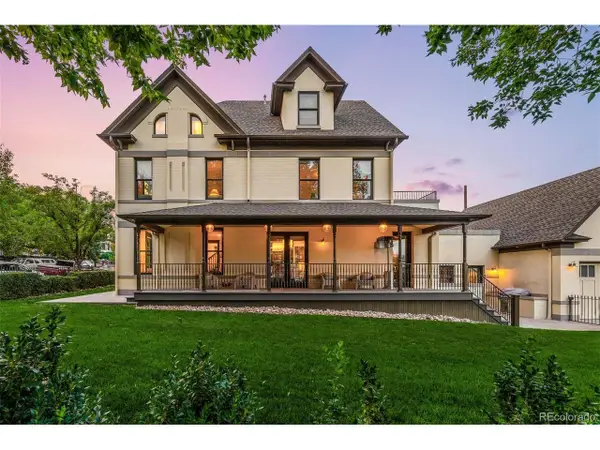 $1,750,000Active3 beds 4 baths3,724 sq. ft.
3306 Quivas St, Denver, CO 80211
MLS# 5668193Listed by: LIV Sotheby's International Realty - New
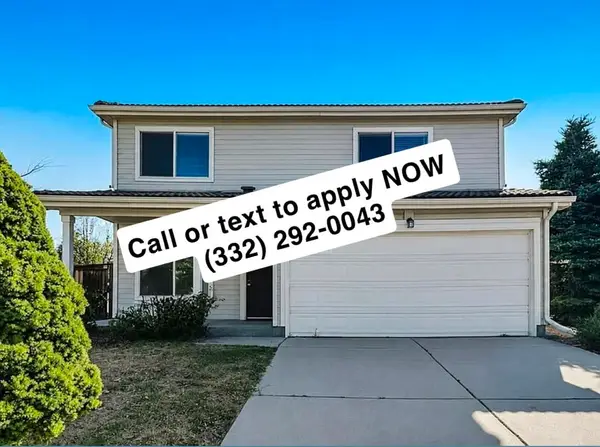 $1,516Active3 beds 7 baths1 sq. ft.
4148 Malta Street,, Denver, CO 80249
MLS# S1070502Listed by: RE/MAX PARTNERS - New
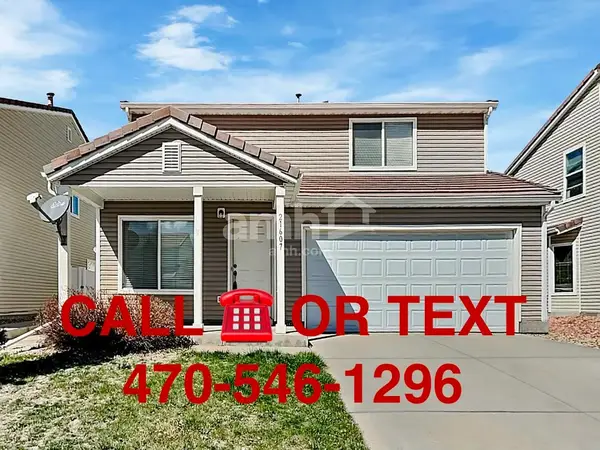 $1,691Active4 beds 2 baths2,965 sq. ft.
21436 E 53rd Pl, , Co, Denver, CO 80249
MLS# S1070503Listed by: RE/MAX PARTNERS - New
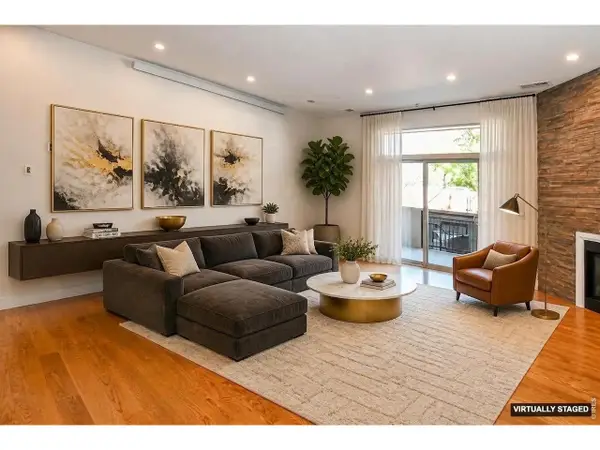 $775,000Active3 beds 3 baths2,039 sq. ft.
3040 Zuni St #B, Denver, CO 80211
MLS# 1064665Listed by: Rocky Mountain RE Inc


Protect your home and budget from life's surprises with an Assurant Home Warranty, backed by a partner that supports you through every step of homeownership. Explore Plans.
©2026 Century 21 Real Estate LLC. All rights reserved. CENTURY 21®, the CENTURY 21 Logo and C21® are service marks owned by Century 21 Real Estate LLC. Century 21 Real Estate LLC fully supports the principles of the Fair Housing Act and the Equal Opportunity Act. Each office is independently owned and operated. Listing information is deemed reliable but not guaranteed accurate.