
4979 Valentia St, Denver, CO 80238
Local realty services provided by:CENTURY 21 Cornerstone
Listed by: carolyn dooling
Office: compass - denver303-536-1786
MLS#:2446292
Source:IRES
Price summary
- Price:$490,000
- Price per sq. ft.:$354.3
- Monthly HOA dues:$56
About this home
This Thrive townhouse ideally located on Conservatory Green park has been loved and well kept by the original owner from day one.
Beginning with the private covered patio, this gracious abode lives like a single-family home but without the maintenance or fuss. The main level is open and welcoming, with modern yet homey finishes throughout. Featured are warm wood floors, stainless steel appliances in the kitchen, an eat-in dining space big enough for the whole crew, and a living area that spills out onto a generous balcony built for lazy Sunday mornings and wind-down evenings. On your way up to the bedrooms, a wallpapered half bath greets you first, unexpected, a little bold, and exactly the kind of detail guests remember. Both bedrooms upstairs are en-suite. The generous primary bedroom features a spa-like 3/4 bath with a shower that feels like a permanent vacation. The second bedroom has a full bath perfect for guests, weekend and longer stays alike. The entry level of the home has a cheery laundry room and access to the conveniently attached 2-car garage. With owned solar panels, this beautiful home is move-in ready, with nothing left to do but unpack and enjoy all that Central Park has to offer, from miles of trails, numerous parks, open space, and pools, plus top-rated schools!...
Contact an agent
Home facts
- Year built:2014
- Subdivision & Development:Central Park
- Listing ID #:2446292
- Added:46 day(s) ago
- Updated:September 15, 2026 at 02:30 PM
Rooms and interior
- Bedrooms:2
- Total bathrooms:3
- Full bathrooms:1
- Half bathrooms:1
- Dining Description:Eat-in Kitchen
- Kitchen Description:Dishwasher, Microwave, Refrigerator
- Living area:1,383 sq. ft.
Heating and cooling
- Cooling:Central Air
- Heating:Forced Air
Structure and exterior
- Year built:2014
- Building area:1,383 sq. ft.
- Lot Features:House Faces East
- Architectural Style:Contemporary
- Construction Materials:Stucco
- Exterior Features:Balcony, Patio
- Levels:3 Story
Schools
- High school:Northfield
- Middle school:Denver Discovery
- Elementary school:Hallett Academy
Utilities
- Water:City
- Sewer:Public Sewer
Finances and disclosures
- Price:$490,000
- Price per sq. ft.:$354.3
- Tax amount:$3,976
Features and amenities
- Appliances:Dishwasher, Dryer, Microwave, Refrigerator, Washer
- Laundry features:Dryer, Washer
- Amenities:Eat-in Kitchen, Open Floorplan
Parking
- Garage spaces:2
New listings near 4979 Valentia St
- Coming Soon
 $1,650,000Coming Soon2 beds 3 baths2,561 sq. ft.
2001 Lincoln Street #2823, Denver, CO 80202
MLS# 7250133Listed by: LIV SOTHEBY'S INTERNATIONAL REALTY
- Coming Soon
 $476,900Coming Soon1 beds 1 baths841 sq. ft.
258 S Sherman Street, Denver, CO 80209
MLS# 2837971Listed by: EXP REALTY, LLC - Coming Soon
 $695,000Coming Soon3 beds 2 baths1,400 sq. ft.
3326 Williams, Denver, CO 80205
MLS# 4802332Listed by: Goodhouse Real Estate LLC - Coming Soon
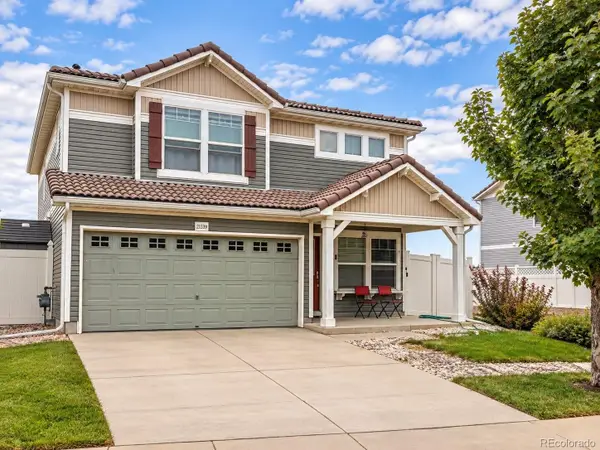 $475,000Coming Soon3 beds 3 baths1,731 sq. ft.
21339 Randolph Place, Denver, CO 80249
MLS# 6203451Listed by: KELLER WILLIAMS ADVANTAGE REALTY LLC - Coming Soon
 $1,199,000Coming Soon4 beds 2 baths2,301 sq. ft.
4221 Julian Street, Denver, CO 80211
MLS# 3410708Listed by: COMPASS - DENVER - Coming Soon
 $424,900Coming Soon3 beds 2 baths1,409 sq. ft.
4500 Eugene Way, Denver, CO 80239
MLS# 4518186Listed by: BROKERS GUILD REAL ESTATE - Coming Soon
 $950,000Coming Soon3 beds 3 baths1,722 sq. ft.
3058 Wyandot St, Denver, CO 80211
MLS# 3154778Listed by: Guide Real Estate - Coming Soon
 $465,000Coming Soon1 beds 2 baths1,018 sq. ft.
1617 California St #5B, Denver, CO 80202
MLS# 1068661Listed by: Compass - Boulder - Coming Soon
 $1,895,000Coming Soon4 beds 4 baths3,751 sq. ft.
120 S Monroe St, Denver, CO 80209
MLS# 1795529Listed by: LIV Sotheby's International Realty - Coming Soon
 $399,900Coming Soon4 beds 2 baths1,714 sq. ft.
14852 Pensacola Pl, Denver, CO 80239
MLS# 2907805Listed by: Brokers Guild Real Estate


Protect your home and budget from life's surprises with an Assurant Home Warranty, backed by a partner that supports you through every step of homeownership. Explore Plans.
©2026 Century 21 Real Estate LLC. All rights reserved. CENTURY 21®, the CENTURY 21 Logo and C21® are service marks owned by Century 21 Real Estate LLC. Century 21 Real Estate LLC fully supports the principles of the Fair Housing Act and the Equal Opportunity Act. Each office is independently owned and operated. Listing information is deemed reliable but not guaranteed accurate.