
5000 E Mansfield Avenue, Denver, CO 80237
Local realty services provided by:CENTURY 21 Signature Realty
5000 E Mansfield Avenue,Denver, CO 80237
$1,250,000
- 4 Beds
- 4 Baths
- 3,514 sq. ft.
- Single family
- Coming Soon
Upcoming open houses
- Sat, Sep 1211:00 am - 01:00 pm
Listed by: lisa cook
Office: milehimodern
MLS#:9209226
Source:ML
Price summary
- Price:$1,250,000
- Price per sq. ft.:$355.72
About this home
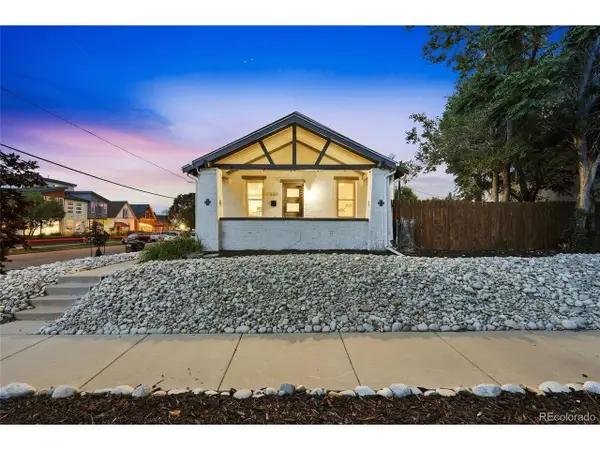
An architectural masterpiece in Cherry Point, this home pairs timeless character with a refined atmosphere. A covered front patio with a swing opens to a spacious floor plan filled with natural light. Formal living and dining rooms provide elegant settings for entertaining, while the bright rear sunroom offers a serene escape. The kitchen features stylish quartz countertops, all-white cabinetry, stainless steel appliances and a functional center island, opening to the main living room with exposed beams, built-ins and a dramatic fireplace. The generous primary suite includes an adjoining study, walk-in closet and large enclosed shower, complemented by two additional main-level bedrooms and a lower-level guest suite. Outside, a private backyard with mature trees creates a verdant backdrop, while the attached two-car garage adds everyday convenience. Near the High Line Canal, Belleview Station and Happy Canyon Shopping Center, this is sophisticated suburban living.
Contact an agent
Home facts
- Year built:1958
- Subdivision & Development:Cherry Point
- Listing ID #:9209226
Rooms and interior
- Bedrooms:4
- Total bathrooms:4
- Full bathrooms:1
- Half bathrooms:2
- Flooring:Tile, Wood
- Kitchen Description:Dishwasher, Disposal, Eat-in Kitchen, Kitchen Island, Microwave, Range, Range Hood, Refrigerator
- Basement:Yes
- Basement Description:Finished
- Living area:3,514 sq. ft.
Heating and cooling
- Cooling:Central Air
- Heating:Baseboard, Hot Water
- Central air:Yes
Structure and exterior
- Roof:Composition
- Year built:1958
- Building area:3,514 sq. ft.
- Lot area:0.34 Acres
- Lot Features:Level
- Construction Materials:Brick, Frame
- Exterior Features:Private Yard
- Levels:1 Story
Schools
- High school:Thomas Jefferson
- Middle school:Hamilton
- Elementary school:Southmoor
Utilities
- Water:Public
- Sewer:Public Sewer
Finances and disclosures
- Price:$1,250,000
- Price per sq. ft.:$355.72
- Tax amount:$6,057 (2025)
Features and amenities
- Laundry features:In Unit
- Amenities:Window Coverings
Parking
- Total parking spaces:2
- Parking description:Concrete Driveway, Dry Walled, Lighted, Oversized
- Garage:Yes
- Garage spaces:2
 Based on information submitted to the MLS GRID as of September 10, 2026 08:48 PM. All data is obtained from various sources and may not have been verified by broker or MLS GRID. Supplied Open House information is subject to change without notice. All information should be independently reviewed and verified for accuracy. Properties may or may not be listed by the office/agent presenting the information. ML Member Broker: Michele A Scherr
New listings near 5000 E Mansfield Avenue
- Coming SoonOpen Sun, 10am to 12pm
 $625,000Coming Soon3 beds 2 baths1,983 sq. ft.
4940 Bryant St, Denver, CO 80221
MLS# 1574223Listed by: Compass - Denver - Coming Soon
 $949,999Coming Soon6 beds 3 baths2,420 sq. ft.
1802 W 39th Ave, Denver, CO 80211
MLS# 3488547Listed by: Engel & Volkers Denver - Coming Soon
 $1,495,000Coming Soon4 beds 5 baths3,956 sq. ft.
4687 W 50th Pl, Denver, CO 80212
MLS# 3962128Listed by: Realty One Group Platinum Elite Colorado - Coming Soon
 $10,750,000Coming Soon6 beds 9 baths10,370 sq. ft.
575 Circle Dr, Denver, CO 80206
MLS# 6542435Listed by: LIV Sotheby's International Realty - Coming Soon
 $485,000Coming Soon-- beds -- baths1,203 sq. ft.
1251 S Seneca Way, Denver, CO 80223
MLS# 9679663Listed by: Milehimodern - Coming Soon
 $635,000Coming Soon3 beds 2 baths1,995 sq. ft.
11226 W Texas Ave, Denver, CO 80232
MLS# 3009719Listed by: Century 21 Altitude Real Estate, LLC - Coming Soon
 $565,000Coming Soon5 beds 2 baths1,920 sq. ft.
351 S Wolff St, Denver, CO 80219
MLS# 5633779Listed by: Keller Williams Realty Downtown LLC - Coming Soon
 $960,000Coming Soon3 beds 2 baths1,654 sq. ft.
1148 S Clarkson St, Denver, CO 80210
MLS# 7832306Listed by: Your Castle Real Estate Inc - Coming SoonOpen Sat, 10am to 12pm
 $460,000Coming Soon3 beds 1 baths1,199 sq. ft.
2710 S Linley Ct, Denver, CO 80236
MLS# 8449346Listed by: Thrive Real Estate Group - Coming SoonOpen Sat, 12 to 2pm
 $1,395,000Coming Soon4 beds 2 baths3,297 sq. ft.
1875 S Clarkson Street, Denver, CO 80210
MLS# 8112598Listed by: COMPASS - DENVER


Protect your home and budget from life's surprises with an Assurant Home Warranty, backed by a partner that supports you through every step of homeownership. Explore Plans.
©2026 Century 21 Real Estate LLC. All rights reserved. CENTURY 21®, the CENTURY 21 Logo and C21® are service marks owned by Century 21 Real Estate LLC. Century 21 Real Estate LLC fully supports the principles of the Fair Housing Act and the Equal Opportunity Act. Each office is independently owned and operated. Listing information is deemed reliable but not guaranteed accurate.