
5017 Liverpool St, Denver, CO 80249
Local realty services provided by:CENTURY 21 Top Dog Properties
5017 Liverpool St,Denver, CO 80249
$950,000
- 6 Beds
- 4 Baths
- 4,567 sq. ft.
- Single family
- Active
Listed by: nicholas quenzer
Office: compass - denver303-536-1786
MLS#:9837898
Source:IRES
Price summary
- Price:$950,000
- Price per sq. ft.:$208.01
About this home
Sought after Gated Community! Welcome to a home that perfectly balances modern style with everyday comfort. 6 Bedrooms plus office and 3 car garage this floor plan has it all! From the moment you pull up to this beautifully maintained property, the curb appeal sets the stage for what's inside. The open-concept main level is bathed in natural light, creating an inviting atmosphere that's just as suited for a quiet evening in as it is for hosting friends.
The heart of the home is the kitchen, featuring sleek cabinetry, ample counter space, and a layout that flows effortlessly into the dining and living areas. It's the kind of space where you can actually enjoy cooking while staying connected to the conversation. Upstairs, the primary suite offers a true retreat with a spacious layout and a private ensuite bathroom, providing a peaceful spot to unwind at the end of the day.
Beyond the front door, the lifestyle here is hard to beat. This community is packed with amenities that make every day feel like a getaway. You can spend your summer afternoons lounging by the sparkling community pool or head over to the nearby golf course to work on your swing while enjoying the open Colorado sky.
Step outside to your own backyard designed for low-maintenance enjoyment, offering a great spot for weekend BBQs or simply soaking up the sunshine. Situated in a vibrant Denver location, you're just moments away from local parks, shopping, and dining, with easy access to DIA and major commuter routes. Whether you're looking for a fresh start or a stylish upgrade, this home delivers on every front....
Contact an agent
Home facts
- Year built:2019
- Subdivision & Development:Green Valley
- Listing ID #:9837898
- Added:58 day(s) ago
- Updated:October 23, 2026 at 03:28 PM
Rooms and interior
- Bedrooms:6
- Total bathrooms:4
- Full bathrooms:3
- Half bathrooms:1
- Kitchen Description:Dishwasher, Disposal, Kitchen Island, Microwave, Pantry, Refrigerator
- Basement Description:Partially Finished
- Living area:4,567 sq. ft.
Heating and cooling
- Cooling:Ceiling Fan(s), Central Air
- Heating:Forced Air
Structure and exterior
- Roof:Composition
- Year built:2019
- Building area:4,567 sq. ft.
- Lot area:0.17 Acres
- Lot Features:Golf Course Neighborhood, Gutters, Level, Paved, Xeriscape
- Construction Materials:Concrete, Frame, Stone, Vinyl Siding
- Exterior Features:Patio
- Levels:2 Story
Schools
- High school:DSST: Green Valley Ranch
- Middle school:Strive GVR
- Elementary school:Waller
Utilities
- Water:City
- Sewer:Public Sewer
Finances and disclosures
- Price:$950,000
- Price per sq. ft.:$208.01
- Tax amount:$10,960
Features and amenities
- Appliances:Dishwasher, Disposal, Dryer, Fire Alarm, Microwave, Refrigerator, Washer
- Laundry features:Dryer, Washer
- Amenities:Cathedral Ceiling(s), Kitchen Island, Open Floorplan, Pantry, Walk-In Closet(s)
Parking
- Parking description:Tandem Garage
- Garage spaces:3
New listings near 5017 Liverpool St
- Coming Soon
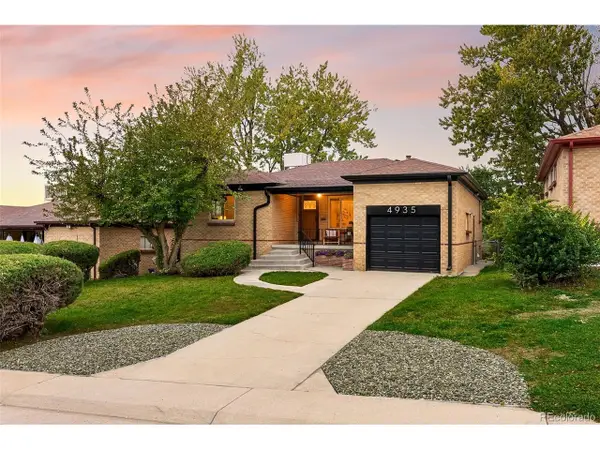 $685,000Coming Soon5 beds 2 baths2,238 sq. ft.
4935 Fenton St, Denver, CO 80212
MLS# 7708607Listed by: Coldwell Banker Global Luxury Denver - Coming Soon
 $550,000Coming Soon4 beds 2 baths1,905 sq. ft.
3765 W Eastman Ave, Denver, CO 80236
MLS# 1796091Listed by: Real Broker, LLC DBA Real - Coming Soon
 $615,000Coming Soon3 beds 2 baths2,588 sq. ft.
6993 E Eastman Ave, Denver, CO 80224
MLS# 4989759Listed by: eXp Realty, LLC - Coming Soon
 $699,999Coming Soon3 beds 3 baths2,996 sq. ft.
336 S Magnolia St, Denver, CO 80224
MLS# 5675851Listed by: Berkshire Hathaway Home Services, Rocky Mountain Realtors - Coming Soon
 $2,200,000Coming Soon2 beds 2 baths1,741 sq. ft.
100 Detroit St #405, Denver, CO 80206
MLS# 3264477Listed by: Kentwood Real Estate Cherry Creek - Coming Soon
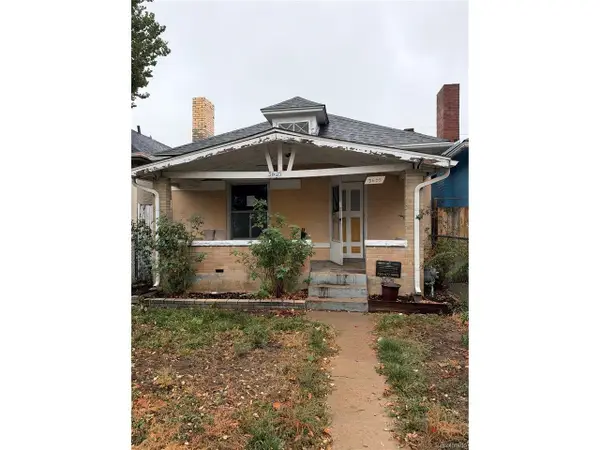 $318,500Coming Soon2 beds 1 baths912 sq. ft.
3605 N High St, Denver, CO 80205
MLS# 2133152Listed by: Wonder Homes LLC - Coming Soon
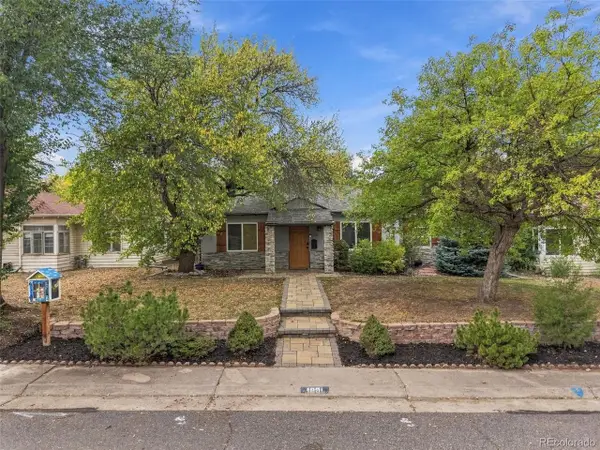 $720,000Coming Soon3 beds 2 baths1,361 sq. ft.
1891 S Madison St, Denver, CO 80210
MLS# 4264651Listed by: Real Broker, LLC DBA Real - Coming SoonOpen Sat, 11am to 1pm
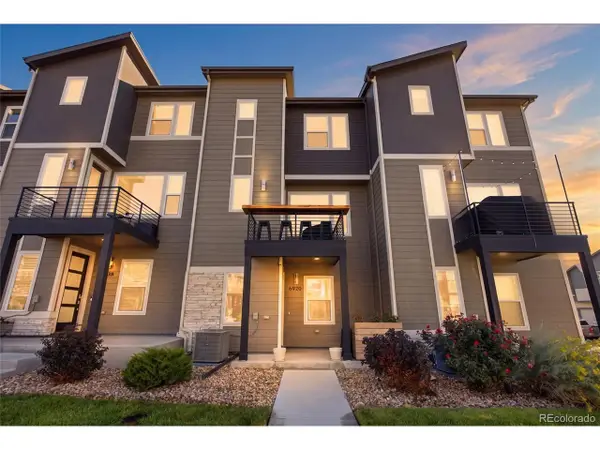 $500,000Coming Soon3 beds 3 baths1,574 sq. ft.
6920 Eliot St, Denver, CO 80221
MLS# 8007177Listed by: eXp Realty, LLC - Coming SoonOpen Fri, 4 to 6pm
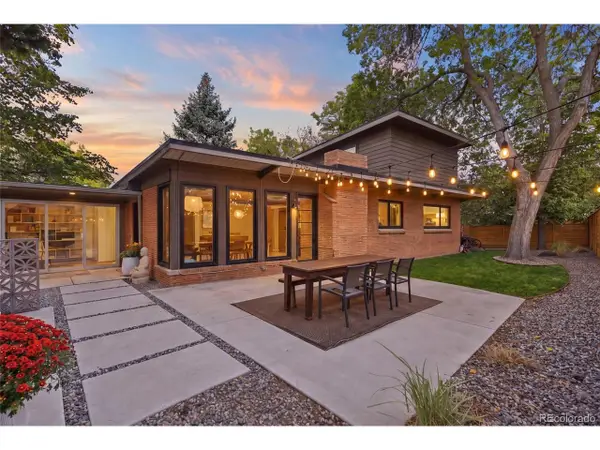 $1,050,000Coming Soon3 beds 2 baths1,773 sq. ft.
1210 Ivy St, Denver, CO 80220
MLS# 4397828Listed by: Compass - Denver - Coming Soon
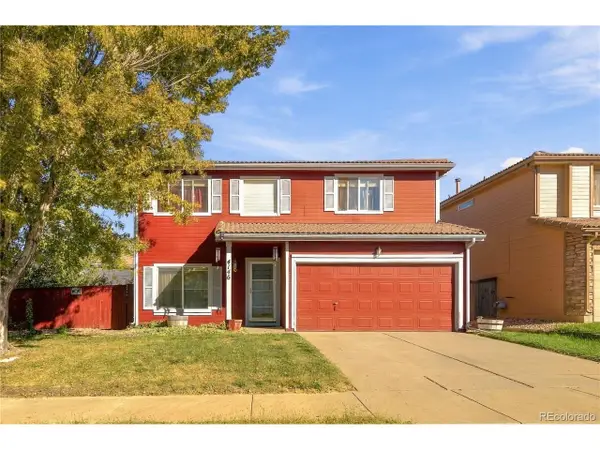 $469,900Coming Soon3 beds 3 baths1,708 sq. ft.
4146 Orleans St, Denver, CO 80249
MLS# 9311062Listed by: eXp Realty, LLC


Protect your home and budget from life's surprises with an Assurant Home Warranty, backed by a partner that supports you through every step of homeownership. Explore Plans.
©2026 Century 21 Real Estate LLC. All rights reserved. CENTURY 21®, the CENTURY 21 Logo and C21® are service marks owned by Century 21 Real Estate LLC. Century 21 Real Estate LLC fully supports the principles of the Fair Housing Act and the Equal Opportunity Act. Each office is independently owned and operated. Listing information is deemed reliable but not guaranteed accurate.