
5261 E Asbury Ave, Denver, CO 80222
Local realty services provided by:CENTURY 21 CapRock Real Estate
Listed by: rhianon schuman
Office: compass - denver303-536-1786
MLS#:2536913
Source:IRES
Price summary
- Price:$575,000
- Price per sq. ft.:$281.59
About this home
There's a lot to love about 5261 E Asbury, but the combination of a two-car garage, a big backyard designed for entertaining, and more than 2,000 flexible square feet is what makes this home stand out.
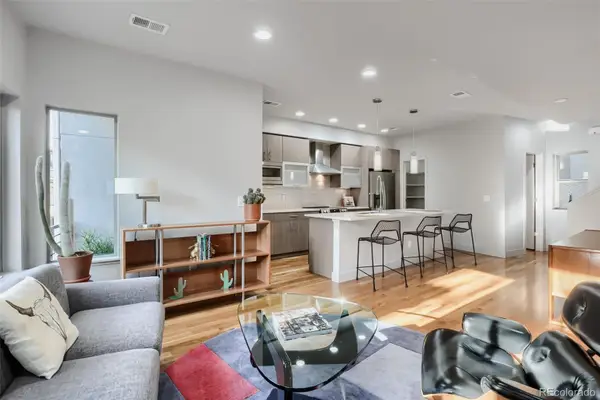
The main level has beautiful original hardwood floors, great natural light, and a large picture window that makes the living space feel bright and open. The finished basement, with brand-new carpet, gives you even more room to make the house work for your life. Use the extra bedrooms and living space for guests, home offices, a gym, a movie room, or whatever you need now, with extra space to grow into down the road. The basement also includes a large laundry room with additional storage and a new washer and dryer.
Out back, there's plenty of space to actually enjoy being outside. The large fenced yard gives you room for dinners with friends, dogs, gardening, games, or evenings around the fire pit. The covered patio extends your living space, and the storage shed means there's no shortage of room for tools, gear, or outdoor equipment. The two-car garage is another feature that is surprisingly hard to find in this part of Denver, with plenty of room for cars, bikes, skis, and storage, plus power already in place for an EV charger. The exterior has also been freshly painted.
Virginia Village is one of those locations that makes getting around Denver easy. You're close to I-25, DU, Cherry Creek, Wash Park, downtown, and the Tech Center. And if you love biking, you are an easy 30 minute bike ride into downtown and have quick access to the High Line Canal and Cherry Creek Bike Trail. The best part, you still get to come home to a quiet residential neighborhood with coffee shops, restaurants (Ester's and Junction Food & Drink), and everyday conveniences nearby.
If you've been wanting more space, a real backyard, and a garage but don't want to move to the suburbs to get it, this is the kind of home that makes that possible....
Contact an agent
Home facts
- Year built:1958
- Subdivision & Development:Virginia Village
- Listing ID #:2536913
- Added:3 day(s) ago
- Updated:September 14, 2026 at 01:50 AM
Rooms and interior
- Bedrooms:5
- Total bathrooms:2
- Full bathrooms:2
- Kitchen Description:Dishwasher, Disposal, Microwave, Refrigerator
- Basement Description:Partially Finished
- Living area:2,042 sq. ft.
Heating and cooling
- Cooling:Central Air
- Heating:Forced Air
Structure and exterior
- Roof:Composition
- Year built:1958
- Building area:2,042 sq. ft.
- Lot area:0.18 Acres
- Lot Features:House Faces South, Level, Outbuildings, Paved
- Construction Materials:Concrete, Frame, Wood Siding
- Exterior Features:Patio, Sprinkler System
- Levels:One
Schools
- High school:Thomas Jefferson
- Middle school:Merrill
- Elementary school:Ellis
Utilities
- Water:City
- Sewer:Public Sewer
Finances and disclosures
- Price:$575,000
- Price per sq. ft.:$281.59
- Tax amount:$3,019
Features and amenities
- Appliances:Dishwasher, Disposal, Dryer, Microwave, Refrigerator, Washer
- Laundry features:Dryer, Washer
- Amenities:Open Floorplan
Parking
- Garage spaces:2
New listings near 5261 E Asbury Ave
- Coming Soon
 $935,000Coming Soon5 beds 3 baths3,189 sq. ft.
2409 S Leyden St, Denver, CO 80222
MLS# 3264669Listed by: Kentwood Real Estate DTC, LLC - Coming Soon
 $1,825,000Coming Soon5 beds 4 baths3,288 sq. ft.
2424 S Columbine Street, Denver, CO 80210
MLS# 5982611Listed by: GUIDE REAL ESTATE
- Coming Soon
 $700,000Coming Soon3 beds 3 baths1,729 sq. ft.
1820 Julian Street #103, Denver, CO 80204
MLS# 6277444Listed by: WEST AND MAIN HOMES INC - Coming Soon
 $599,000Coming Soon5 beds 2 baths2,026 sq. ft.
2536 S Winona Court, Denver, CO 80219
MLS# 5665117Listed by: RE/MAX PROFESSIONALS - Coming Soon
 $555,000Coming Soon4 beds 2 baths2,142 sq. ft.
1729 S Otis Court, Denver, CO 80232
MLS# 3783357Listed by: HOUSE2HOME LLC - Coming Soon
 $500,000Coming Soon3 beds 1 baths1,025 sq. ft.
4580 W Short Place, Denver, CO 80204
MLS# 6028473Listed by: 1 PERCENT LISTS FRONT RANGE REALTY - Coming Soon
 $1,190,000Coming Soon3 beds 2 baths2,384 sq. ft.
1777 Ivanhoe Street, Denver, CO 80220
MLS# 2155341Listed by: COMPASS - DENVER - Coming Soon
 $750,000Coming Soon3 beds 4 baths1,653 sq. ft.
1556 Quitman Street, Denver, CO 80204
MLS# 9679840Listed by: REDFIN CORPORATION - Coming Soon
 $709,000Coming Soon3 beds 3 baths3,188 sq. ft.
6713 Mariposa Court, Denver, CO 80221
MLS# 7294093Listed by: KELLER WILLIAMS DTC - Coming Soon
 $619,000Coming Soon2 beds 3 baths1,355 sq. ft.
3460 W 17th Avenue, Denver, CO 80204
MLS# 9736442Listed by: HOMESMART


Protect your home and budget from life's surprises with an Assurant Home Warranty, backed by a partner that supports you through every step of homeownership. Explore Plans.
©2026 Century 21 Real Estate LLC. All rights reserved. CENTURY 21®, the CENTURY 21 Logo and C21® are service marks owned by Century 21 Real Estate LLC. Century 21 Real Estate LLC fully supports the principles of the Fair Housing Act and the Equal Opportunity Act. Each office is independently owned and operated. Listing information is deemed reliable but not guaranteed accurate.