
5300 E Cherry Creek South Dr #612, Denver, CO 80246
Local realty services provided by:CENTURY 21 CapRock Real Estate
5300 E Cherry Creek South Dr #612,Denver, CO 80246
$160,000
- 1 Beds
- 1 Baths
- 634 sq. ft.
- Condominium
- Active
Listed by: brad snyders
Office: re/max synergy720-242-7578
MLS#:7165676
Source:IRES
Price summary
- Price:$160,000
- Price per sq. ft.:$252.37
- Monthly HOA dues:$409
About this home
Priced to move! This ground-floor 1-bedroom condo is move-in ready and likely more affordable than renting. Located in a well-maintained community with clean grounds and ample off-street parking, Building 6 sits in a quiet corner for added privacy. This unit features a charming front patio, fresh interior paint, stylish luxury vinyl flooring, and a newer HVAC system. The kitchen, updated approximately five years ago, offers generous counter space, white appliances, and a cozy dining nook. The bright, open living room flows seamlessly into the kitchen and is filled with natural light. The spacious primary bedroom includes direct access to a walk-in closet, while the full bathroom is clean, functional, and updated. Conveniently located laundry facilities are just a short walk away.
Just minutes from downtown, this property is an excellent opportunity for a first-time buyer or an investor seeking a strong rental option.
Contact an agent
Home facts
- Year built:1973
- Listing ID #:7165676
- Added:118 day(s) ago
- Updated:July 14, 2026 at 05:20 PM
Rooms and interior
- Bedrooms:1
- Total bathrooms:1
- Full bathrooms:1
- Kitchen Description:Dishwasher, Disposal, Microwave, Refrigerator, Self Cleaning Oven
- Basement Description:Slab
- Living area:634 sq. ft.
Heating and cooling
- Cooling:Ceiling Fan(s), Central Air
- Heating:Forced Air
Structure and exterior
- Roof:Composition
- Year built:1973
- Building area:634 sq. ft.
- Lot Features:House/Lot Faces SE, Paved
- Construction Materials:Frame
- Exterior Features:Patio
- Levels:One
Schools
- High school:Thomas Jefferson
- Middle school:Hill
- Elementary school:McMeen
Utilities
- Water:City
- Sewer:Public Sewer
Finances and disclosures
- Price:$160,000
- Price per sq. ft.:$252.37
- Tax amount:$951
Features and amenities
- Appliances:Dishwasher, Disposal, Fire Alarm, Microwave, Refrigerator, Self Cleaning Oven
- Amenities:Open Floorplan, Walk-In Closet(s)
Parking
- Garage spaces:2
New listings near 5300 E Cherry Creek South Dr #612
- New
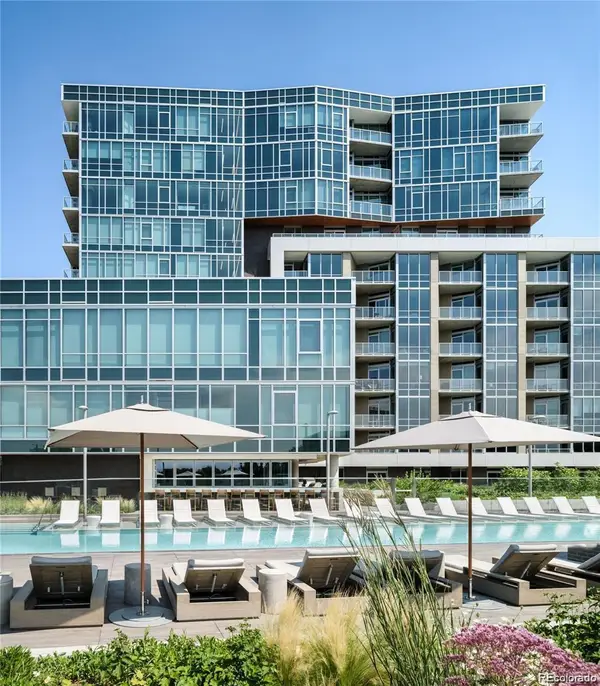 $1,750,000Active2 beds 3 baths1,679 sq. ft.
4200 W 17th Avenue #1105, Denver, CO 80204
MLS# 2294482Listed by: COMPASS - DENVER
- Coming Soon
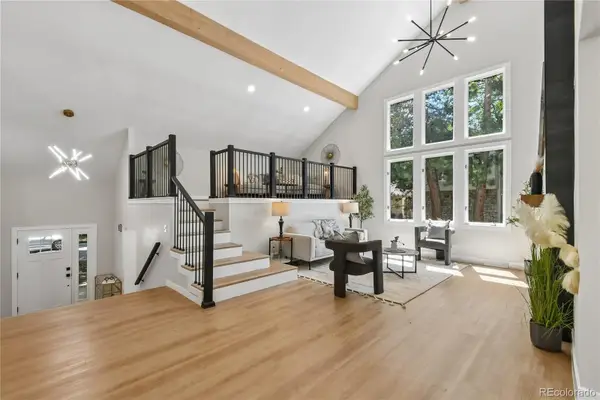 $850,000Coming Soon3 beds 4 baths
4505 S Yosemite Street #371, Denver, CO 80237
MLS# 2900637Listed by: GUIDE REAL ESTATE - New
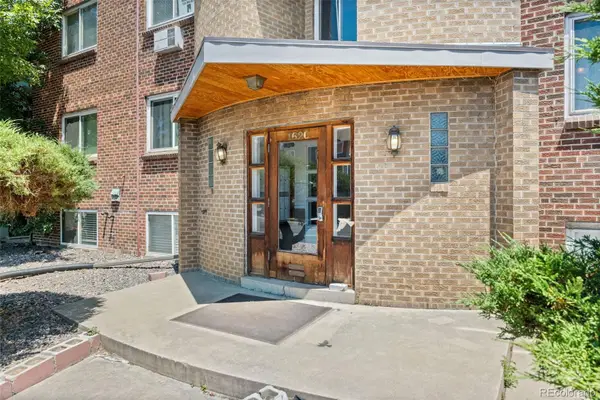 $239,000Active2 beds 1 baths797 sq. ft.
1620 Colorado Boulevard #1, Denver, CO 80220
MLS# 3645781Listed by: WEST AND MAIN HOMES INC - Coming Soon
 $1,050,000Coming Soon3 beds 2 baths
2660 Meade Street, Denver, CO 80211
MLS# 4660812Listed by: COMPASS - DENVER - New
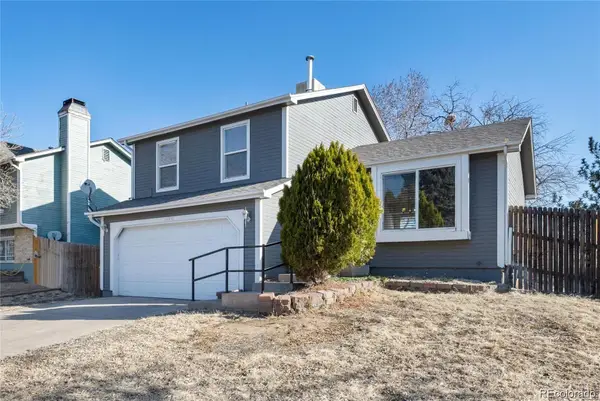 $435,000Active3 beds 1 baths1,240 sq. ft.
13931 E Elk Place, Denver, CO 80239
MLS# 4941835Listed by: BROKERS GUILD HOMES - New
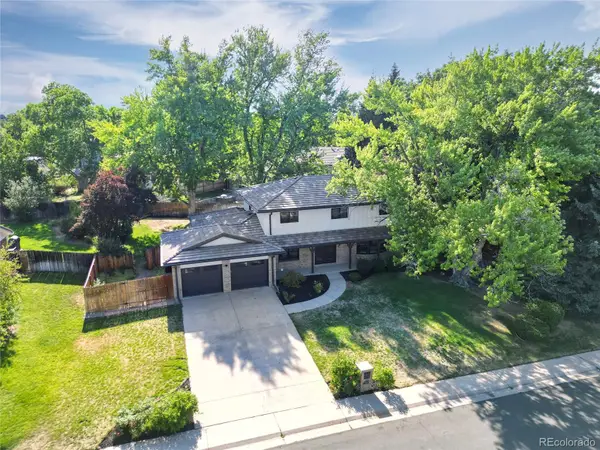 $1,325,000Active6 beds 6 baths3,621 sq. ft.
3645 S Poplar Street, Denver, CO 80237
MLS# 5329866Listed by: HOMESMART - New
 $290,000Active2 beds 1 baths704 sq. ft.
610 N Logan Street #17, Denver, CO 80203
MLS# 5340119Listed by: REAL BROKER, LLC DBA REAL - Coming Soon
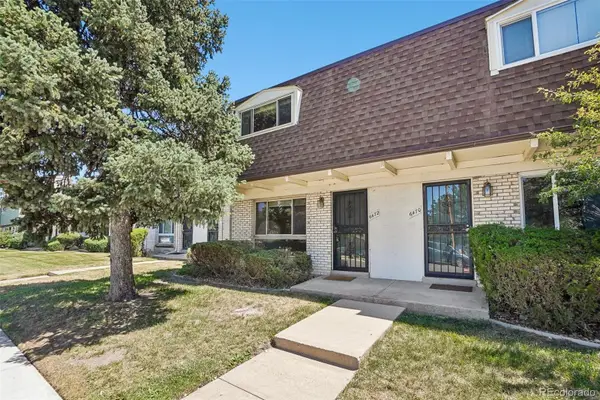 $300,000Coming Soon2 beds 2 baths
6472 E Mississippi Avenue, Denver, CO 80224
MLS# 6726589Listed by: THRIVE REAL ESTATE GROUP - Coming Soon
 $599,000Coming Soon4 beds 2 baths
1786 S Cape Street, Denver, CO 80232
MLS# 7154669Listed by: WEST AND MAIN HOMES INC - New
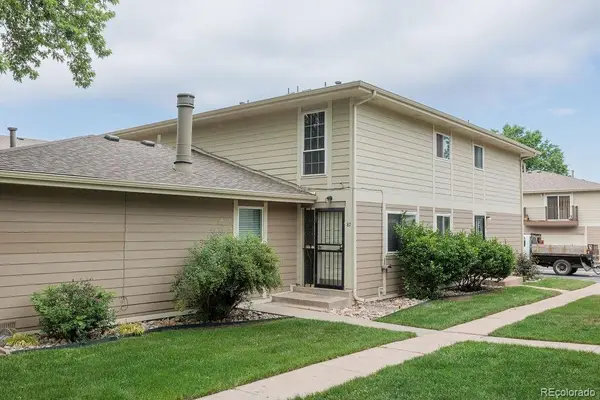 $273,000Active2 beds 2 baths944 sq. ft.
1250 S Monaco Street Parkway #87, Denver, CO 80224
MLS# 9423191Listed by: COMPASS - DENVER


Protect your home and budget from life's surprises with an Assurant Home Warranty, backed by a partner that supports you through every step of homeownership. Explore Plans.
©2026 Century 21 Real Estate LLC. All rights reserved. CENTURY 21®, the CENTURY 21 Logo and C21® are service marks owned by Century 21 Real Estate LLC. Century 21 Real Estate LLC fully supports the principles of the Fair Housing Act and the Equal Opportunity Act. Each office is independently owned and operated. Listing information is deemed reliable but not guaranteed accurate.