
5357 Valentia Street, Denver, CO 80238
Local realty services provided by:CENTURY 21 Top Dog Properties
5357 Valentia Street,Denver, CO 80238
$700,000
- 3 Beds
- 4 Baths
- 2,384 sq. ft.
- Townhouse
- Coming Soon
Listed by: milena hable
Office: liv sotheby's international realty
MLS#:8210733
Source:ML
Price summary
- Price:$700,000
- Price per sq. ft.:$293.62
- Monthly HOA dues:$58
About this home
This former David Weekley model home was designed with a distinct point of view.
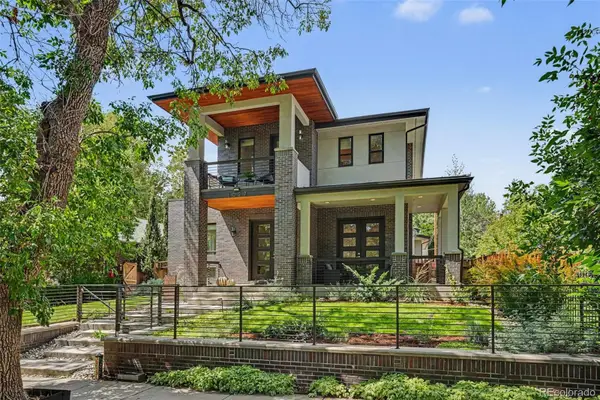
Set on a corner lot, this east-facing end unit stands out with 14-foot ceilings, oversized windows on two sides that fill the home with natural light, a main-floor primary suite, and a balcony with unobstructed views of the Rocky Mountains and the Downtown Denver skyline. Out front, a covered patio faces the greenbelt, with Prairie Meadows Park directly across the street.
The kitchen features quartz countertops, 42-inch espresso soft-close cabinetry with crown molding, GE Profile stainless steel appliances, a gas cooktop, and a generous center island. A three-sided fireplace connects the dining and living spaces, adding warmth while naturally defining each area.
The main-floor primary suite includes dual vanities, a spa-style walk-in shower, and a large walk-in closet. Upstairs, two secondary bedrooms each have their own private full bath and walk-in closet. On the lower level, a study with custom built-ins offers flexibility as a dedicated office, library, playroom, media room, or additional living space.
Meticulously maintained and thoughtfully updated, the home received a new roof, exterior paint, and new screens in 2025, along with updated light fixtures, custom window treatments, and insulating cellular shades throughout.
Northfield’s shops, restaurants, and everyday conveniences are just minutes away, with Trader Joe’s, Wayfair, and Life Time also on the way. Nearby I-70 and the RTD light rail make it easy to reach Downtown Denver and DIA, while DICK’S Sporting Goods Park is close by for Colorado Rapids matches and concert nights.
From its former-model details to its corner setting, thoughtful floor plan, and mountain and city views, this is not your typical Northfield row home. Schedule a private showing and see what sets it apart....
Contact an agent
Home facts
- Year built:2016
- Subdivision & Development:Northfield
- Listing ID #:8210733
Rooms and interior
- Bedrooms:3
- Total bathrooms:4
- Full bathrooms:2
- Half bathrooms:1
- Flooring:Carpet, Tile, Wood
- Kitchen Description:Cooktop, Dishwasher, Disposal, Eat-in Kitchen, Kitchen Island, Microwave, Refrigerator, Self Cleaning Oven
- Basement:Yes
- Basement Description:Crawl Space
- Living area:2,384 sq. ft.
Heating and cooling
- Cooling:Central Air
- Heating:Forced Air, Natural Gas
- Central air:Yes
Structure and exterior
- Roof:Composition
- Year built:2016
- Building area:2,384 sq. ft.
- Lot area:0.08 Acres
- Lot Features:Corner, Greenbelt, Landscaped, Master Planned, Near Public Transit, Open Space, Sprinklers In Front, Sprinklers In Rear
- Construction Materials:Cement Siding, Stucco
- Exterior Features:Covered, Deck, Front Porch, Patio, Private Yard, Rain Gutters
- Levels:3 or More Stories
Schools
- High school:Northfield
- Middle school:Denver Green
- Elementary school:Willow
Utilities
- Water:Public
- Sewer:Public Sewer
Finances and disclosures
- Price:$700,000
- Price per sq. ft.:$293.62
- Tax amount:$6,879 (2025)
Features and amenities
- Laundry features:Dryer, In Unit, Washer
- Amenities:Carbon Monoxide Detector(s), Double Pane Windows, Radon Detector, Secured Garage/Parking, Smoke Detector(s), Window Coverings, Window Treatments
- Pool features:Outdoor Pool
Parking
- Total parking spaces:2
- Parking description:Concrete Driveway, Dry Walled, Oversized
- Garage:Yes
- Garage spaces:2
 Based on information submitted to the MLS GRID as of August 26, 2026 02:24 PM. All data is obtained from various sources and may not have been verified by broker or MLS GRID. Supplied Open House information is subject to change without notice. All information should be independently reviewed and verified for accuracy. Properties may or may not be listed by the office/agent presenting the information.
New listings near 5357 Valentia Street
- Coming Soon
 $699,000Coming Soon3 beds 4 baths1,641 sq. ft.
3245 W 17th Ave #3, Denver, CO 80204
MLS# 1067243Listed by: Live West Realty - Coming Soon
 $950,000Coming Soon6 beds 4 baths4,567 sq. ft.
5017 Liverpool St, Denver, CO 80249
MLS# 9837898Listed by: Compass - Denver - Coming Soon
 $2,444,131Coming Soon5 beds 5 baths4,680 sq. ft.
3027 Meade Street, Denver, CO 80211
MLS# 3062043Listed by: RE/MAX OF CHERRY CREEK - Coming Soon
 $649,900Coming Soon3 beds 2 baths2,155 sq. ft.
2615 S Jasmine Street, Denver, CO 80222
MLS# 5747724Listed by: CORCORAN PERRY & CO. - Coming Soon
 $485,000Coming Soon3 beds 1 baths1,074 sq. ft.
444 Elati Street, Denver, CO 80204
MLS# 1767631Listed by: RE/MAX PROFESSIONALS - Coming SoonOpen Sat, 11am to 1pm
 $725,000Coming Soon3 beds 2 baths1,991 sq. ft.
1585 S Josephine Street, Denver, CO 80210
MLS# 3843403Listed by: HATCH REALTY, LLC - Coming Soon
 $599,900Coming Soon4 beds 2 baths1,997 sq. ft.
3516 Dexter Court, Denver, CO 80207
MLS# 4831575Listed by: COMPASS - DENVER - Coming Soon
 $535,000Coming Soon3 beds 3 baths4,174 sq. ft.
5556 Halifax Court, Denver, CO 80249
MLS# 5248168Listed by: RE/MAX PROFESSIONALS - Coming SoonOpen Sat, 10am to 1pm
 $915,000Coming Soon3 beds 4 baths2,051 sq. ft.
3735 Kalamath Street #2, Denver, CO 80211
MLS# 5783816Listed by: MILEHIMODERN - Coming Soon
 $2,275,000Coming Soon2 beds 3 baths2,273 sq. ft.
1901 Wazee Street #620, Denver, CO 80202
MLS# 6576286Listed by: COMPASS - DENVER


Protect your home and budget from life's surprises with an Assurant Home Warranty, backed by a partner that supports you through every step of homeownership. Explore Plans.
©2026 Century 21 Real Estate LLC. All rights reserved. CENTURY 21®, the CENTURY 21 Logo and C21® are service marks owned by Century 21 Real Estate LLC. Century 21 Real Estate LLC fully supports the principles of the Fair Housing Act and the Equal Opportunity Act. Each office is independently owned and operated. Listing information is deemed reliable but not guaranteed accurate.