
5401 E Colorado Ave, Denver, CO 80222
Local realty services provided by:CENTURY 21 Top Dog Properties
Listed by: brian cowdrey
Office: real broker, llc dba real720-807-2890
MLS#:7213013
Source:IRES
Price summary
- Price:$585,000
- Price per sq. ft.:$343.11
About this home
Parkside living in desirable Virginia Village! This updated 3-bedroom, 2-bath brick ranch combines mid-century character, thoughtful improvements, and one of the home's most special features: the fully fenced backyard backs directly to Ash Grove Park, with a private gate providing immediate access to the park, playground, paths, and open green space. Inside, the bright, open floor plan features hardwood flooring with spacious living and dining areas. Both bathrooms have been fully updated, creating a fresh, modern feel while maintaining the charm of this classic Denver ranch. A versatile flex space between the hallway and primary suite offers room for a home office, dressing area, workout space, or creative studio, with convenient backyard access. The single-level layout provides easy, functional everyday living. Outside, mature trees, patio space, front and rear sprinklers, and attached carport complement the approximately 6,000 sqft lot. A newly installed Class 4 impact-resistant roof adds durability and peace of mind. Step through your own backyard gate directly into Ash Grove Park and enjoy green space and recreation just beyond your fence. Rocky Mountain School of Expeditionary Learning is also located adjacent to the park. The location truly sets this home apart. Virginia Village is known for its mid-century and ranch-style homes, mature trees, neighborhood parks, and convenient central Denver setting. Cherry Creek Trail runs along the neighborhood's northern edge and provides miles of paved routes for walking, running, and biking. Cook Park spans approximately 44 acres and includes a recreation center, outdoor pool, courts, fields, and playground. Just three blocks north, the Virginia Village neighborhood shopping center is undergoing an exciting redevelopment, bringing new dining, wellness, and gathering spaces to the area. Planned and current offerings include a butcher shop, restaurants, a yoga studio, Little Kickers Swim School, and Recess Beer Garden....
Contact an agent
Home facts
- Year built:1956
- Subdivision & Development:Virginia Village
- Listing ID #:7213013
- Added:9 day(s) ago
- Updated:September 13, 2026 at 12:53 AM
Rooms and interior
- Bedrooms:3
- Total bathrooms:2
- Full bathrooms:2
- Dining Description:Eat-in Kitchen
- Kitchen Description:Dishwasher, Disposal, Microwave, Pantry, Refrigerator
- Living area:1,705 sq. ft.
Heating and cooling
- Cooling:Ceiling Fan(s), Evaporative Cooling
- Heating:Forced Air
Structure and exterior
- Roof:Composition
- Year built:1956
- Building area:1,705 sq. ft.
- Lot area:0.14 Acres
- Lot Features:Abuts Private Open Space, Abuts Public Open Space, Gutters, House Faces South, Paved
- Construction Materials:Brick
- Exterior Features:Patio, Sprinkler System
- Levels:One
Schools
- High school:Thomas Jefferson
- Middle school:Merrill
- Elementary school:Ellis
Utilities
- Water:City
- Sewer:Public Sewer
Finances and disclosures
- Price:$585,000
- Price per sq. ft.:$343.11
- Tax amount:$3,350
Features and amenities
- Appliances:Dishwasher, Disposal, Dryer, Fire Alarm, Microwave, Refrigerator, Washer
- Laundry features:Dryer, Washer
- Amenities:Cathedral Ceiling(s), Eat-in Kitchen, Open Floorplan, Pantry
Parking
- Garage spaces:1
New listings near 5401 E Colorado Ave
- Coming Soon
 $599,000Coming Soon5 beds 2 baths2,026 sq. ft.
2536 S Winona Court, Denver, CO 80219
MLS# 5665117Listed by: RE/MAX PROFESSIONALS
- Coming Soon
 $555,000Coming Soon4 beds 2 baths2,142 sq. ft.
1729 S Otis Ct, Denver, CO 80232
MLS# 3783357Listed by: House2Home LLC - Coming Soon
 $500,000Coming Soon3 beds 1 baths1,025 sq. ft.
4580 W Short Pl, Denver, CO 80204
MLS# 6028473Listed by: 1 Percent Lists Front Range Realty - Coming Soon
 $1,190,000Coming Soon3 beds 2 baths2,384 sq. ft.
1777 Ivanhoe St, Denver, CO 80220
MLS# 2155341Listed by: Compass - Denver - Coming Soon
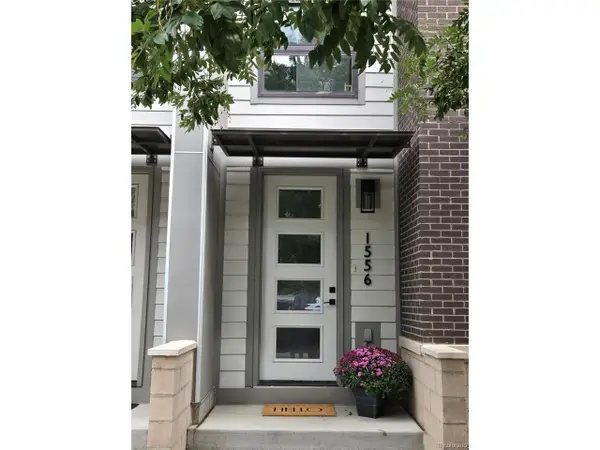 $750,000Coming Soon3 beds 4 baths1,653 sq. ft.
1556 Quitman St, Denver, CO 80204
MLS# 9679840Listed by: Redfin Corporation - Coming Soon
 $709,000Coming Soon3 beds 3 baths3,188 sq. ft.
6713 Mariposa Ct, Denver, CO 80221
MLS# 7294093Listed by: Keller Williams DTC - Coming Soon
 $619,000Coming Soon2 beds 3 baths1,355 sq. ft.
3460 W 17th Ave, Denver, CO 80204
MLS# 9736442Listed by: HomeSmart - Coming Soon
 $985,000Coming Soon4 beds 3 baths2,856 sq. ft.
3421 N Race St, Denver, CO 80205
MLS# 2484387Listed by: Compass - Denver - Coming Soon
 $1,175,000Coming Soon3 beds 3 baths2,268 sq. ft.
3277 Julian St, Denver, CO 80211
MLS# 6334002Listed by: Kentwood Real Estate DTC, LLC - Coming Soon
 $515,000Coming Soon3 beds 3 baths3,242 sq. ft.
17879 E 44th Ave, Denver, CO 80249
MLS# 3466037Listed by: Key Team Real Estate Corp.


Protect your home and budget from life's surprises with an Assurant Home Warranty, backed by a partner that supports you through every step of homeownership. Explore Plans.
©2026 Century 21 Real Estate LLC. All rights reserved. CENTURY 21®, the CENTURY 21 Logo and C21® are service marks owned by Century 21 Real Estate LLC. Century 21 Real Estate LLC fully supports the principles of the Fair Housing Act and the Equal Opportunity Act. Each office is independently owned and operated. Listing information is deemed reliable but not guaranteed accurate.