
5702 Galena Street, Denver, CO 80238
Local realty services provided by:CENTURY 21 Bear Facts Realty
5702 Galena Street,Denver, CO 80238
$685,000
- 3 Beds
- 3 Baths
- 2,809 sq. ft.
- Townhouse
- Coming Soon
Listed by: laura fuller, the neir team
Office: compass - denver
MLS#:7419596
Source:ML
Price summary
- Price:$685,000
- Price per sq. ft.:$243.86
- Monthly HOA dues:$58
About this home
Beautifully finished and ideally positioned on a corner lot, this 3-bedroom, 3-bath duplex offers 2,025 finished square feet, an attached 2-car garage and a full unfinished basement ready for whatever the next owners envision.
Step immediately inside to super cool looking wood floors throughout the main level, fresh interior paint, including the banisters, updated lighting and a bright, inviting floor plan. The kitchen flows effortlessly with the main living space for living and dining, while a convenient half bath completes the first floor.
Just outside, a private patio and yard along the south side of the home provide an extension of the living space for relaxing, entertaining or enjoying Colorado’s sunshine. There is also a cute front porch for seating that faces west.
Upstairs, you’ll find all three bedrooms along with the conveniently located laundry room, and the washer and dryer stay. The primary bedroom features its own private en suite bath, while the additional bedrooms share a separate full bath.
The unfinished basement offers incredible flexibility and room to grow. You can create additional bedrooms, bath, a home gym, office, media room or simply enjoy the extra storage until you’re ready to make it your own.
And the location is hard to beat! Situated directly across from Inspire Elementary and the Denver Green School, the home also faces a large open-space park with beautiful mountain views!
With a minimal HOA, room to expand and an exceptional Central Park setting, this home checks all the boxes. Sellers are also offering a $2,000 concession toward landscaping, given our tremendous lack of rain this summer....
Contact an agent
Home facts
- Year built:2019
- Subdivision & Development:Central Park Neighborhood
- Listing ID #:7419596
Rooms and interior
- Bedrooms:3
- Total bathrooms:3
- Full bathrooms:2
- Half bathrooms:1
- Flooring:Carpet, Tile, Wood
- Kitchen Description:Dishwasher, Disposal, Kitchen Island, Microwave, Range, Refrigerator, Self Cleaning Oven
- Basement:Yes
- Basement Description:Daylight, Full, Interior Entry, Unfinished
- Living area:2,809 sq. ft.
Heating and cooling
- Cooling:Central Air
- Heating:Forced Air, Natural Gas
- Central air:Yes
Structure and exterior
- Roof:Composition
- Year built:2019
- Building area:2,809 sq. ft.
- Lot area:0.07 Acres
- Lot Features:Corner, Landscaped, Master Planned
- Architectural Style:Contemporary
- Construction Materials:Cement Siding, Frame
- Exterior Features:Covered, Front Porch, Garden, Lighting, Patio, Private Yard, Rain Gutters
- Levels:2 Story
Schools
- High school:Northfield
- Middle school:Denver Green
- Elementary school:Willow
Utilities
- Water:Public
- Sewer:Public Sewer
Finances and disclosures
- Price:$685,000
- Price per sq. ft.:$243.86
- Tax amount:$6,450 (2025)
Features and amenities
- Laundry features:Dryer, In Unit, Washer
- Amenities:Double Pane Windows, Gas Water Heater, Smoke Detector(s), Window Treatments
Parking
- Total parking spaces:2
- Parking description:Concrete Driveway, Lighted
- Garage:Yes
- Garage spaces:2
 Based on information submitted to the MLS GRID as of September 9, 2026 10:41 PM. All data is obtained from various sources and may not have been verified by broker or MLS GRID. Supplied Open House information is subject to change without notice. All information should be independently reviewed and verified for accuracy. Properties may or may not be listed by the office/agent presenting the information. ML Member Broker: Juan L. Sanchez
New listings near 5702 Galena Street
- Coming Soon
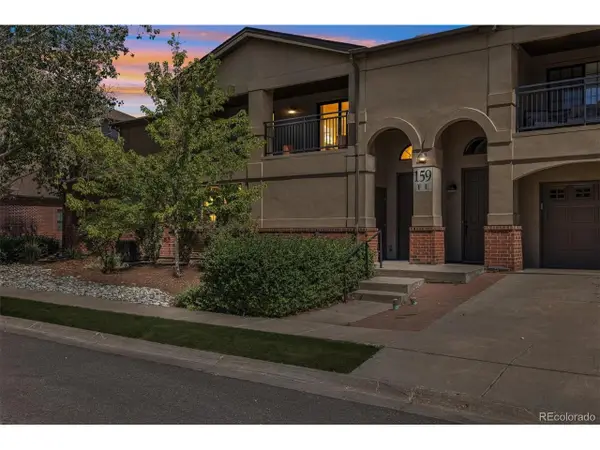 $590,000Coming Soon3 beds 2 baths1,443 sq. ft.
159 Quebec St #F, Denver, CO 80220
MLS# 2132575Listed by: Corcoran Perry & Co. - Coming Soon
 $380,000Coming Soon1 beds 1 baths874 sq. ft.
550 E 12th Ave #1409, Denver, CO 80203
MLS# 4157675Listed by: Atlas Real Estate Group - Coming Soon
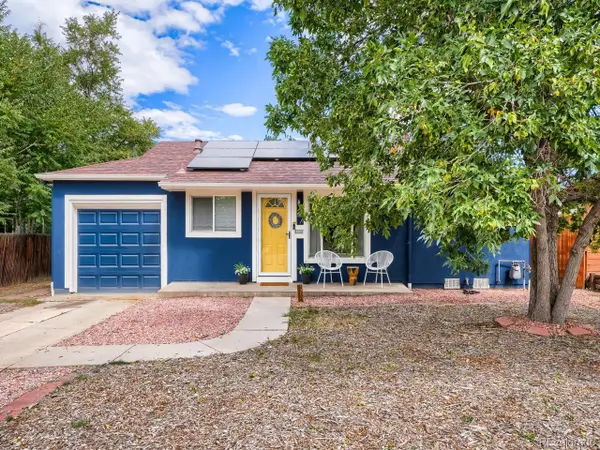 $415,000Coming Soon2 beds 1 baths786 sq. ft.
1200 S Tejon St, Denver, CO 80223
MLS# 5828288Listed by: Your Castle Real Estate Inc - Coming Soon
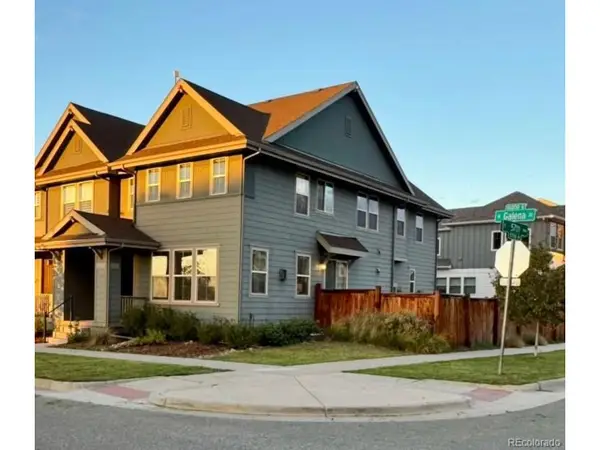 $685,000Coming Soon3 beds 3 baths2,809 sq. ft.
5702 Galena St, Denver, CO 80238
MLS# 7419596Listed by: Compass - Denver - Coming SoonOpen Sat, 1 to 3pm
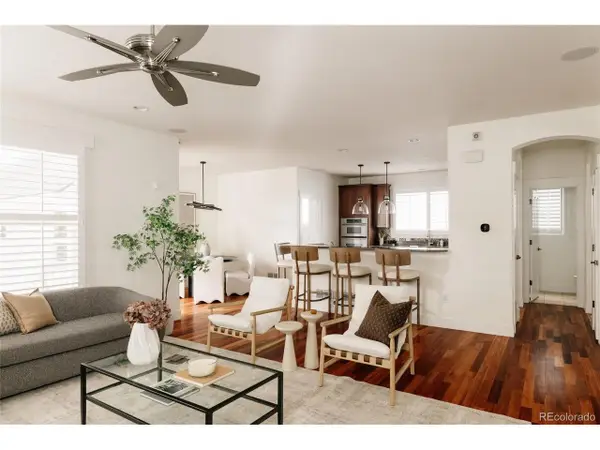 $1,100,000Coming Soon6 beds 5 baths4,041 sq. ft.
2807 Geneva St, Denver, CO 80238
MLS# 8711845Listed by: Serhant Colorado LLC - Coming Soon
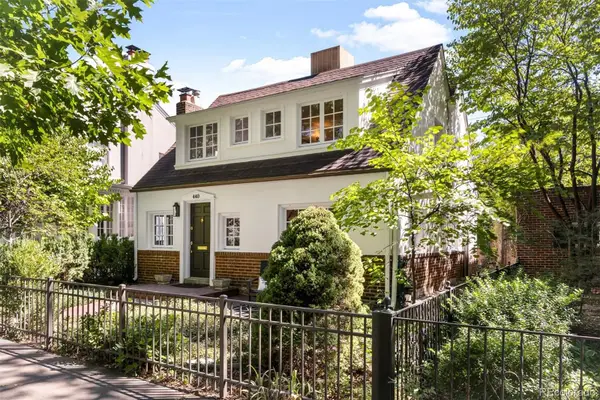 $1,198,000Coming Soon3 beds 3 baths2,250 sq. ft.
440 N Williams Street, Denver, CO 80218
MLS# 2501493Listed by: LIV SOTHEBY'S INTERNATIONAL REALTY - Coming Soon
 $380,000Coming Soon1 beds 1 baths874 sq. ft.
550 E 12th Avenue #1409, Denver, CO 80203
MLS# 4157675Listed by: ATLAS REAL ESTATE GROUP - Coming Soon
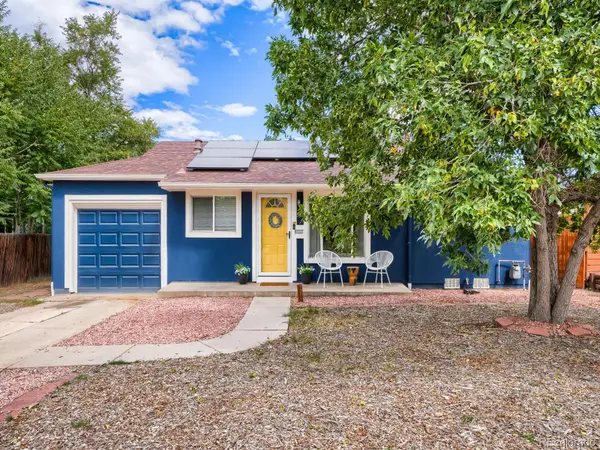 $415,000Coming Soon2 beds 1 baths786 sq. ft.
1200 S Tejon Street, Denver, CO 80223
MLS# 5828288Listed by: YOUR CASTLE REAL ESTATE INC - Coming SoonOpen Sat, 12 to 2pm
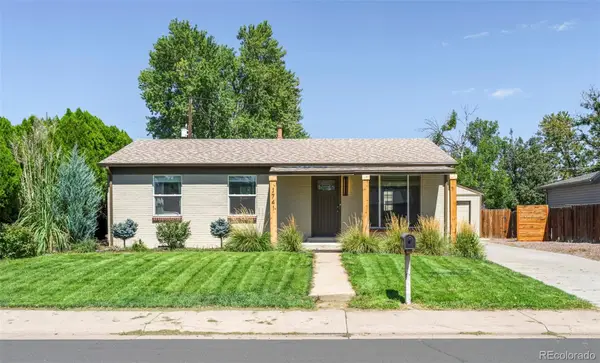 $575,000Coming Soon3 beds 3 baths2,132 sq. ft.
1741 W 55th Place, Denver, CO 80221
MLS# 7092369Listed by: COMPASS - DENVER


Protect your home and budget from life's surprises with an Assurant Home Warranty, backed by a partner that supports you through every step of homeownership. Explore Plans.
©2026 Century 21 Real Estate LLC. All rights reserved. CENTURY 21®, the CENTURY 21 Logo and C21® are service marks owned by Century 21 Real Estate LLC. Century 21 Real Estate LLC fully supports the principles of the Fair Housing Act and the Equal Opportunity Act. Each office is independently owned and operated. Listing information is deemed reliable but not guaranteed accurate.