
582 S York Street, Denver, CO 80209
Local realty services provided by:CENTURY 21 Community First
Listed by: shannon tiger
Office: liv sotheby's international realty
MLS#:7406330
Source:ML
Price summary
- Price:$2,550,000
- Price per sq. ft.:$718.51
About this home
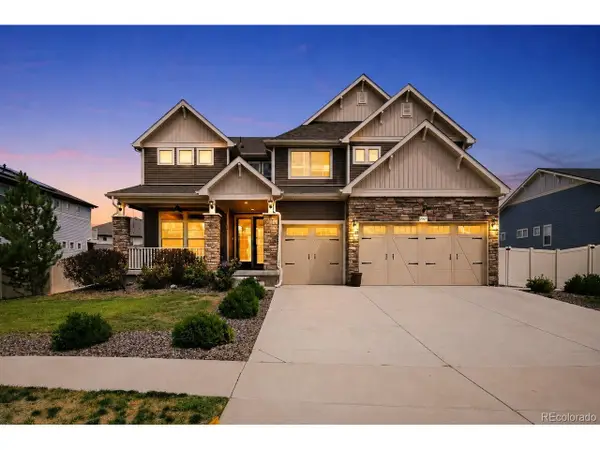
Gorgeous East Wash Park home situated on a large lot, offering the perfect combination of generous interior spaces and abundant outdoor living. A welcoming west facing front porch provides the ideal spot to relax. Inside, newly refinished hardwood floors, custom cabinetry and abundant natural light create a warm and elevated feel throughout. The main level features a study with custom built-ins, an inviting great room with remote window coverings that opens onto the backyard, and a spacious kitchen with Viking appliances. The mudroom has custom built ins that will be installed soon. Upstairs, the stunning primary suite features a luxurious five-piece bath, while two additional bedrooms boast vaulted ceilings and private ensuite baths. The finished basement offers exceptional additional living space with new wood flooring, a bar area, family room, two bedrooms and a full bath. The heated oversized two-car garage features custom built-ins with abundant storage, epoxy flooring, additional washer & dryer, and a separate dog-wash station. Beautifully finished and completely move-in ready, this exceptional home is just minutes from Old South Gaylord, Cherry Creek, Campus Lounge, Ni Tuyo and some of Denver's best dining, shopping and neighborhood amenities....
Contact an agent
Home facts
- Year built:2022
- Subdivision & Development:Washington Park
- Listing ID #:7406330
Rooms and interior
- Bedrooms:5
- Total bathrooms:5
- Full bathrooms:4
- Half bathrooms:1
- Flooring:Tile, Wood
- Bathrooms Description:Five Piece Bath
- Kitchen Description:Bar Fridge, Dishwasher, Disposal, Kitchen Island, Microwave, Range, Range Hood, Refrigerator, Self Cleaning Oven, Water Purifier, Water Softener, Wine Cooler
- Basement:Yes
- Basement Description:Finished, Sump Pump
- Living area:3,549 sq. ft.
Heating and cooling
- Cooling:Central Air
- Heating:Forced Air, Natural Gas
- Central air:Yes
Structure and exterior
- Roof:Composition
- Year built:2022
- Building area:3,549 sq. ft.
- Lot area:0.14 Acres
- Lot Features:Landscaped, Level, Sprinklers In Front, Sprinklers In Rear
- Construction Materials:Brick, Frame, Wood Siding
- Exterior Features:Barbecue, Covered, Fire Pit, Front Porch, Gas Valve, Lighting, Patio, Private Yard, Rain Gutters
- Levels:2 Story
Schools
- High school:South
- Middle school:Merrill
- Elementary school:Steele
Utilities
- Water:Public
- Sewer:Public Sewer
Finances and disclosures
- Price:$2,550,000
- Price per sq. ft.:$718.51
- Tax amount:$13,440 (2025)
Features and amenities
- Laundry features:Dryer, Washer
- Amenities:Bar Fridge, Carbon Monoxide Detector(s), Double Pane Windows, Gas Water Heater, Smart Cameras, Smart Security System, Smoke Detector(s), Video Doorbell, Water Purifier, Water Softener, Window Coverings, Wine Cooler
Parking
- Total parking spaces:2
- Parking description:220 Volts, Dry Walled, Electric Vehicle Charging Station(s), Exterior Access Door, Floor Coating, Heated Garage, Oversized
- Garage:Yes
- Garage spaces:2
 Based on information submitted to the MLS GRID as of August 20, 2026 02:21 PM. All data is obtained from various sources and may not have been verified by broker or MLS GRID. Supplied Open House information is subject to change without notice. All information should be independently reviewed and verified for accuracy. Properties may or may not be listed by the office/agent presenting the information.
New listings near 582 S York Street
- Coming Soon
 $1,100,000Coming Soon4 beds 3 baths
2235 N Emerson Street, Denver, CO 80205
MLS# 6791110Listed by: LIV SOTHEBY'S INTERNATIONAL REALTY - Open Sat, 12 to 2pmNew
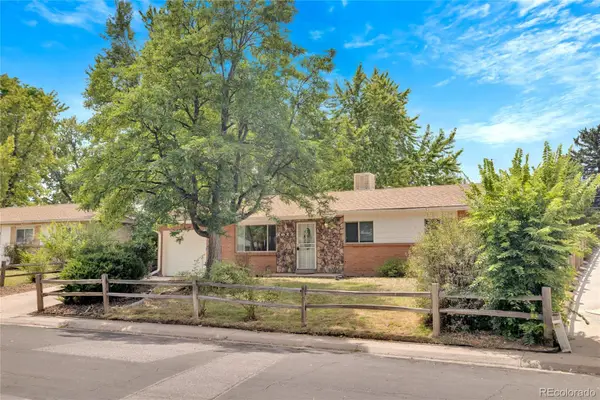 $575,000Active5 beds 2 baths2,192 sq. ft.
1977 S Newton, Lakewood, CO 80219
MLS# 4970463Listed by: KELLER WILLIAMS REALTY URBAN ELITE - New
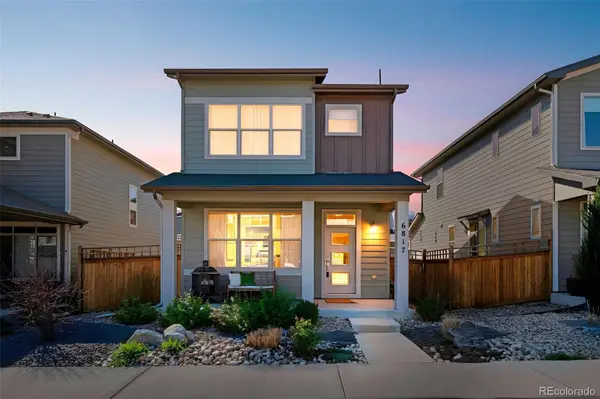 $575,000Active3 beds 4 baths2,127 sq. ft.
6817 Clay Street, Denver, CO 80221
MLS# 6634152Listed by: COMPASS - DENVER - New
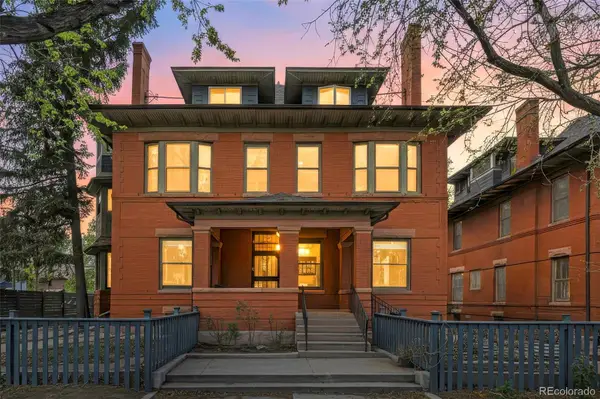 $275,000Active1 beds 1 baths787 sq. ft.
1401 N Franklin Street #3, Denver, CO 80218
MLS# 7678509Listed by: COMPASS - DENVER - Open Fri, 4 to 6pmNew
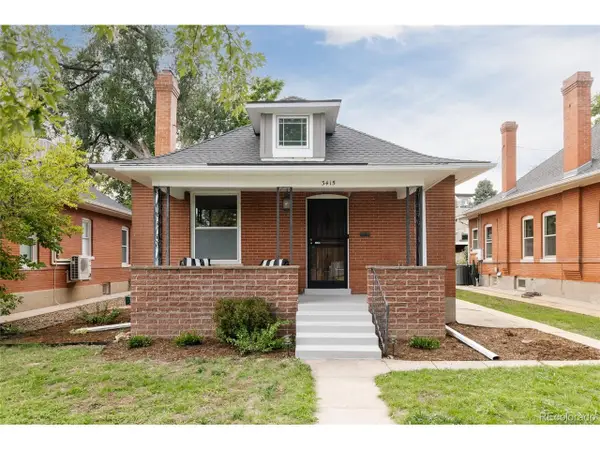 $999,000Active3 beds 2 baths2,080 sq. ft.
3415 Meade St, Denver, CO 80211
MLS# 4045282Listed by: Serhant Colorado LLC - New
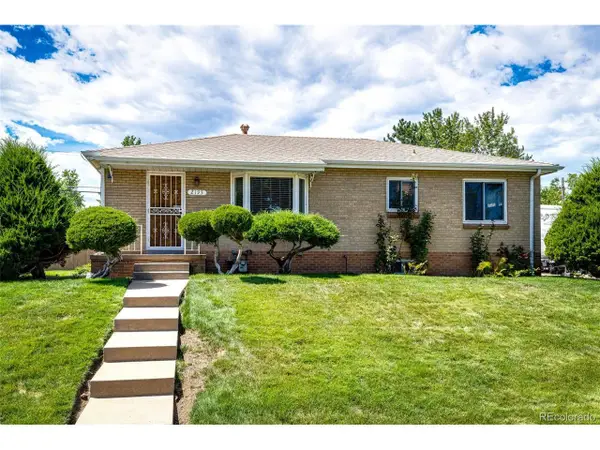 $600,000Active5 beds 2 baths2,026 sq. ft.
2193 S Xavier St, Denver, CO 80219
MLS# 9938562Listed by: Brokers Guild Real Estate - New
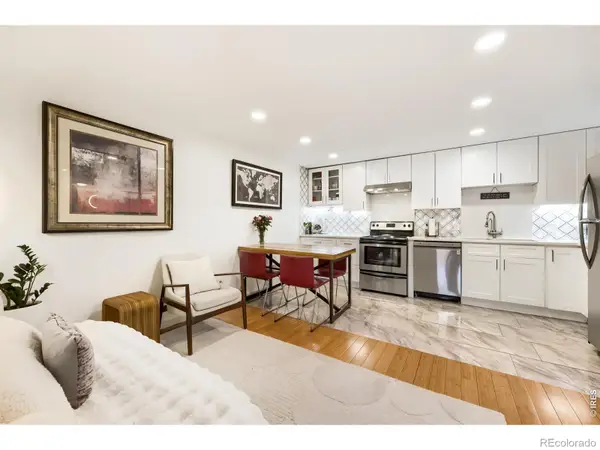 $288,000Active2 beds 1 baths708 sq. ft.
1270 N Marion Street #210, Denver, CO 80218
MLS# IR1066821Listed by: COMPASS-DENVER - New
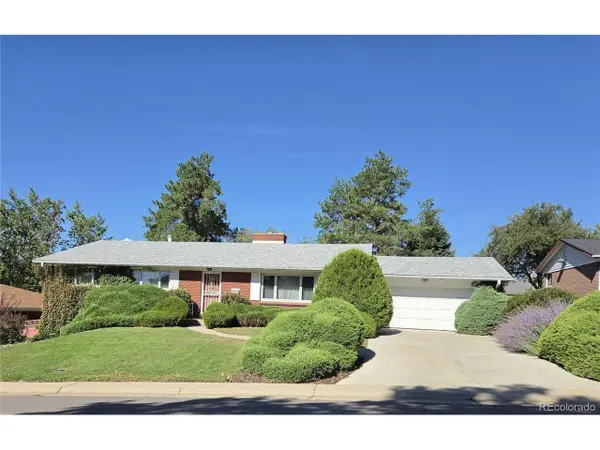 $625,000Active5 beds 3 baths3,404 sq. ft.
2715 S Ames Way, Denver, CO 80227
MLS# 1904297Listed by: Brokers Guild Homes - New
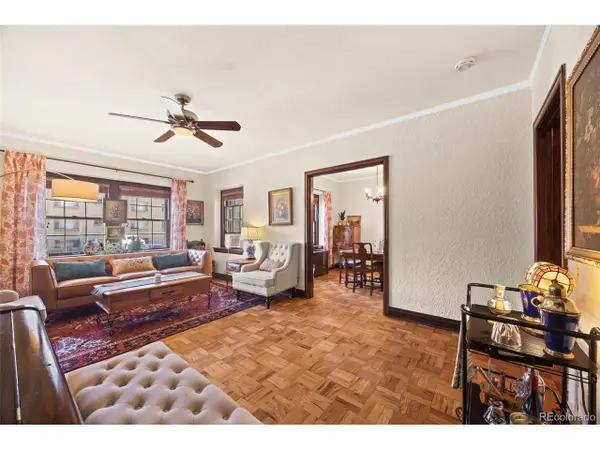 $395,000Active2 beds 2 baths1,215 sq. ft.
963 N Logan St #2, Denver, CO 80203
MLS# 2569712Listed by: Ed Prather Real Estate - New
 $950,000Active5 beds 4 baths4,567 sq. ft.
20871 Beekman Pl, Denver, CO 80249
MLS# 3272043Listed by: Real Broker, LLC DBA Real


Protect your home and budget from life's surprises with an Assurant Home Warranty, backed by a partner that supports you through every step of homeownership. Explore Plans.
©2026 Century 21 Real Estate LLC. All rights reserved. CENTURY 21®, the CENTURY 21 Logo and C21® are service marks owned by Century 21 Real Estate LLC. Century 21 Real Estate LLC fully supports the principles of the Fair Housing Act and the Equal Opportunity Act. Each office is independently owned and operated. Listing information is deemed reliable but not guaranteed accurate.