
5955 E 10th Avenue #409, Denver, CO 80220
Local realty services provided by:CENTURY 21 Top Dog Properties
5955 E 10th Avenue #409,Denver, CO 80220
$294,900
- 1 Beds
- 1 Baths
- 781 sq. ft.
- Condominium
- Active
Listed by: bruce garfield
Office: enlighten real estate group
MLS#:7311027
Source:ML
Price summary
- Price:$294,900
- Price per sq. ft.:$377.59
- Monthly HOA dues:$404
About this home
A perfect opportunity for new homebuyers, this charming condominium is located in a highly desirable building where units rarely become available. Part of Mayfair, a highly sought after community within the Denver-Metro area, this condominium was totally remodeled and added new windows. The one bedroom model of this unit is the larger square footage of the two one bedroom floor plans within the building. There is laundry in the unit as well as a private balcony to relax and enjoy while treating your guests to grilled delights. Your car is protected inside a locked garage and the garage elevator is secured requiring a key for access to any of the residential floors. For additional security, guest access into the building is only gained through a security system that is controlled by the resident. The Heat Pump heating and air conditioning system provided by the building significantly lowers the buyer's utility bills. There is assigned extra storage space on the ground level. Jasmine Park East Condominiums are next to Mayfair Park, minutes away from Cherry Creek with its incredible shopping, restaurants and entertainment and you have easy access to downtown Denver, the two town centers of Lowry and Boulevard One and the new and exciting entertainment area of 9+CO....
Contact an agent
Home facts
- Year built:1984
- Listing ID #:7311027
Rooms and interior
- Bedrooms:1
- Total bathrooms:1
- Full bathrooms:1
- Flooring:Bamboo, Carpet, Tile
- Kitchen Description:Dishwasher, Disposal, Microwave, Oven, Range, Refrigerator
- Living area:781 sq. ft.
Heating and cooling
- Cooling:Central Air
- Heating:Heat Pump
- Central air:Yes
Structure and exterior
- Roof:Composition
- Year built:1984
- Building area:781 sq. ft.
- Architectural Style:Urban Contemporary
- Construction Materials:Brick
- Exterior Features:Balcony, Deck, Lighting
- Levels:1 Story
Schools
- High school:George Washington
- Middle school:Hill
- Elementary school:Palmer
Utilities
- Water:Public
- Sewer:Public Sewer
Finances and disclosures
- Price:$294,900
- Price per sq. ft.:$377.59
- Tax amount:$1,259 (2024)
Features and amenities
- Laundry features:In Unit
- Amenities:Carbon Monoxide Detector(s), Double Pane Windows, Secured Garage/Parking, Security Entrance, Smoke Detector(s), Window Coverings
Parking
- Total parking spaces:1
- Parking description:Concrete Driveway
 Based on information submitted to the MLS GRID as of June 25, 2026 04:37 PM. All data is obtained from various sources and may not have been verified by broker or MLS GRID. Supplied Open House information is subject to change without notice. All information should be independently reviewed and verified for accuracy. Properties may or may not be listed by the office/agent presenting the information.
New listings near 5955 E 10th Avenue #409
- New
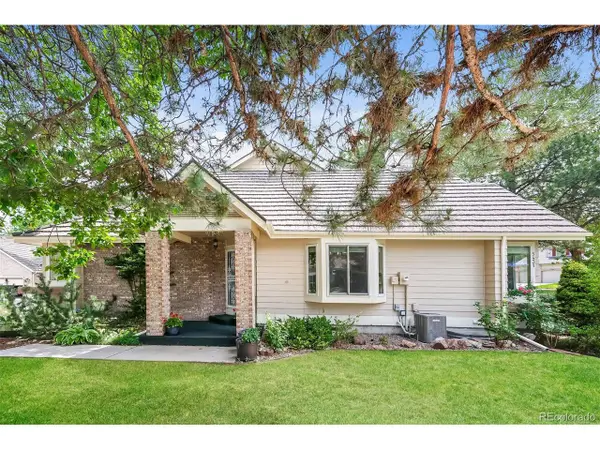 $545,000Active3 beds 3 baths3,012 sq. ft.
5431 W Iliff Dr, Denver, CO 80227
MLS# 8391188Listed by: Rentit Colorado LLC - Open Sat, 12am to 2pmNew
 $1,750,000Active3 beds 4 baths4,356 sq. ft.
66 S Jackson St, Denver, CO 80209
MLS# 1711981Listed by: TBK Real Estate Solutions, LLC - Open Sat, 11am to 1pmNew
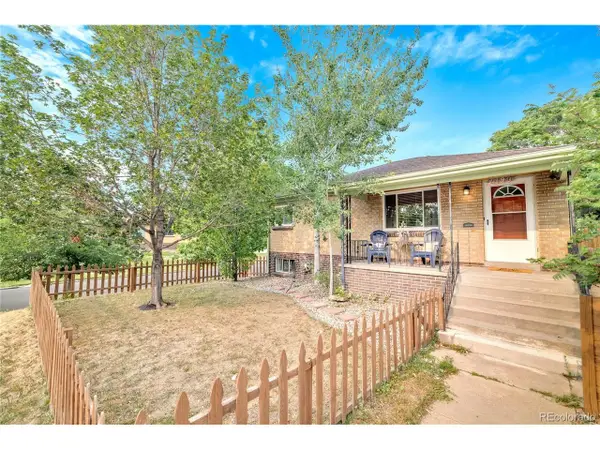 $595,000Active3 beds 2 baths1,881 sq. ft.
4190 Lowell Blvd, Denver, CO 80211
MLS# 1974430Listed by: Keller Williams Realty Urban Elite - New
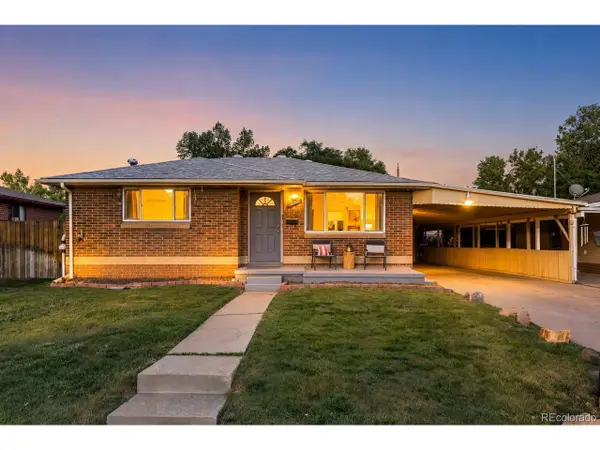 $498,000Active3 beds 2 baths1,660 sq. ft.
1380 S Tejon St, Denver, CO 80223
MLS# 3401938Listed by: Milehimodern - New
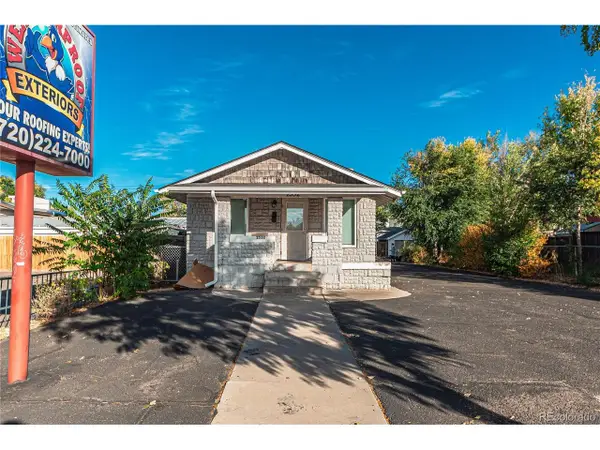 $449,900Active-- beds -- baths1,208 sq. ft.
2532 S Broadway, Denver, CO 80210
MLS# 3640508Listed by: M & M Realty - New
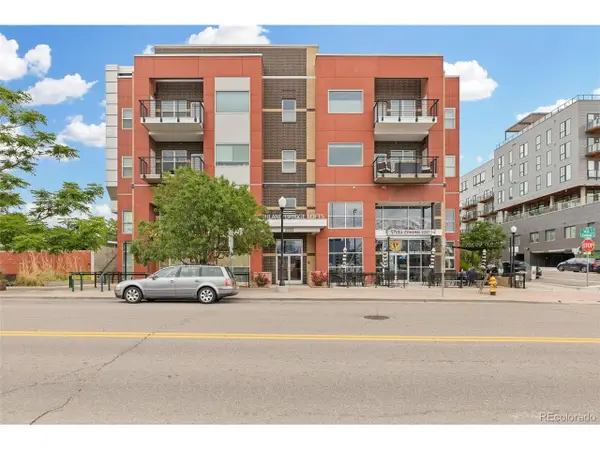 $399,000Active1 beds 1 baths888 sq. ft.
1555 Central St #306, Denver, CO 80211
MLS# 4500892Listed by: Compass - Denver - New
 $290,000Active1 beds 1 baths717 sq. ft.
790 N Washington St #706, Denver, CO 80203
MLS# 4912240Listed by: Kentwood Real Estate DTC, LLC - New
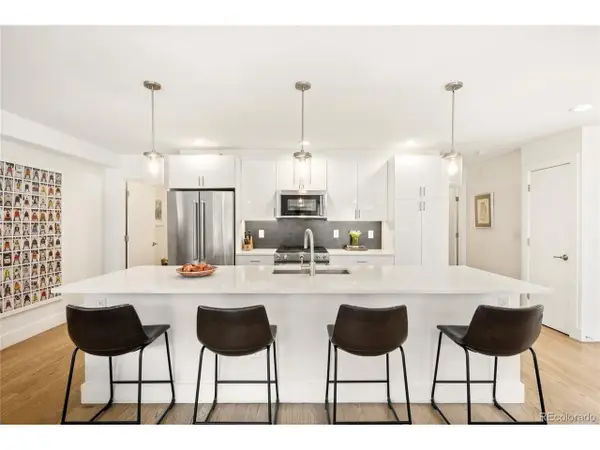 $1,050,000Active3 beds 4 baths2,504 sq. ft.
73 N Pennsylvania St, Denver, CO 80203
MLS# 5145139Listed by: Milehimodern - New
 $759,000Active3 beds 4 baths1,937 sq. ft.
2840 W 26th Ave, Denver, CO 80211
MLS# 5262816Listed by: HomeSmart - New
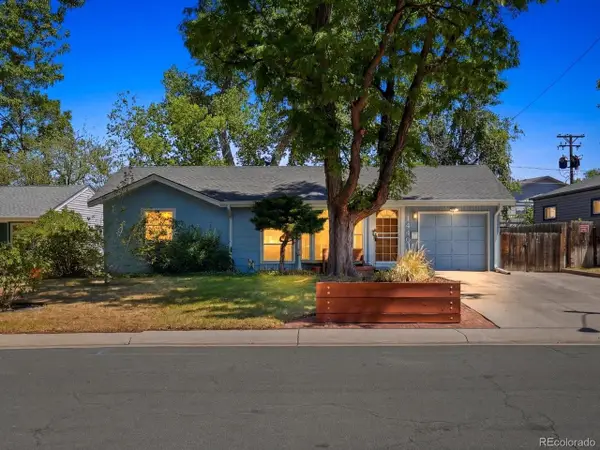 $595,000Active3 beds 1 baths1,165 sq. ft.
1440 S Hudson St, Denver, CO 80222
MLS# 5302249Listed by: eXp Realty, LLC


Protect your home and budget from life's surprises with an Assurant Home Warranty, backed by a partner that supports you through every step of homeownership. Explore Plans.
©2026 Century 21 Real Estate LLC. All rights reserved. CENTURY 21®, the CENTURY 21 Logo and C21® are service marks owned by Century 21 Real Estate LLC. Century 21 Real Estate LLC fully supports the principles of the Fair Housing Act and the Equal Opportunity Act. Each office is independently owned and operated. Listing information is deemed reliable but not guaranteed accurate.