
5431 W Iliff Dr, Denver, CO 80227
Local realty services provided by:CENTURY 21 Top Dog Properties
Listed by: lance becker
Office: rentit colorado llc303-903-9030
MLS#:1568443
Source:IRES
Price summary
- Price:$475,000
- Price per sq. ft.:$157.7
- Monthly HOA dues:$667
About this home
Seller offering $5,000 toward buyer closing costs, interest rate buy down, or future HOA dues. Move-in ready home in established tree-lined Lakewood neighborhood. 15 minutes to downtown. 15 minutes to mountains. 1 minute walk to pool/hot tub. Warm oak floors in entryway, living room, dining room, hall and light-filled breakfast room, next to open kitchen and laundry room. Two comfortable main floor bedrooms -- each with its own 3/4 bathroom and room darkening shades. Upstairs: expansive loft with custom built-ins offers ultimate flexible space for home office, lounge or fitness area. Fully finished basement boasts third bedroom (non conforming) and large bathroom, massive storage areas and multi-purpose room ideal for movie nights, arts and crafts and games. Premium HOA covers pool, hot tub, landscaping, roof, painting, irrigation, snow removal, insurance, water, sewer, trash. Attached 1 car garage plus ample guest and resident parking. Over $36,000 in updates since 2012, including energy-efficient Anderson windows in dining room and master bedroom, patio shade and 2025 Lennox air conditioner and GE dishwasher....
Contact an agent
Home facts
- Year built:1990
- Subdivision & Development:Lakewood Estates
- Listing ID #:1568443
- Added:75 day(s) ago
- Updated:September 09, 2026 at 03:03 PM
Rooms and interior
- Bedrooms:3
- Total bathrooms:3
- Kitchen Description:Dishwasher, Disposal, Microwave, Refrigerator
- Basement Description:Built-In Radon, Full, Partially Finished
- Living area:3,012 sq. ft.
Heating and cooling
- Cooling:Ceiling Fan(s), Central Air
- Heating:Forced Air
Structure and exterior
- Year built:1990
- Building area:3,012 sq. ft.
- Lot area:0.02 Acres
- Lot Features:House Faces West, Paved
- Architectural Style:Contemporary
- Construction Materials:Brick, Frame, Wood Siding
- Exterior Features:Patio
- Levels:3 Story
Schools
- High school:Alameda Int'l
- Middle school:Alameda Int'l
- Elementary school:Lasley
Utilities
- Water:City
- Sewer:Public Sewer
Finances and disclosures
- Price:$475,000
- Price per sq. ft.:$157.7
- Tax amount:$2,591
Features and amenities
- Appliances:Dishwasher, Disposal, Dryer, Fire Alarm, Microwave, Refrigerator, Washer
- Laundry features:Dryer, Washer
- Amenities:Cathedral Ceiling(s), Skylights
Parking
- Garage spaces:1
New listings near 5431 W Iliff Dr
- Coming Soon
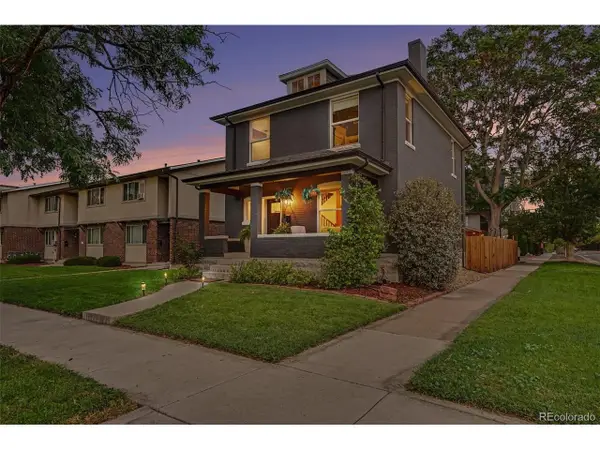 $935,000Coming Soon4 beds 4 baths2,107 sq. ft.
3002 N Gilpin St, Denver, CO 80205
MLS# 2142026Listed by: Your Castle Real Estate Inc - Coming Soon
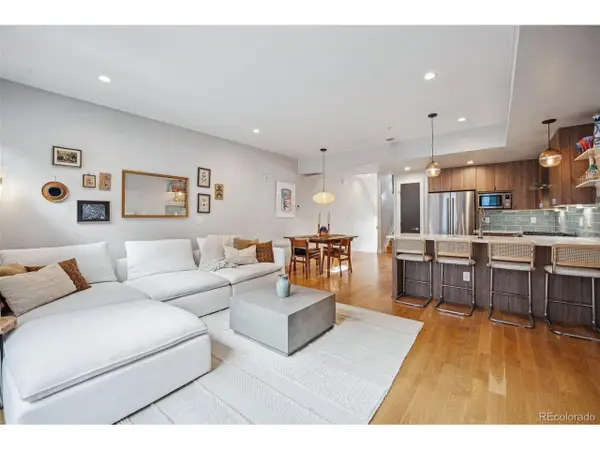 $649,000Coming Soon3 beds 3 baths1,711 sq. ft.
4911 Lowell Blvd #102, Denver, CO 80221
MLS# 2667319Listed by: The Agency - Denver - Coming SoonOpen Sat, 11am to 1pm
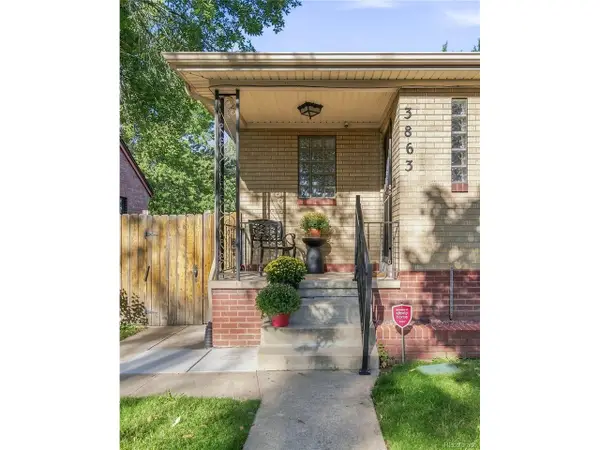 $675,000Coming Soon5 beds 2 baths1,876 sq. ft.
3863 Perry St, Denver, CO 80212
MLS# 7692365Listed by: Milehimodern - Coming SoonOpen Fri, 11am to 2pm
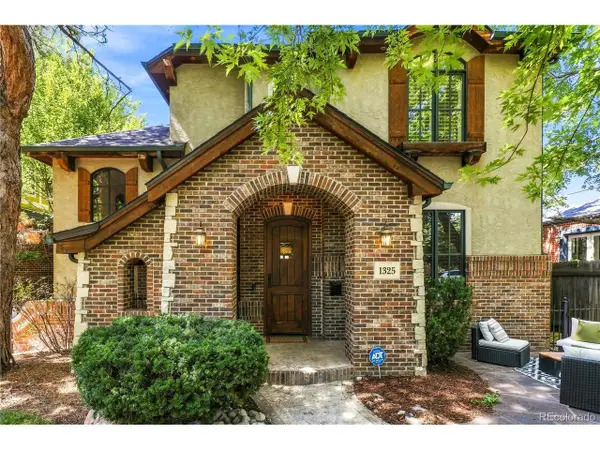 $2,099,500Coming Soon4 beds 4 baths5,049 sq. ft.
1325 S Josephine St, Denver, CO 80210
MLS# 9170648Listed by: Berkshire Hathaway HomeServices Colorado Real Estate, LLC - Coming Soon
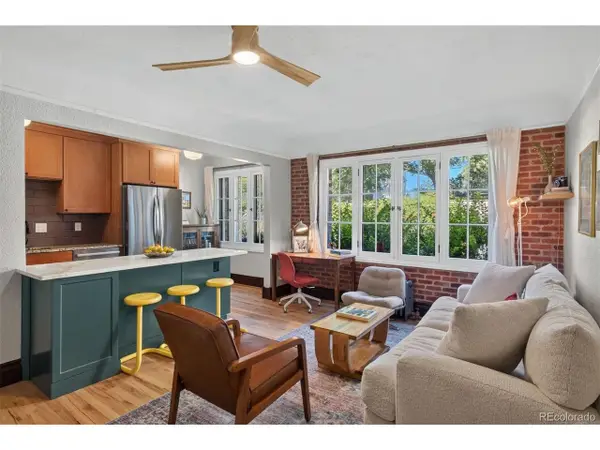 $350,000Coming Soon1 beds 1 baths663 sq. ft.
2533 E 11th Ave #104, Denver, CO 80206
MLS# 3358048Listed by: LIV Sotheby's International Realty - Coming SoonOpen Sun, 12 to 2pm
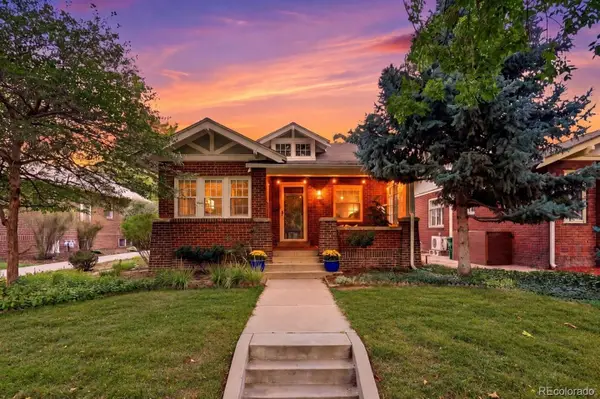 $995,000Coming Soon3 beds 2 baths1,909 sq. ft.
933 Monroe Street, Denver, CO 80206
MLS# 4712342Listed by: EXP REALTY, LLC
- Coming Soon
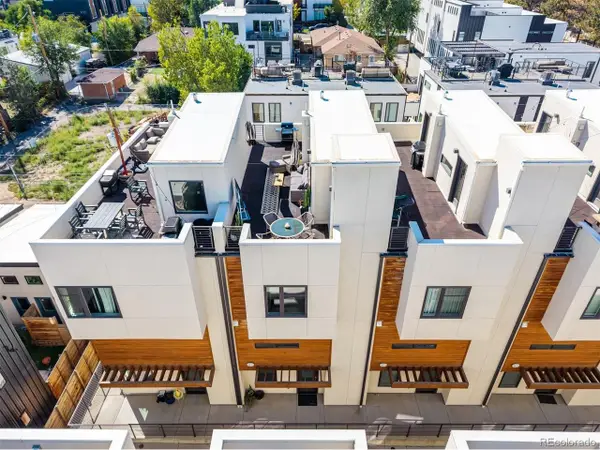 $710,000Coming Soon3 beds 3 baths1,683 sq. ft.
3412 W 18th Ave, Denver, CO 80204
MLS# 5565015Listed by: Compass - Denver - Coming SoonOpen Fri, 4 to 6pm
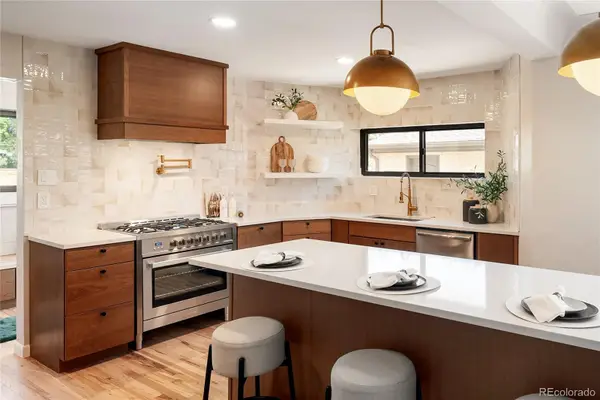 $1,575,000Coming Soon5 beds 4 baths3,720 sq. ft.
2150 N Monaco Street Parkway, Denver, CO 80207
MLS# 2111351Listed by: REALTY ONE GROUP LOTUS - Coming Soon
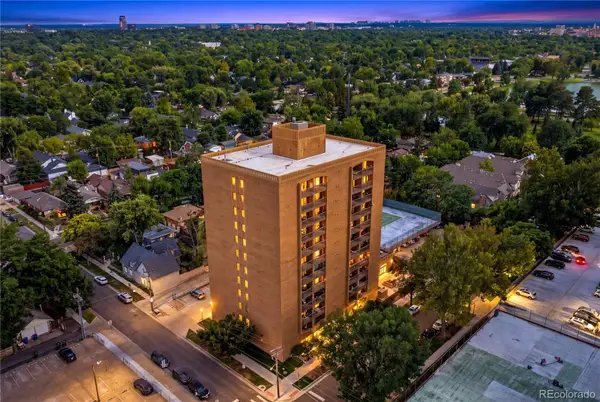 $400,000Coming Soon2 beds 2 baths943 sq. ft.
400 S Lafayette Street #1206, Denver, CO 80209
MLS# 2770277Listed by: GRANT REAL ESTATE COMPANY - Coming Soon
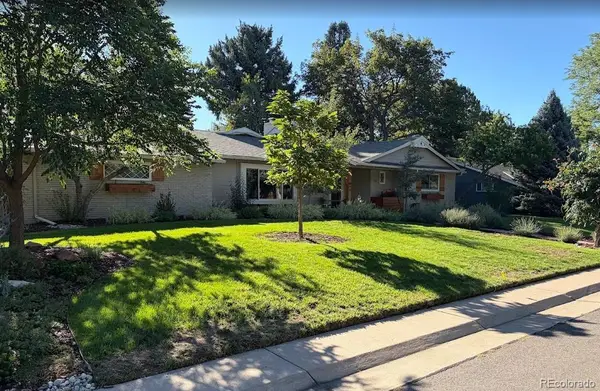 $1,299,000Coming Soon3 beds 2 baths2,790 sq. ft.
3804 S Elm Street, Denver, CO 80237
MLS# 5434490Listed by: CHERRY POINT PROPERTIES


Protect your home and budget from life's surprises with an Assurant Home Warranty, backed by a partner that supports you through every step of homeownership. Explore Plans.
©2026 Century 21 Real Estate LLC. All rights reserved. CENTURY 21®, the CENTURY 21 Logo and C21® are service marks owned by Century 21 Real Estate LLC. Century 21 Real Estate LLC fully supports the principles of the Fair Housing Act and the Equal Opportunity Act. Each office is independently owned and operated. Listing information is deemed reliable but not guaranteed accurate.