
605 S Clinton St #7B, Denver, CO 80247
Local realty services provided by:CENTURY 21 Top Dog Properties
605 S Clinton St #7B,Denver, CO 80247
$150,000
- 2 Beds
- 1 Baths
- 870 sq. ft.
- Condominium
- Active
Listed by: carlita plummer
Office: key team real estate corp.720-263-6079
MLS#:6527711
Source:IRES
Price summary
- Price:$150,000
- Price per sq. ft.:$172.41
- Monthly HOA dues:$593
About this home
What if downsizing gave you more, not less?
More time to enjoy your day. More opportunities to stay active and connected. And less house to maintain.
This stylish top floor end unit offers a perfect place to begin that next chapter in Windsor Gardens, Denver's established 55+ active-adult community. Remodeled in 2023, the two-bedroom home features white shaker cabinets, granite countertops, glass subway tile backsplash, warm luxury vinyl plank flooring, and new carpet in both bedrooms. The screened lanai is an inviting spot for morning coffee, reading or unwinding.
The end-unit adds privacy, and the home includes an assigned parking space. Please note this second-floor residence is in a building without an elevator.
But at Windsor Gardens, home extends well beyond your front door.
Start the morning with a swim or workout. Meet a friend for lunch. Play nine holes. Take a class, discover a new hobby, spend time in the library, join an activity, or simply enjoy having places to go and people to meet close to home. Indoor and outdoor pools, fitness facilities, golf, a restaurant, billiards, creative spaces and an active calendar of clubs and events offer plenty of ways to enjoy each day.
The Denver location keeps shopping, dining, medical facilities and major transportation routes within easy reach, with convenient access to downtown Denver and Denver International Airport.
HOA dues include many expenses homeowners normally pay separately, including property taxes, heat, water, sewer, trash, snow removal and community and grounds maintenance.
This home presents an opportunity for a buyer seeking an updated residence in Windsor Gardens at an attractive point of entry. The property is offered as a short sale, and the purchase price and terms are subject to lender approval.
Sometimes downsizing isn't about giving something up. Sometimes it's about making room for more of the life you want to live.
Maybe it's time for more life, not more house....
Contact an agent
Home facts
- Year built:1962
- Subdivision & Development:Windsor Gardens
- Listing ID #:6527711
- Added:7 day(s) ago
- Updated:October 23, 2026 at 02:34 PM
Rooms and interior
- Bedrooms:2
- Total bathrooms:1
- Full bathrooms:1
- Dining Description:Eat-in Kitchen
- Kitchen Description:Dishwasher, Disposal, Microwave, Pantry, Refrigerator, Self Cleaning Oven
- Living area:870 sq. ft.
Heating and cooling
- Cooling:Ceiling Fan(s), Wall/Window Unit(s)
- Heating:Baseboard
Structure and exterior
- Roof:Flat
- Year built:1962
- Building area:870 sq. ft.
- Lot Features:Golf Course Neighborhood
- Construction Materials:Block, Concrete
- Levels:2 Story
Schools
- High school:George Washington
- Middle school:Place Bridge Academy
- Elementary school:Place Bridge Academy
Utilities
- Water:Public
- Sewer:Public Sewer
Finances and disclosures
- Price:$150,000
- Price per sq. ft.:$172.41
- Tax amount:$1,213
Features and amenities
- Appliances:Dishwasher, Disposal, Fire Alarm, Microwave, Refrigerator, Self Cleaning Oven
- Amenities:Eat-in Kitchen, Open Floorplan, Pantry
Parking
- Garage spaces:1
New listings near 605 S Clinton St #7B
- Coming Soon
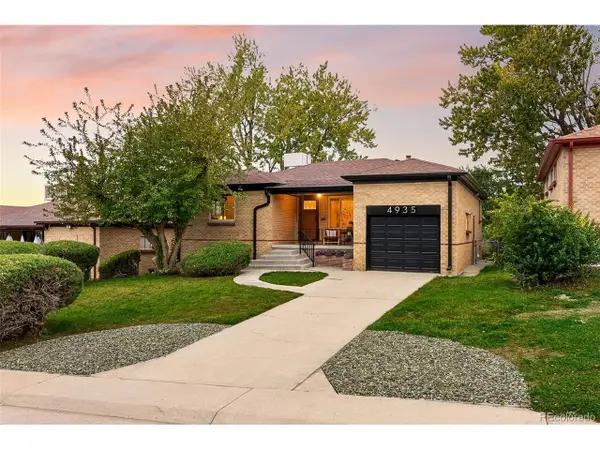 $685,000Coming Soon5 beds 2 baths2,238 sq. ft.
4935 Fenton St, Denver, CO 80212
MLS# 7708607Listed by: Coldwell Banker Global Luxury Denver - Coming Soon
 $550,000Coming Soon4 beds 2 baths1,905 sq. ft.
3765 W Eastman Ave, Denver, CO 80236
MLS# 1796091Listed by: Real Broker, LLC DBA Real - Coming Soon
 $615,000Coming Soon3 beds 2 baths2,588 sq. ft.
6993 E Eastman Ave, Denver, CO 80224
MLS# 4989759Listed by: eXp Realty, LLC - Coming Soon
 $699,999Coming Soon3 beds 3 baths2,996 sq. ft.
336 S Magnolia St, Denver, CO 80224
MLS# 5675851Listed by: Berkshire Hathaway Home Services, Rocky Mountain Realtors - Coming Soon
 $2,200,000Coming Soon2 beds 2 baths1,741 sq. ft.
100 Detroit St #405, Denver, CO 80206
MLS# 3264477Listed by: Kentwood Real Estate Cherry Creek - Coming Soon
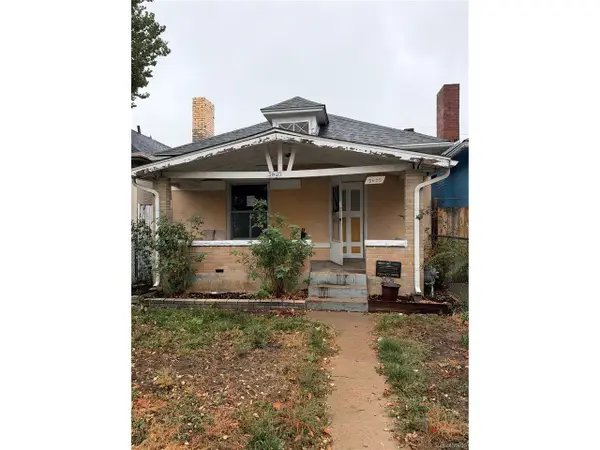 $318,500Coming Soon2 beds 1 baths912 sq. ft.
3605 N High St, Denver, CO 80205
MLS# 2133152Listed by: Wonder Homes LLC - Coming Soon
 $720,000Coming Soon3 beds 2 baths1,361 sq. ft.
1891 S Madison St, Denver, CO 80210
MLS# 4264651Listed by: Real Broker, LLC DBA Real - Coming SoonOpen Sat, 11am to 1pm
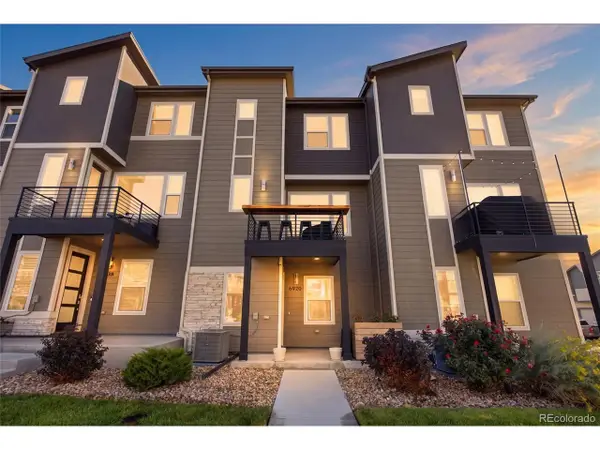 $500,000Coming Soon3 beds 3 baths1,574 sq. ft.
6920 Eliot St, Denver, CO 80221
MLS# 8007177Listed by: eXp Realty, LLC - Coming SoonOpen Fri, 4 to 6pm
 $1,050,000Coming Soon3 beds 2 baths1,773 sq. ft.
1210 Ivy St, Denver, CO 80220
MLS# 4397828Listed by: Compass - Denver - Coming Soon
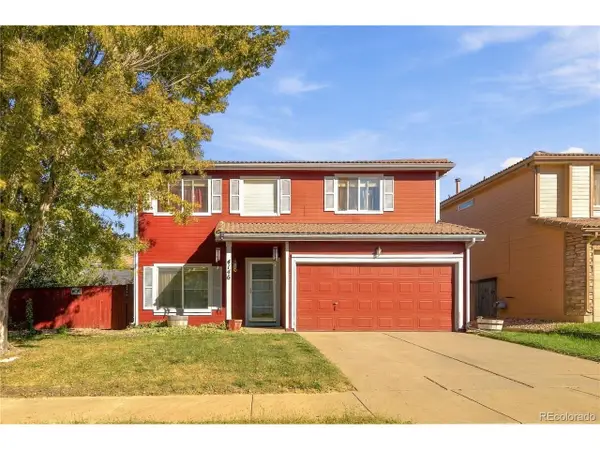 $469,900Coming Soon3 beds 3 baths1,708 sq. ft.
4146 Orleans St, Denver, CO 80249
MLS# 9311062Listed by: eXp Realty, LLC


Protect your home and budget from life's surprises with an Assurant Home Warranty, backed by a partner that supports you through every step of homeownership. Explore Plans.
©2026 Century 21 Real Estate LLC. All rights reserved. CENTURY 21®, the CENTURY 21 Logo and C21® are service marks owned by Century 21 Real Estate LLC. Century 21 Real Estate LLC fully supports the principles of the Fair Housing Act and the Equal Opportunity Act. Each office is independently owned and operated. Listing information is deemed reliable but not guaranteed accurate.