
6092 Chester St, Denver, CO 80238
Local realty services provided by:CENTURY 21 Top Dog Properties
6092 Chester St,Denver, CO 80238
$1,340,000
- 5 Beds
- 5 Baths
- - sq. ft.
- Single family
- Sold
Listed by: mark hunter
Office: brokers guild homes303-752-0007
MLS#:8780688
Source:IRES
Sorry, we are unable to map this address
Price summary
- Price:$1,340,000
- Monthly HOA dues:$58
About this home
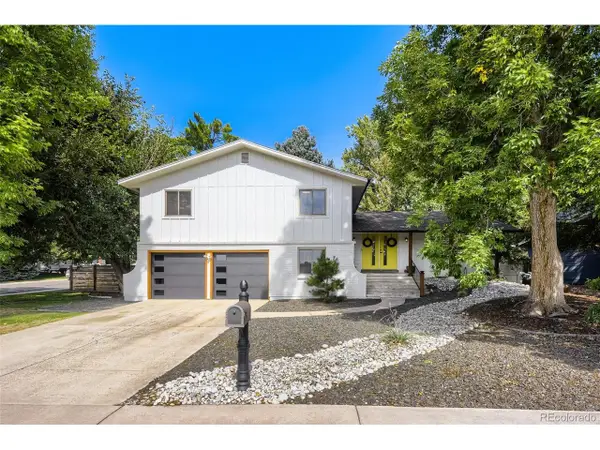
Welcome to this stunning Parkwood Chestertown model in Northfield, offering exceptional space, timeless design, and modern efficiency. With incredible curb appeal and a full covered front porch, this home makes a memorable first impression. Perfectly positioned across from Rolling Bluffs park and playground, providing a beautiful open view and easy access to outdoor play. Inside, you'll find thoughtfully designed living spaces filled with natural light and elevated by beautiful plantation shutters and custom built-ins throughout. The heart of the home is the spectacular chef's kitchen, part of a spacious open floor plan ideal for everyday living and entertaining. It features quartz countertops, a farmhouse sink, double ovens, a wine refrigerator, and an expansive pantry with incredible storage. The kitchen flows seamlessly into the main living and dining areas, creating a warm and inviting gathering space. Upstairs, the expansive primary suite offers a relaxing retreat with a luxurious ensuite bath featuring a large shower with rain shower head. Three additional large bedrooms provide plenty of flexibility and share a convenient Jack and Jill bathroom. The fully finished basement expands the living space with a dedicated workout room, an additional bedroom, and a wet bar with a mini refrigerator, perfect for entertaining or hosting guests. The expansive backyard features a large deck and pergola, a dog run and plenty of space for entertaining. Modern upgrades include a brand-new roof, large solar array powering a Tesla Powerwall, smart thermostat, and smart light switches, offering energy efficiency and convenience. The oversized garage includes pass-through doors connecting the front driveway to the backyard, making it easy to access outdoor spaces or store equipment. This home is perfect for anyone looking for luxurious amenities near miles of trails and local retail convenience that's close to the city but feels removed from the hustle and bustle of urban living....
Contact an agent
Home facts
- Year built:2017
- Subdivision & Development:Northfield
- Listing ID #:8780688
- Added:195 day(s) ago
- Updated:September 18, 2026 at 04:28 AM
Rooms and interior
- Bedrooms:5
- Total bathrooms:5
- Full bathrooms:4
- Half bathrooms:1
- Bathrooms Description:Jack & Jill Bathroom
- Kitchen Description:Bar Fridge, Dishwasher, Disposal, Double Oven, Kitchen Island, Microwave, Pantry, Refrigerator
- Basement Description:Built-In Radon, Full, Sump Pump
Heating and cooling
- Cooling:Ceiling Fan(s), Central Air
- Heating:Forced Air
Structure and exterior
- Roof:Composition
- Year built:2017
- Lot Features:Abuts Public Open Space, Corner Lot, Gutters, House/Lot Faces SW, Level, Paved
- Architectural Style:Contemporary
- Construction Materials:Composition, Concrete
- Exterior Features:Patio, Sprinkler System
- Levels:2 Story
Schools
- High school:Northfield
- Middle school:Denver Green
- Elementary school:Inspire
Utilities
- Sewer:Public Sewer
Finances and disclosures
- Price:$1,340,000
- Tax amount:$13,900
Features and amenities
- Appliances:Bar Fridge, Dishwasher, Disposal, Double Oven, Dryer, Fire Alarm, Microwave, Refrigerator, Washer
- Laundry features:Dryer, Washer
- Amenities:Jack & Jill Bathroom, Kitchen Island, Open Floorplan, Pantry, Walk-In Closet(s)
Parking
- Parking description:Oversized Garage, Tandem Garage
- Garage spaces:3
New listings near 6092 Chester St
- Coming Soon
 $1,095,000Coming Soon4 beds 4 baths2,554 sq. ft.
1442 Stuart St, Denver, CO 80204
MLS# 9949012Listed by: Keller Williams Realty Urban Elite - New
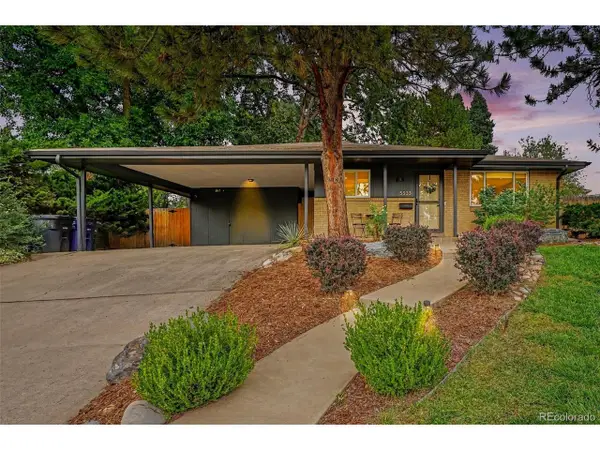 $739,900Active4 beds 2 baths2,604 sq. ft.
5333 W Amherst Ave, Denver, CO 80227
MLS# 6941707Listed by: Real Broker, LLC DBA Real - Open Sat, 12am to 2pmNew
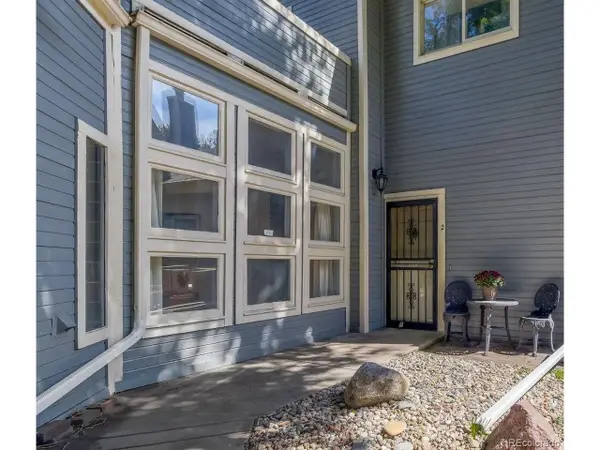 $525,000Active2 beds 3 baths1,397 sq. ft.
101 S Downing St #2, Denver, CO 80209
MLS# 3969152Listed by: West and Main Homes Inc - Open Fri, 4 to 6pmNew
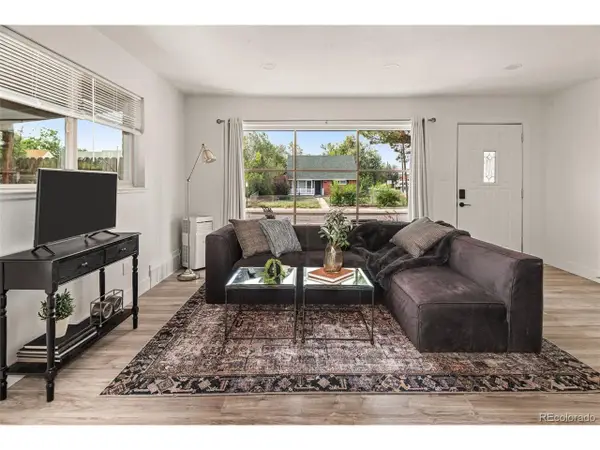 $460,000Active4 beds 2 baths1,289 sq. ft.
3790 Elm St, Denver, CO 80207
MLS# 9586998Listed by: 8z Real Estate - New
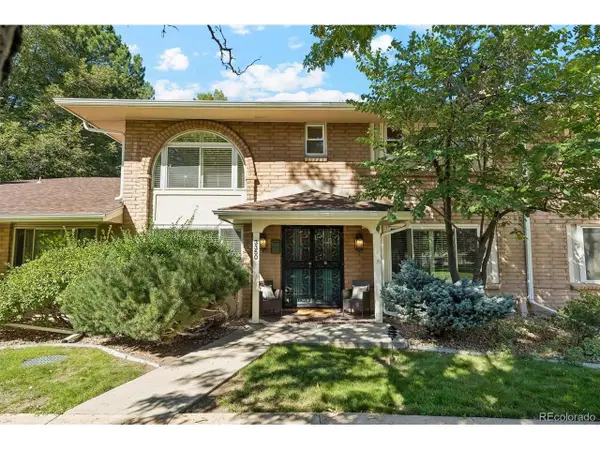 $599,000Active3 beds 3 baths2,784 sq. ft.
3350 S Oneida Way, Denver, CO 80224
MLS# 9593186Listed by: Compass - Denver - Open Sat, 12 to 2pmNew
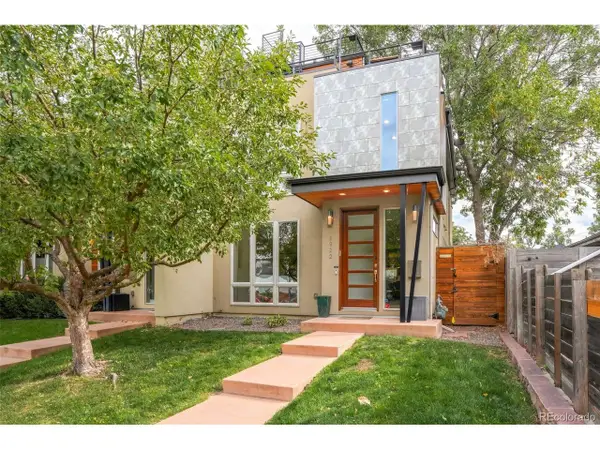 $1,250,000Active4 beds 4 baths3,174 sq. ft.
1922 W 36th Ave, Denver, CO 80211
MLS# 7313483Listed by: Milehimodern - New
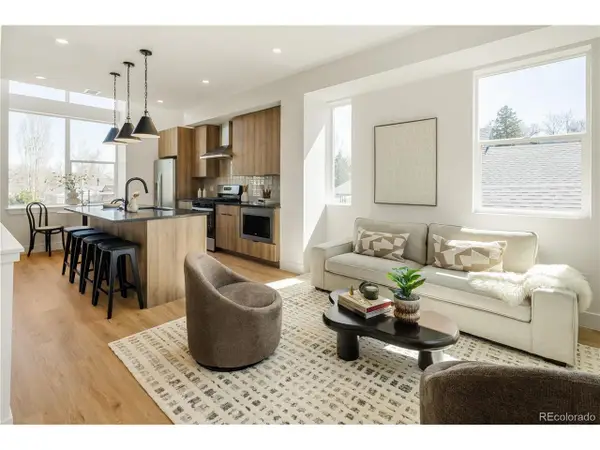 $525,000Active3 beds 2 baths1,133 sq. ft.
1185 North Lowell Ave, Denver, CO 80204
MLS# 8466731Listed by: MODUS Real Estate - New
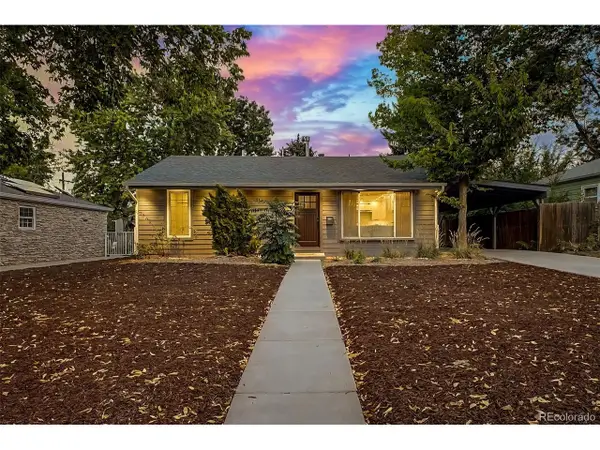 $799,000Active3 beds 3 baths1,260 sq. ft.
1450 S Glencoe St, Denver, CO 80222
MLS# 9379341Listed by: Own-Sweethome Realty LLC - New
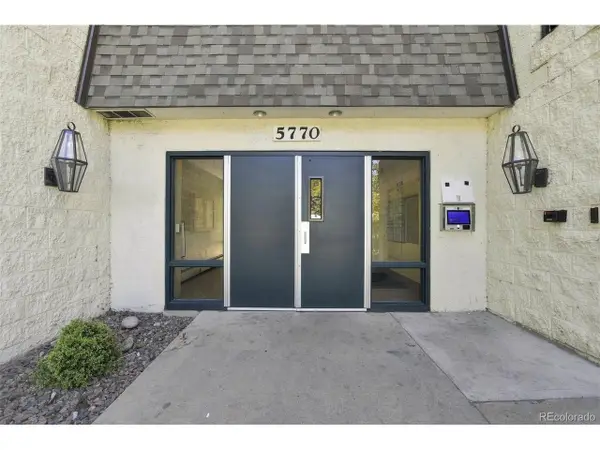 $210,000Active2 beds 1 baths906 sq. ft.
5770 E Warren Ave #C-316, Denver, CO 80222
MLS# 9652941Listed by: Epique Realty - New
 $799,000Active4 beds 3 baths2,889 sq. ft.
8469 W Vassar Dr, Denver, CO 80227
MLS# 7432408Listed by: LoKation


Protect your home and budget from life's surprises with an Assurant Home Warranty, backed by a partner that supports you through every step of homeownership. Explore Plans.
©2026 Century 21 Real Estate LLC. All rights reserved. CENTURY 21®, the CENTURY 21 Logo and C21® are service marks owned by Century 21 Real Estate LLC. Century 21 Real Estate LLC fully supports the principles of the Fair Housing Act and the Equal Opportunity Act. Each office is independently owned and operated. Listing information is deemed reliable but not guaranteed accurate.