
6306 N Elmira, Denver, CO 80238
Local realty services provided by:CENTURY 21 Community First
Listed by: tom livingston
Office: jason mitchell real estate colorado, llc.
MLS#:3353489
Source:ML
Price summary
- Price:$1,099,000
- Price per sq. ft.:$337.53
- Monthly HOA dues:$58
About this home
READY TO MOVE IN! Welcome to this exceptional 4-bedroom, 5-bathroom, three-story home situated on a desirable corner lot in Denver's North Central Park neighborhood. Built in 2024, this residence effortlessly blends modern design, thoughtful functionality, and inviting charm, creating a home that is both beautiful and livable. From the moment you arrive, the home's charming curb appeal and contemporary architecture set the tone. Step inside to discover a light-filled interior where expansive windows flood the main level with natural light, highlighting the seamless indoor/outdoor flow and open-concept layout. The main level is designed for both everyday living and entertaining, where the kitchen, dining & living areas flow effortlessly together. Elevated culinary living begins with a full suite of premium Wolf and Sub-Zero appliances designed for both everyday convenience and gourmet entertaining. Featuring professional-grade performance, sleek modern styling, and precision craftsmanship, this top-of-the-line kitchen is equipped to impress even the most discerning home chef. Upstairs, the primary suite offers a luxurious retreat w/ a spa-like 5-piece ensuite & oversized walk-in closet. Two additional bedrooms each feature their own private en-suite baths, offering comfort and privacy for family and guests. A conveniently located upper-level laundry room adds convenience. The third-level penthouse expands your living space with incredible versatility, featuring a spacious loft, a private fourth bedroom with an adjacent 3/4 bath, and access to the rooftop balcony. Ideal as a guest suite, home office, studio, or bonus living space. Step outside to the rooftop balcony and take in the open views, perfect for relaxing or entertaining. Located just moments from top-rated schools, parks, scenic trails, pickleball courts, and Central Park's largest pool featuring a beloved waterslide, this home offers the best of community living....
Contact an agent
Home facts
- Year built:2024
- Subdivision & Development:Central Park
- Listing ID #:3353489
Rooms and interior
- Bedrooms:4
- Total bathrooms:5
- Full bathrooms:3
- Half bathrooms:1
- Flooring:Carpet, Tile, Vinyl
- Bathrooms Description:Five Piece Bath
- Kitchen Description:Cooktop, Dishwasher, Disposal, Eat-in Kitchen, Kitchen Island, Microwave, Oven, Pantry, Refrigerator
- Basement Description:Unfinished
- Living area:3,256 sq. ft.
Heating and cooling
- Cooling:Central Air
- Heating:Forced Air, Natural Gas
Structure and exterior
- Roof:Composition
- Year built:2024
- Building area:3,256 sq. ft.
- Lot Features:Corner, Landscaped, Master Planned, Near Public Transit, Sprinklers In Front
- Architectural Style:Contemporary
- Construction Materials:Cement Siding
- Exterior Features:Balcony, Covered, Deck, Front Porch, Gas Valve, Patio, Private Yard, Rain Gutters, Rooftop
- Levels:3 or More Stories
Schools
- High school:Northfield
- Middle school:Denver Discovery
- Elementary school:Inspire
Utilities
- Water:Public
- Sewer:Public Sewer
Finances and disclosures
- Price:$1,099,000
- Price per sq. ft.:$337.53
- Tax amount:$5,062
Features and amenities
- Laundry features:In Unit
- Amenities:Double Pane Windows, Tankless Water Heater
Parking
- Garage spaces:2
 Based on information submitted to the MLS GRID as of November 3, 2026 01:45 AM. All data is obtained from various sources and may not have been verified by broker or MLS GRID. Supplied Open House information is subject to change without notice. All information should be independently reviewed and verified for accuracy. Properties may or may not be listed by the office/agent presenting the information.
New listings near 6306 N Elmira
- Coming Soon
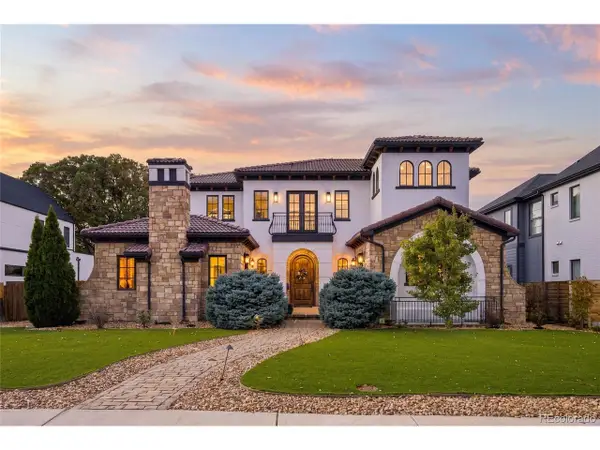 $2,600,000Coming Soon6 beds 7 baths6,802 sq. ft.
2693 S Cook St, Denver, CO 80210
MLS# 4523167Listed by: Khaya Real Estate LLC - Coming Soon
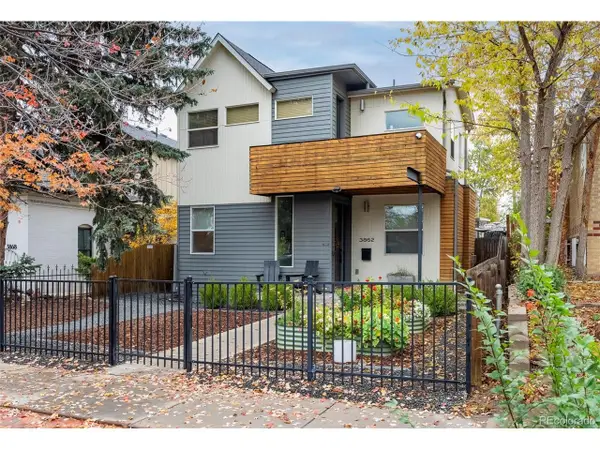 $1,550,000Coming Soon5 beds 4 baths3,000 sq. ft.
3862 Perry St, Denver, CO 80212
MLS# 9004180Listed by: Milehimodern - Coming Soon
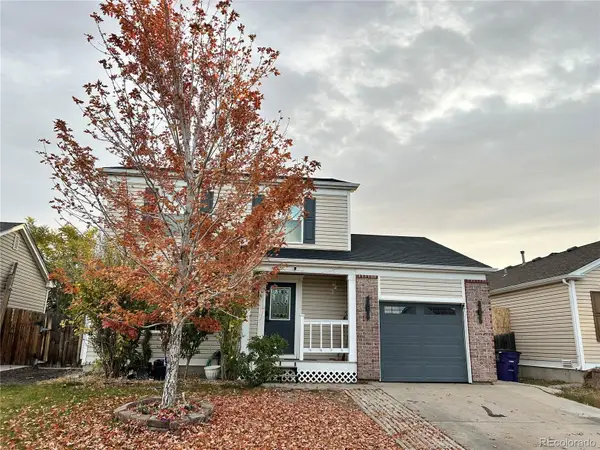 $420,000Coming Soon3 beds 3 baths1,248 sq. ft.
4978 Joplin, Denver, CO 80239
MLS# 3534681Listed by: BROKERS GUILD HOMES - Coming Soon
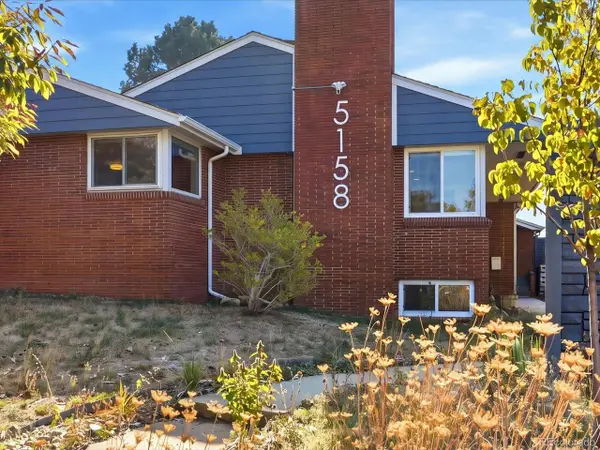 $900,000Coming Soon3 beds 3 baths3,810 sq. ft.
5158 W 33rd Ave, Denver, CO 80212
MLS# 1903738Listed by: Compass - Denver - Coming SoonOpen Sun, 2 to 4pm
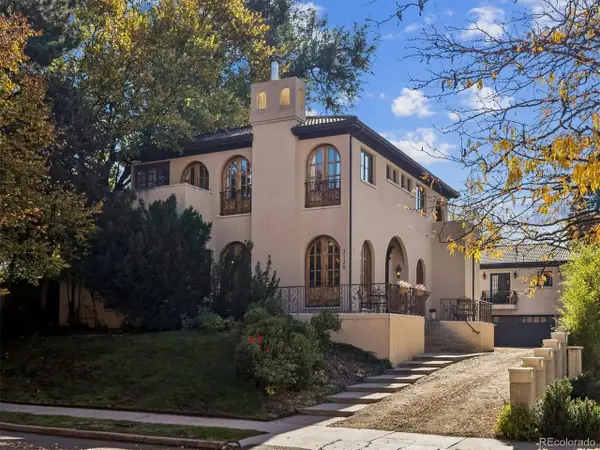 $3,795,000Coming Soon4 beds 5 baths6,069 sq. ft.
3120 Ohm Way, Denver, CO 80209
MLS# 4238504Listed by: Kentwood Real Estate Cherry Creek - Coming SoonOpen Thu, 4 to 6pm
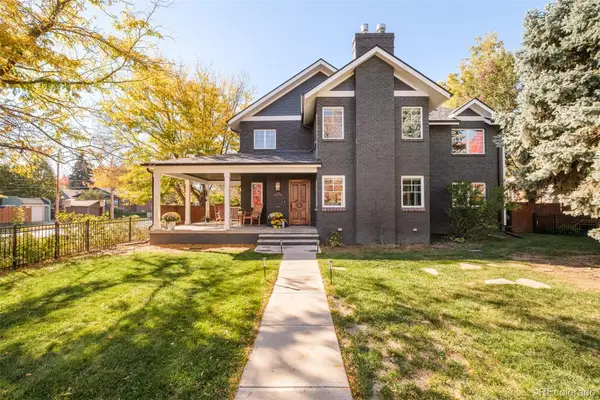 $1,890,000Coming Soon5 beds 5 baths3,813 sq. ft.
2301 Jasmine, Denver, CO 80207
MLS# 4805762Listed by: MILEHIMODERN - Coming Soon
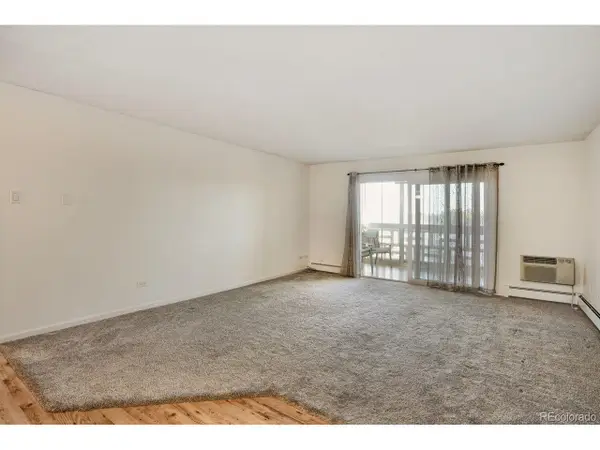 $199,000Coming Soon2 beds 2 baths1,200 sq. ft.
715 S Alton Way #3C, Denver, CO 80247
MLS# 2438351Listed by: Urban Companies - Coming Soon
 $1,095,000Coming Soon4 beds 3 baths2,589 sq. ft.
285 S Ogden St, Denver, CO 80209
MLS# 2472080Listed by: Usaj Realty - Coming SoonOpen Sat, 11:30am to 1pm
 $850,000Coming Soon2 beds 3 baths1,471 sq. ft.
2001 Lincoln St #2722, Denver, CO 80202
MLS# 4099957Listed by: Usaj Realty


Protect your home and budget from life's surprises with an Assurant Home Warranty, backed by a partner that supports you through every step of homeownership. Explore Plans.
©2026 Century 21 Real Estate LLC. All rights reserved. CENTURY 21®, the CENTURY 21 Logo and C21® are service marks owned by Century 21 Real Estate LLC. Century 21 Real Estate LLC fully supports the principles of the Fair Housing Act and the Equal Opportunity Act. Each office is independently owned and operated. Listing information is deemed reliable but not guaranteed accurate.