
6318 N Dayton Ct, Denver, CO 80238
Local realty services provided by:CENTURY 21 Cornerstone
6318 N Dayton Ct,Denver, CO 80238
$619,900
- 4 Beds
- 4 Baths
- 2,077 sq. ft.
- Townhouse
- Active
Listed by: jaryd takushi
Office: aloha real estate llc303-378-2730
MLS#:4330540
Source:IRES
Price summary
- Price:$619,900
- Price per sq. ft.:$298.46
- Monthly HOA dues:$58
About this home
BEST ROOFTOP in Central Park! Prof designed & upgraded with an investment of $87,000+. This luxurious townhome has been meticulously maintained and curated with designer details throughout-from dramatic accent wall paneling and bold, sophisticated color choices to custom lighting that gives every space its own personality.
The main level delivers an expansive open-concept layout designed for everyday living and effortless entertaining. Gather around the oversized stone island, prep dinner with ease in the spacious kitchen, and keep everything organized with the walk-in pantry. The adjacent covered deck creates a seamless indoor-outdoor connection-perfect for morning coffee, summer dinners or hosting friends for the big game.
Thoughtful touches continue throughout the home, including a coffee station and dry bar nook that keep entertaining essentials beautifully organized and close at hand.
Upstairs, the primary suite offers a peaceful retreat. Large tinted windows are framed by elegant fabric drapes, creating a warm & restful atmosphere. The spa-inspired primary bath features dual vanities, frameless glass shower and a custom walk-in closet designed to bring a little luxury to the everyday routine.
The private rooftop deck. Positioned for privacy & tranquility, this elevated outdoor space offers an incredible 180-degree outlook toward the wildlife refuge, while the opposite horizon opens to sweeping views of the Rocky Mountains. The maint-free rooftop deck, thoughtfully designed high walls & generous entertaining space make it a destination everyone can enjoy-including 4-legged friends. Pour a glass of wine, gather around the fire, watch the sunset & take in the Colorado sky.
Peace of mind comes with newer mech systems, tankless WH, HVAC- delivering modern efficiency, comfort & convenience for years to come.
Near pickle ball, open space trails, pool, and a short commute to Anchutz Medical Campus, DIA or Downtown = PREMIER location....
Contact an agent
Home facts
- Year built:2022
- Subdivision & Development:Central Park Filing 57
- Listing ID #:4330540
- Added:48 day(s) ago
- Updated:October 23, 2026 at 02:34 PM
Rooms and interior
- Bedrooms:4
- Total bathrooms:4
- Full bathrooms:1
- Half bathrooms:1
- Kitchen Description:Dishwasher, Disposal, Kitchen Island, Microwave, Pantry
- Basement Description:Crawl Space
- Living area:2,077 sq. ft.
Heating and cooling
- Cooling:Ceiling Fan(s), Central Air
- Heating:Forced Air
Structure and exterior
- Roof:Composition
- Year built:2022
- Building area:2,077 sq. ft.
- Lot area:0.04 Acres
- Lot Features:House/Lot Faces SW, Paved
- Architectural Style:Contemporary
- Construction Materials:Frame, Wood Siding
- Exterior Features:Patio
- Levels:3 Story
Schools
- High school:Northfield
- Middle school:Denver Green
- Elementary school:Inspire
Utilities
- Water:Public
- Sewer:Public Sewer
Finances and disclosures
- Price:$619,900
- Price per sq. ft.:$298.46
- Tax amount:$5,891
Features and amenities
- Appliances:Dishwasher, Disposal, Dryer, Microwave, Washer
- Laundry features:Dryer, Washer
- Amenities:Kitchen Island, Open Floorplan, Pantry, Walk-In Closet(s)
Parking
- Parking description:Tandem Garage
- Garage spaces:2
New listings near 6318 N Dayton Ct
- Coming Soon
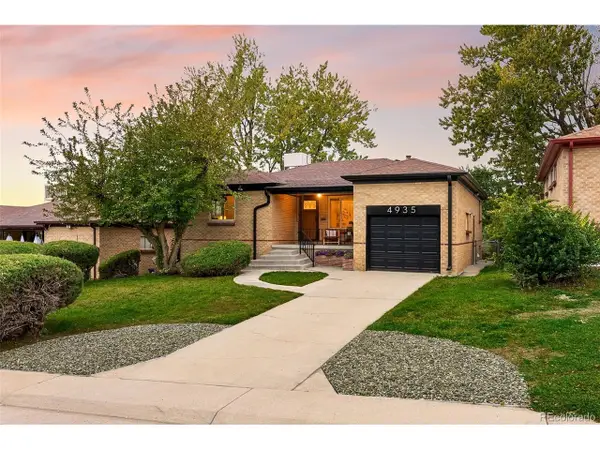 $685,000Coming Soon5 beds 2 baths2,238 sq. ft.
4935 Fenton St, Denver, CO 80212
MLS# 7708607Listed by: Coldwell Banker Global Luxury Denver - Coming Soon
 $550,000Coming Soon4 beds 2 baths1,905 sq. ft.
3765 W Eastman Ave, Denver, CO 80236
MLS# 1796091Listed by: Real Broker, LLC DBA Real - Coming Soon
 $615,000Coming Soon3 beds 2 baths2,588 sq. ft.
6993 E Eastman Ave, Denver, CO 80224
MLS# 4989759Listed by: eXp Realty, LLC - Coming Soon
 $699,999Coming Soon3 beds 3 baths2,996 sq. ft.
336 S Magnolia St, Denver, CO 80224
MLS# 5675851Listed by: Berkshire Hathaway Home Services, Rocky Mountain Realtors - Coming Soon
 $2,200,000Coming Soon2 beds 2 baths1,741 sq. ft.
100 Detroit St #405, Denver, CO 80206
MLS# 3264477Listed by: Kentwood Real Estate Cherry Creek - Coming Soon
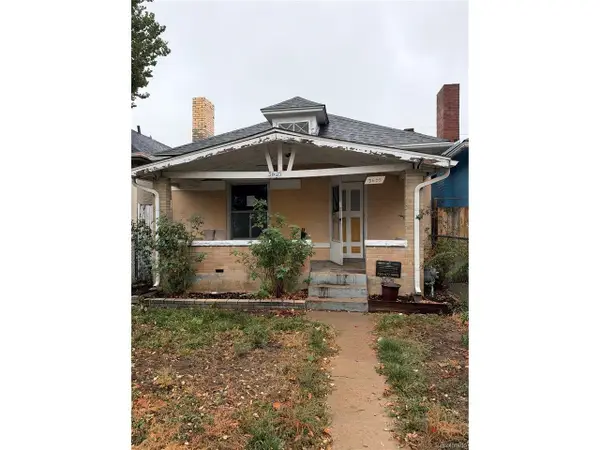 $318,500Coming Soon2 beds 1 baths912 sq. ft.
3605 N High St, Denver, CO 80205
MLS# 2133152Listed by: Wonder Homes LLC - Coming Soon
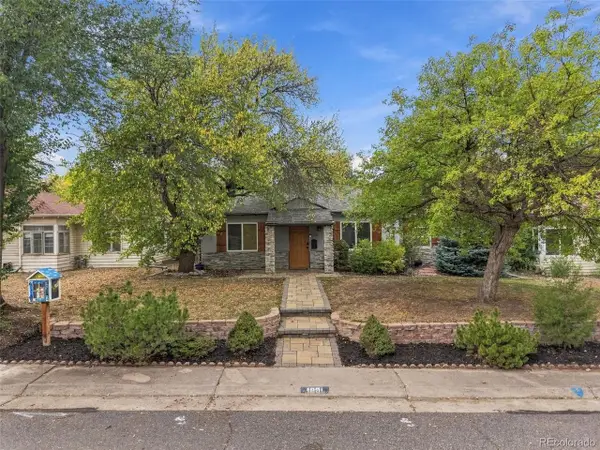 $720,000Coming Soon3 beds 2 baths1,361 sq. ft.
1891 S Madison St, Denver, CO 80210
MLS# 4264651Listed by: Real Broker, LLC DBA Real - Coming SoonOpen Sat, 11am to 1pm
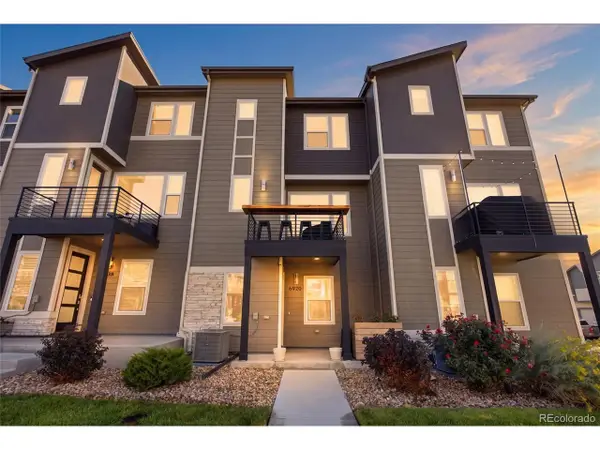 $500,000Coming Soon3 beds 3 baths1,574 sq. ft.
6920 Eliot St, Denver, CO 80221
MLS# 8007177Listed by: eXp Realty, LLC - Coming SoonOpen Fri, 4 to 6pm
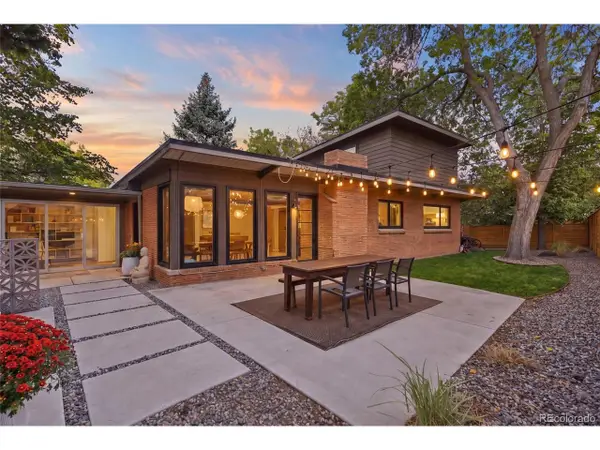 $1,050,000Coming Soon3 beds 2 baths1,773 sq. ft.
1210 Ivy St, Denver, CO 80220
MLS# 4397828Listed by: Compass - Denver - Coming Soon
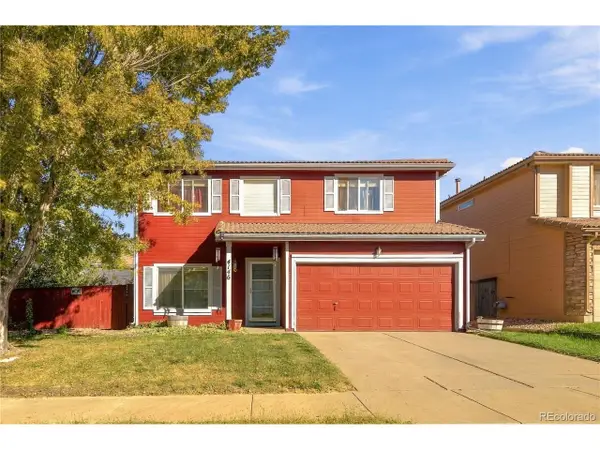 $469,900Coming Soon3 beds 3 baths1,708 sq. ft.
4146 Orleans St, Denver, CO 80249
MLS# 9311062Listed by: eXp Realty, LLC


Protect your home and budget from life's surprises with an Assurant Home Warranty, backed by a partner that supports you through every step of homeownership. Explore Plans.
©2026 Century 21 Real Estate LLC. All rights reserved. CENTURY 21®, the CENTURY 21 Logo and C21® are service marks owned by Century 21 Real Estate LLC. Century 21 Real Estate LLC fully supports the principles of the Fair Housing Act and the Equal Opportunity Act. Each office is independently owned and operated. Listing information is deemed reliable but not guaranteed accurate.