
635 S Alton Way #4B, Denver, CO 80247
Local realty services provided by:CENTURY 21 Signature Realty
Listed by: the grossman team, amy grossman
Office: madison & company properties
MLS#:5602779
Source:ML
Price summary
- Price:$299,900
- Price per sq. ft.:$249.92
- Monthly HOA dues:$747
About this home
Gorgeous new remodel facing Windsor West, and building is steps to High Line Canal! Same floor as laundry! This 1200 sf condo has 2 bedrooms, 2 bathrooms, and includes 1 car detached garage w/opener. Luxury Vinyl Flooring thru-out- no carpet! Remodeled kitchen features white shaker cabinets, new stainless appliances, quartz countertops, tile backsplash, double sided pantry for plenty of storage, and bright LED lighting. Bathrooms remodeled w/tall white shaker vanity's, quartz tops, tiled surrounds, and new fixtures. Guest bath w/high-end Bentley therapeutic walk-in tub! Spacious oversized Primary bedroom w/large walk-in closet and en-suite 3/4 bathroom. Living room is bright and spacious off kitchen with french door opening to 2nd bedroom. Lanai w/double pane vinyl glass/screen enclosure, and vinyl slider door. Additional features include 2 new wall ac units, and bonus storage on same floor. Check out this special location!**Windsor Gardens is Colorado's Largest Age 55+ Active Adult Living Condo Community. Did you know? Monthly HOA Dues include annual property taxes! And heat, water, sewer, trash, round-the-clock patrolling community responders, full time onsite association management, grounds/building maintenance, and activities department. Enjoy clubhouse amenities such as fitness center, indoor/outdoor pools, hot tub, sauna, billiards, library, craft rooms for ceramics, sewing, woodworking, and 9 hole par 3 golf course and onsite restaurant both open to the public. Stay engaged with a wide array of activities, clubs, and events scheduled every month. Additional features include garden plot program, private walking trail and nature preserve, and RV/Boat storage. The High Line Canal runs full length along south side of the complex. RTD Bus Stops located thru-out community. FHA/VA approved. Close to restaurants, stores, shopping…Minutes to Lowry, Hwy 225, Cherry Creek…Easy access to DIA and downtown. Come see for yourself what Windsor Gardens has to offer. ©2021**...
Contact an agent
Home facts
- Year built:1969
- Subdivision & Development:Windsor Gardens
- Listing ID #:5602779
Rooms and interior
- Bedrooms:2
- Total bathrooms:2
- Full bathrooms:1
- Flooring:Vinyl
- Kitchen Description:Dishwasher, Eat-in Kitchen, Microwave, Range, Refrigerator
- Living area:1,200 sq. ft.
Heating and cooling
- Cooling:Air Conditioning-Room
- Heating:Baseboard, Hot Water
Structure and exterior
- Year built:1969
- Building area:1,200 sq. ft.
- Construction Materials:Block, Concrete
- Exterior Features:Balcony, Covered, Patio
- Levels:1 Story
Schools
- High school:George Washington
- Middle school:Place Bridge Academy
- Elementary school:Place Bridge Academy
Utilities
- Water:Public
- Sewer:Public Sewer
Finances and disclosures
- Price:$299,900
- Price per sq. ft.:$249.92
- Tax amount:$1,598 (2025)
Features and amenities
- Laundry features:Coin Laundry, Common Area
- Amenities:Double Pane Windows, Storage
Parking
- Total parking spaces:1
- Garage:Yes
- Garage spaces:1
 Based on information submitted to the MLS GRID as of September 9, 2026 03:02 PM. All data is obtained from various sources and may not have been verified by broker or MLS GRID. Supplied Open House information is subject to change without notice. All information should be independently reviewed and verified for accuracy. Properties may or may not be listed by the office/agent presenting the information. ML Member Broker: Michele A Scherr
New listings near 635 S Alton Way #4B
- Coming SoonOpen Fri, 11am to 1pm
 $1,550,000Coming Soon5 beds 3 baths2,601 sq. ft.
265 S Pennsylvania St, Denver, CO 80209
MLS# 2521451Listed by: Compass - Denver - Coming SoonOpen Fri, 4 to 6pm
 $839,000Coming Soon2 beds 2 baths1,490 sq. ft.
3122 Umatilla St, Denver, CO 80211
MLS# 4013028Listed by: Your Castle Real Estate Inc - Coming Soon
 $541,800Coming Soon4 beds 3 baths2,566 sq. ft.
5562 Halifax Ct, Denver, CO 80249
MLS# 6249162Listed by: Realty One Group Premier Colorado - Coming Soon
 $250,000Coming Soon2 beds 2 baths1,026 sq. ft.
5255 Memphis St #224, Denver, CO 80239
MLS# 7839472Listed by: RE/MAX Alliance - Coming Soon
 $775,000Coming Soon4 beds 3 baths2,580 sq. ft.
2544 Lamar St, Denver, CO 80214
MLS# 9821872Listed by: LPT Realty - Coming SoonOpen Sat, 11am to 2pm
 $550,000Coming Soon5 beds 2 baths2,028 sq. ft.
1868 S Winona Ct, Denver, CO 80219
MLS# 1924621Listed by: Compass - Denver - Coming Soon
 $525,000Coming Soon5 beds 4 baths3,568 sq. ft.
2609 S Quebec St #12, Denver, CO 80231
MLS# 4442909Listed by: Orchard Brokerage LLC - Coming SoonOpen Sat, 11am to 1pm
 $550,000Coming Soon4 beds 2 baths2,000 sq. ft.
1640 S Julian Way, Denver, CO 80219
MLS# 9453236Listed by: Keller Williams Integrity Real Estate LLC - Coming Soon
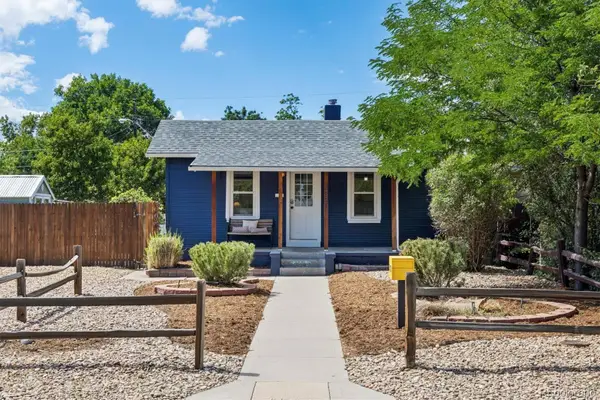 $615,000Coming Soon4 beds 3 baths2,143 sq. ft.
1321 Tamarac Street, Denver, CO 80220
MLS# 5139349Listed by: LIV SOTHEBY'S INTERNATIONAL REALTY - Coming Soon
 $917,000Coming Soon3 beds 3 baths1,621 sq. ft.
2051 S Sherman St, Denver, CO 80210
MLS# 2317497Listed by: West and Main Homes Inc


Protect your home and budget from life's surprises with an Assurant Home Warranty, backed by a partner that supports you through every step of homeownership. Explore Plans.
©2026 Century 21 Real Estate LLC. All rights reserved. CENTURY 21®, the CENTURY 21 Logo and C21® are service marks owned by Century 21 Real Estate LLC. Century 21 Real Estate LLC fully supports the principles of the Fair Housing Act and the Equal Opportunity Act. Each office is independently owned and operated. Listing information is deemed reliable but not guaranteed accurate.