
64 S Monroe St, Denver, CO 80209
Local realty services provided by:CENTURY 21 Cornerstone
64 S Monroe St,Denver, CO 80209
$1,069,000
- 3 Beds
- 3 Baths
- 2,864 sq. ft.
- Townhouse
- Active
Listed by: brandon ray
Office: mycore properties720-966-4514
MLS#:3265018
Source:IRES
Price summary
- Price:$1,069,000
- Price per sq. ft.:$373.25
- Monthly HOA dues:$33.33
About this home
Check out this beautiful 3 bed, 3 bath townhome now for sale in Cherry Creek! Featuring tasteful brick veneers and a detached 2 car garage, it's sure to be the one for you! Inside you will find spacious dining & living areas w/high ceilings, plantation shutters, wood-look flooring, soft carpet in all the right places, and neutral palette throughout. The fabulous kitchen comes equipped w/ample cabinetry, a walk-in pantry, granite counters, stainless steel appliances, and a peninsula complete w/a breakfast bar. End your busy day in the primary suite, showcasing direct balcony access, a walk-in closet, and a lavish ensuite w/dual sinks plus a garden tub. The partially finished basement area can easily be fully converted into additional living space or simply used for storage! Also, including a quaint backyard patio where you can sit back and enjoy a relaxing summer evening, this home is a true gem! Act now before it's gone!
Contact an agent
Home facts
- Year built:1997
- Subdivision & Development:Cherry Creek
- Listing ID #:3265018
- Added:45 day(s) ago
- Updated:September 22, 2026 at 02:36 PM
Rooms and interior
- Bedrooms:3
- Total bathrooms:3
- Full bathrooms:2
- Half bathrooms:1
- Dining Description:Eat-in Kitchen
- Kitchen Description:Dishwasher, Disposal, Kitchen Island, Microwave, Pantry, Refrigerator
- Basement Description:Partial
- Living area:2,864 sq. ft.
Heating and cooling
- Cooling:Ceiling Fan(s), Central Air
- Heating:Forced Air
Structure and exterior
- Roof:Composition
- Year built:1997
- Building area:2,864 sq. ft.
- Lot area:0.07 Acres
- Lot Features:Gutters, House Faces West, Paved
- Architectural Style:Contemporary
- Construction Materials:Brick, Frame, Stucco
- Exterior Features:Balcony, Patio
- Levels:2 Story
Schools
- High school:George Washington
- Middle school:Hill
- Elementary school:Steck
Utilities
- Water:City
- Sewer:Public Sewer
Finances and disclosures
- Price:$1,069,000
- Price per sq. ft.:$373.25
- Tax amount:$5,254
Features and amenities
- Appliances:Dishwasher, Disposal, Dryer, Fire Alarm, Microwave, Refrigerator, Washer
- Laundry features:Dryer, Washer
- Amenities:Eat-in Kitchen, Kitchen Island, Pantry, Walk-In Closet(s)
Parking
- Garage spaces:2
New listings near 64 S Monroe St
- Coming Soon
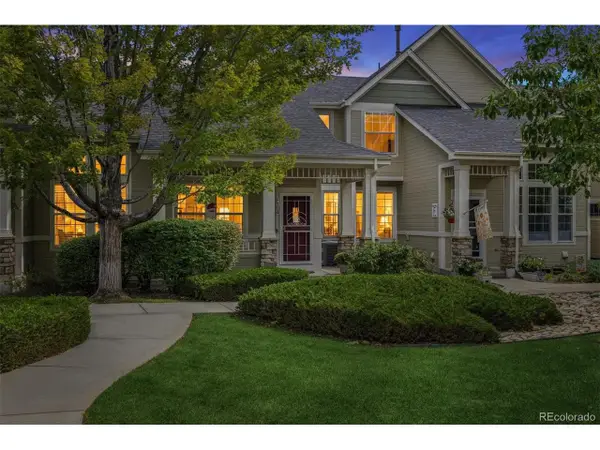 $450,000Coming Soon2 beds 4 baths1,548 sq. ft.
5155 W Quincy Ave #F104, Denver, CO 80236
MLS# 6857111Listed by: Full Circle Realty CO - Coming SoonOpen Sat, 2 to 4pm
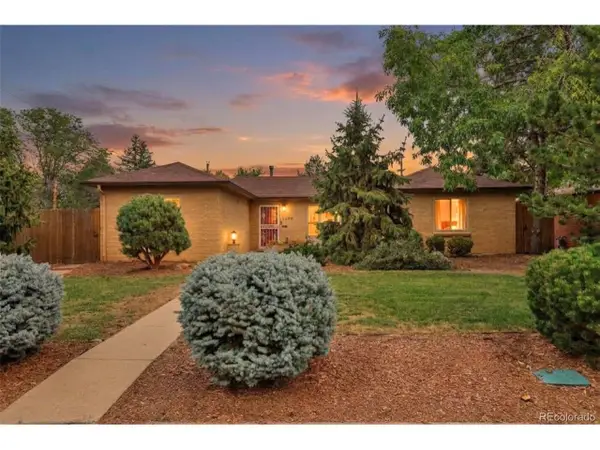 $725,000Coming Soon3 beds 2 baths1,298 sq. ft.
3690 Gray St, Denver, CO 80212
MLS# 9593658Listed by: Massey Real Estate Group LLC - New
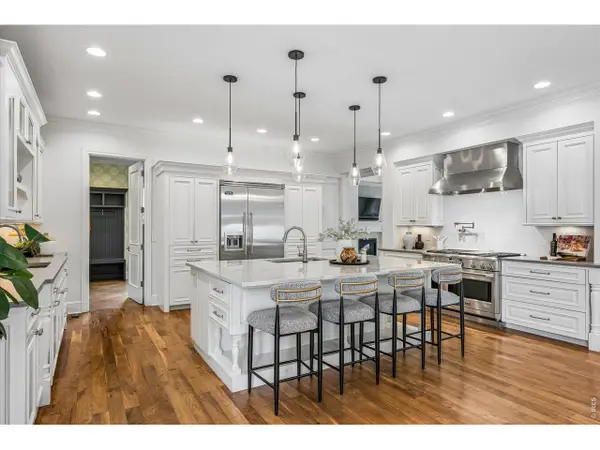 $4,495,000Active6 beds 6 baths8,937 sq. ft.
211 S Cherry St, Denver, CO 80246
MLS# 1069182Listed by: Compass-Denver - New
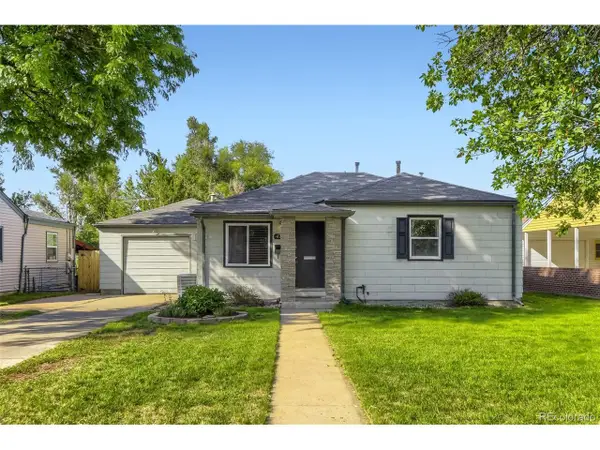 $565,000Active2 beds 2 baths1,114 sq. ft.
4751 E Amherst Ave, Denver, CO 80222
MLS# 6784105Listed by: Peak CRE - New
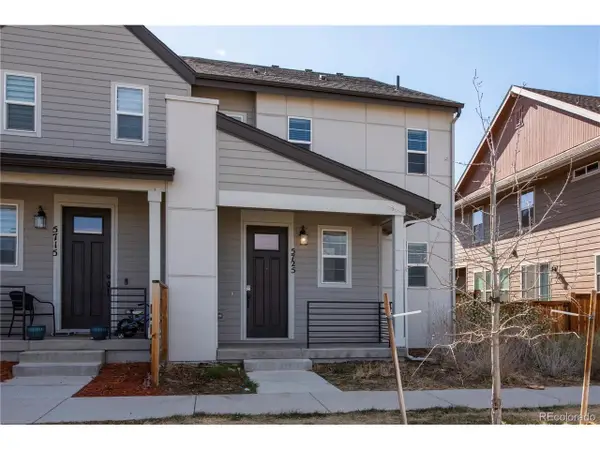 $600,000Active3 beds 3 baths2,461 sq. ft.
5725 Hanover St, Denver, CO 80238
MLS# 7946995Listed by: MB Team Lassen - New
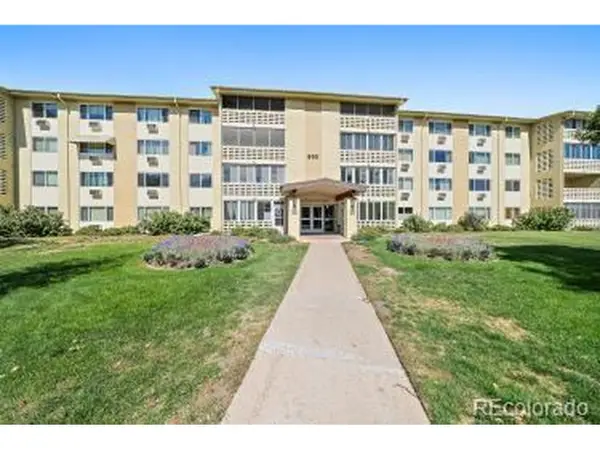 $310,000Active2 beds 2 baths1,200 sq. ft.
660 S Alton Way #45-3B, Denver, CO 80247
MLS# 3880564Listed by: Welcome Home Real Estate LLC - New
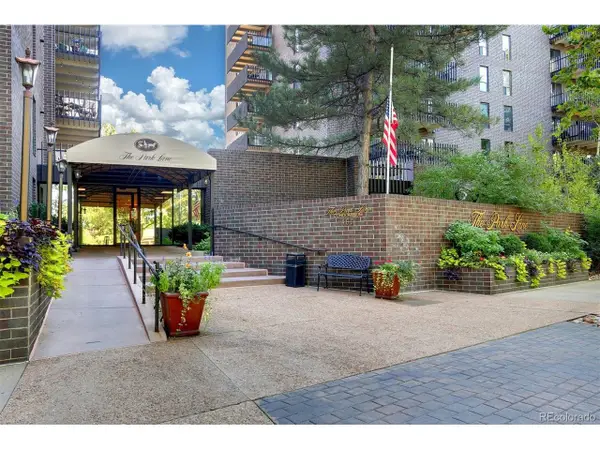 $499,000Active2 beds 2 baths1,272 sq. ft.
460 S Marion Pkwy #653, Denver, CO 80209
MLS# 5524212Listed by: Compass - Denver - New
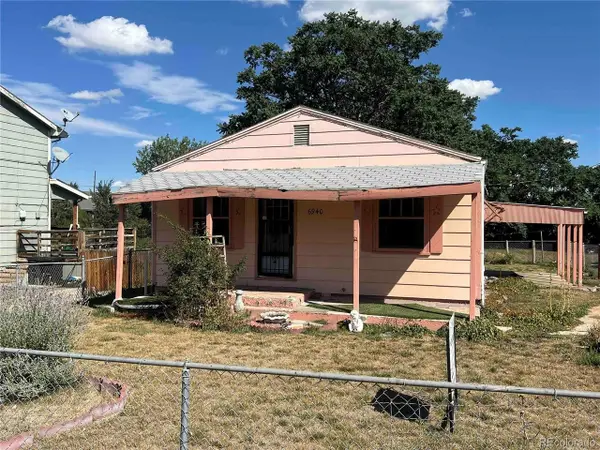 $396,000Active2 beds 2 baths1,512 sq. ft.
6940 Mariposa St, Denver, CO 80221
MLS# 7312245Listed by: Newcreek Real Estate Company - New
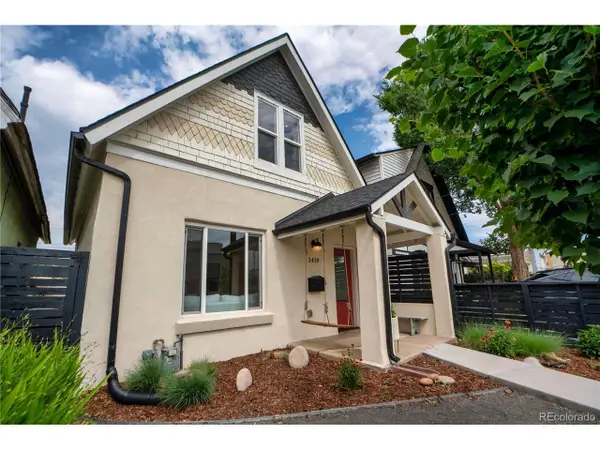 $565,000Active2 beds 2 baths1,100 sq. ft.
1419 S Acoma St, Denver, CO 80223
MLS# 3514850Listed by: Compass - Denver - New
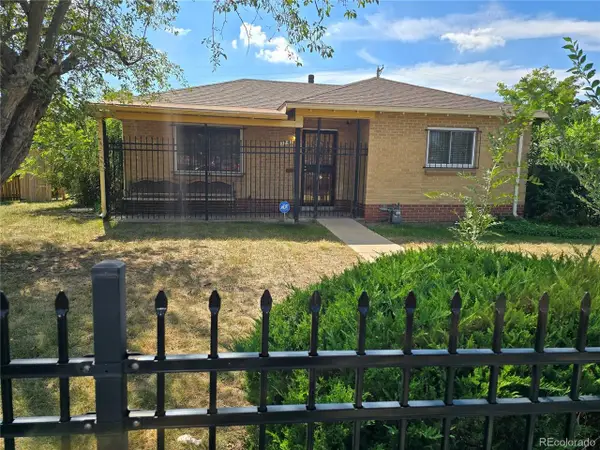 $415,000Active3 beds 1 baths1,492 sq. ft.
3760 Martin Luther King Blvd, Denver, CO 80205
MLS# 4025146Listed by: City Park Realty LLC


Protect your home and budget from life's surprises with an Assurant Home Warranty, backed by a partner that supports you through every step of homeownership. Explore Plans.
©2026 Century 21 Real Estate LLC. All rights reserved. CENTURY 21®, the CENTURY 21 Logo and C21® are service marks owned by Century 21 Real Estate LLC. Century 21 Real Estate LLC fully supports the principles of the Fair Housing Act and the Equal Opportunity Act. Each office is independently owned and operated. Listing information is deemed reliable but not guaranteed accurate.