
6460 E Eastman Ave, Denver, CO 80222
Local realty services provided by:CENTURY 21 Top Dog Properties
6460 E Eastman Ave,Denver, CO 80222
$534,900
- 4 Beds
- 4 Baths
- 2,884 sq. ft.
- Single family
- Pending
Listed by: jennifer premac
Office: jennifer premac, individual proprietor303-565-6155
MLS#:4835692
Source:IRES
Price summary
- Price:$534,900
- Price per sq. ft.:$185.47
About this home
This highly desirable Holly Hills/Hampden area and award-winning Cherry Creek School District. This spacious residence offers 4 bedrooms, 4 bathrooms, and approximately 2,727 finished square feet on a large, private lot. The floor plan features hardwood floors, a bright living and dining area, and an updated kitchen with stainless steel appliances. The inviting family room showcases a cozy fireplace and opens to a covered patio and extended outdoor entertaining space. Upstairs, you'll find generously sized bedrooms, including a spacious primary suite with walk-in closet and bathroom. The finished basement provides additional living space perfect for a recreation room, home office, gym, or guest accommodations. Conveniently located just minutes from the Denver Tech Center, Downtown Denver, shopping, dining, parks, and Light Rail access. A rare opportunity to own a move-in-ready home in one of Denver's most convenient and established neighborhoods.
* Some images in this listing have been virtually staged...
Contact an agent
Home facts
- Year built:1965
- Subdivision & Development:Gaiser Holly Ridge
- Listing ID #:4835692
- Added:91 day(s) ago
- Updated:September 17, 2026 at 08:18 AM
Rooms and interior
- Bedrooms:4
- Total bathrooms:4
- Full bathrooms:1
- Half bathrooms:2
- Basement Description:Full, Partially Finished
- Living area:2,884 sq. ft.
Heating and cooling
- Cooling:Central Air
- Heating:Forced Air
Structure and exterior
- Roof:Composition
- Year built:1965
- Building area:2,884 sq. ft.
- Lot area:0.21 Acres
- Lot Features:Level
- Construction Materials:Brick
- Levels:2 Story
Schools
- High school:Cherry Creek
- Middle school:West
- Elementary school:Holly Hills
Utilities
- Water:City
- Sewer:Public Sewer
Finances and disclosures
- Price:$534,900
- Price per sq. ft.:$185.47
- Tax amount:$5,205
Parking
- Garage spaces:2
New listings near 6460 E Eastman Ave
- Coming Soon
 $1,095,000Coming Soon4 beds 4 baths2,554 sq. ft.
1442 Stuart St, Denver, CO 80204
MLS# 9949012Listed by: Keller Williams Realty Urban Elite - New
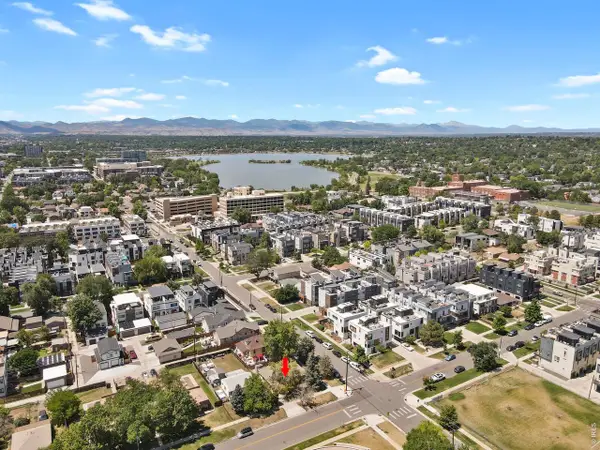 $625,000Active4 beds 2 baths2,082 sq. ft.
1597 Julian St, Denver, CO 80204
MLS# 1068849Listed by: HomeSmart - New
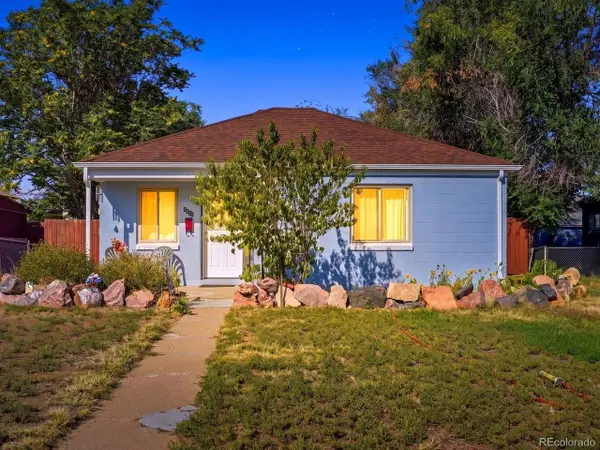 $440,000Active2 beds 1 baths1,145 sq. ft.
3445 Dahlia St, Denver, CO 80207
MLS# 4621610Listed by: Your Castle Realty LLC - New
 $325,000Active3 beds 1 baths850 sq. ft.
4144 Saint Paul St, Denver, CO 80216
MLS# 4957517Listed by: LUX Real Estate Company ERA Powered - New
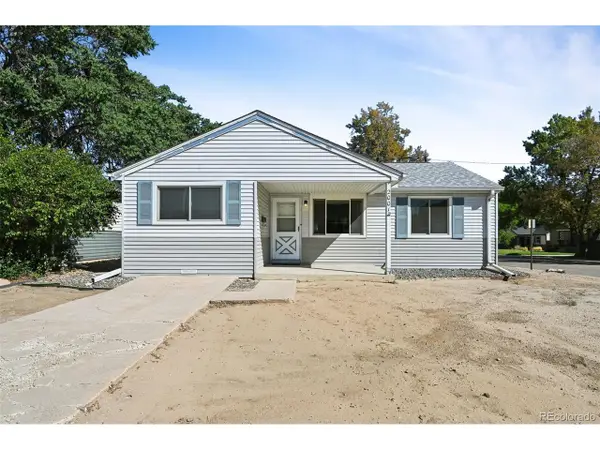 $550,000Active3 beds 1 baths963 sq. ft.
2001 W 46th Ave, Denver, CO 80211
MLS# 2066410Listed by: LoKation Real Estate - New
 $399,900Active2 beds 1 baths771 sq. ft.
5062 Fillmore St, Denver, CO 80206
MLS# 5301345Listed by: Your Castle Real Estate Inc - New
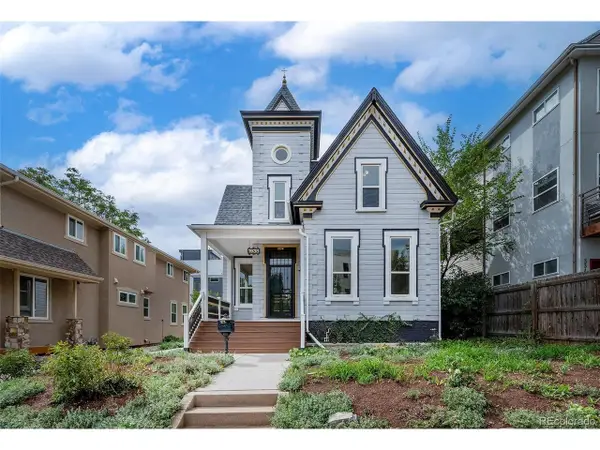 $935,000Active3 beds 2 baths2,209 sq. ft.
1938 W 34th Ave, Denver, CO 80211
MLS# 6251560Listed by: The Agency - Denver - New
 $219,900Active2 beds 1 baths945 sq. ft.
635 S Alton Way #11A, Denver, CO 80247
MLS# 3611625Listed by: Madison & Company Properties - New
 $365,000Active2 beds 1 baths950 sq. ft.
949 N Emerson St #8, Denver, CO 80218
MLS# 4845439Listed by: HomeSmart - Open Fri, 11:30am to 1:30pmNew
 $500,000Active3 beds 1 baths1,413 sq. ft.
717 Logan St, Denver, CO 80203
MLS# 8218181Listed by: Milehimodern


Protect your home and budget from life's surprises with an Assurant Home Warranty, backed by a partner that supports you through every step of homeownership. Explore Plans.
©2026 Century 21 Real Estate LLC. All rights reserved. CENTURY 21®, the CENTURY 21 Logo and C21® are service marks owned by Century 21 Real Estate LLC. Century 21 Real Estate LLC fully supports the principles of the Fair Housing Act and the Equal Opportunity Act. Each office is independently owned and operated. Listing information is deemed reliable but not guaranteed accurate.