
4144 Saint Paul, Denver, CO 80216
Local realty services provided by:CENTURY 21 Signature Realty
4144 Saint Paul,Denver, CO 80216
$325,000
- 2 Beds
- 1 Baths
- 850 sq. ft.
- Single family
- Active
Listed by: tim stoverink
Office: lux real estate company era powered
MLS#:4957517
Source:ML
Price summary
- Price:$325,000
- Price per sq. ft.:$382.35
About this home
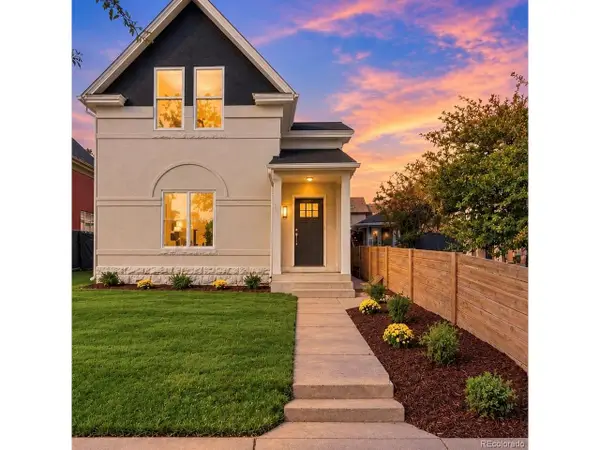
Move right in and make it your own at 4144 Saint Paul Street. This well-kept 3-bedroom Denver home is move-in ready today, while still offering plenty of opportunity to add value over time.
Home qualifies for $5,000 credit from KeyBank and 100% financing. Contact Jennifer Langley at KeyBank for more questions and qualification criteria. Jennifer can be reached at (303)999-9650 or jennifer_langley@keybank.com
Set on a nearly 6,000-square-foot lot, the property offers more outdoor space than buyers often expect at this price point. Inside, the approximately 850-square-foot home features a practical single-level layout, solid bones, and a comfortable footprint that works well for everyday living.
Enjoy the home as it is, personalize it gradually, or explore future possibilities for the generous lot and outdoor space. That flexibility makes this property perfect for first-time buyers, owner-occupants, downsizers, and investors alike.
Conveniently located in Denver's 80216 ZIP code with access to downtown, I-70 and Colorado Blvd., Swansea Park and unique entertainment options all in the surrounding neighborhoods, this home offers an increasingly rare combination: a single family home, huge lot, and under $350,000. This beautiful home is ready to live in now, room to make it your own, and meaningful long-term potential.
Bring your furniture, your ideas, and your plans for the future. This one is ready for its next chapter....
Contact an agent
Home facts
- Year built:1949
- Subdivision & Development:First Edition to Swansea
- Listing ID #:4957517
Rooms and interior
- Bedrooms:2
- Total bathrooms:1
- Full bathrooms:1
- Living area:850 sq. ft.
Heating and cooling
- Heating:Electric
Structure and exterior
- Roof:Composition
- Year built:1949
- Building area:850 sq. ft.
- Lot Features:Level
- Construction Materials:Brick
- Exterior Features:Front Porch, Patio, Private Yard
- Foundation Description:Block
- Levels:1 Story
Schools
- High school:Manual
- Middle school:Mcauliffe Manual
- Elementary school:Harrington
Utilities
- Water:Public
- Sewer:Public Sewer
Finances and disclosures
- Price:$325,000
- Price per sq. ft.:$382.35
- Tax amount:$2,036
 Based on information submitted to the MLS GRID as of October 27, 2026 06:02 PM. All data is obtained from various sources and may not have been verified by broker or MLS GRID. Supplied Open House information is subject to change without notice. All information should be independently reviewed and verified for accuracy. Properties may or may not be listed by the office/agent presenting the information. ML Member Broker: Michele A Scherr
New listings near 4144 Saint Paul
- Coming Soon
 $1,095,000Coming Soon4 beds 3 baths2,589 sq. ft.
285 S Ogden St, Denver, CO 80209
MLS# 2472080Listed by: Usaj Realty - Coming Soon
 $850,000Coming Soon2 beds 3 baths1,471 sq. ft.
2001 Lincoln St #2722, Denver, CO 80202
MLS# 4099957Listed by: Usaj Realty - Coming Soon
 $470,000Coming Soon3 beds 2 baths986 sq. ft.
2240 W Virginia, Denver, CO 80223
MLS# 4906207Listed by: WISDOM REAL ESTATE - Coming Soon
 $2,250,000Coming Soon4 beds 6 baths4,833 sq. ft.
2524 Zenobia, Denver, CO 80212
MLS# 7668572Listed by: DOUGLAS ELLIMAN REAL ESTATE - Coming Soon
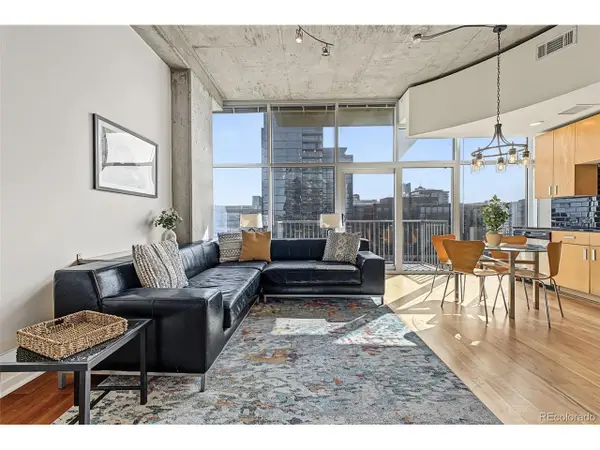 $400,000Coming Soon1 beds 1 baths756 sq. ft.
1700 Bassett St #1124, Denver, CO 80202
MLS# 1660131Listed by: Usaj Realty - Coming Soon
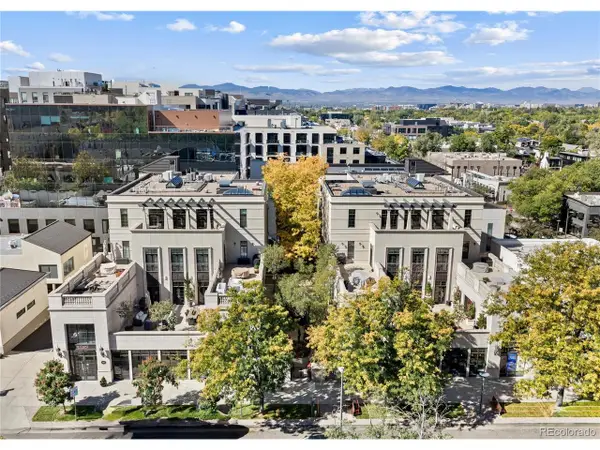 $5,695,000Coming Soon3 beds 3 baths3,080 sq. ft.
251 Steele St #4N, Denver, CO 80206
MLS# 4949191Listed by: Kentwood Real Estate Cherry Creek - Coming Soon
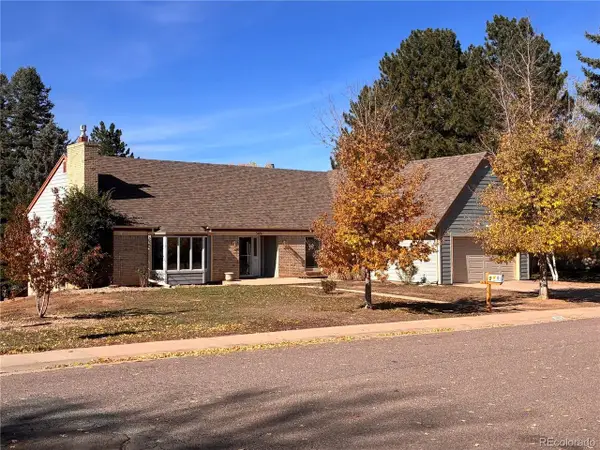 $799,000Coming Soon4 beds 3 baths3,157 sq. ft.
3891 S Xanthia St, Denver, CO 80237
MLS# 5822079Listed by: Come on Home Colorado - Coming Soon
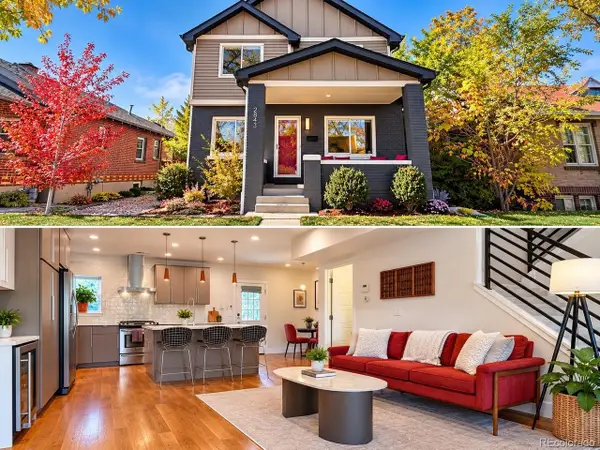 $998,000Coming Soon4 beds 4 baths2,218 sq. ft.
2843 N Milwaukee St, Denver, CO 80205
MLS# 8967433Listed by: Redfin Corporation - Coming Soon
 $979,900Coming Soon5 beds 3 baths3,794 sq. ft.
8775 E 28th Ave, Denver, CO 80238
MLS# 5227047Listed by: eXp Realty, LLC - Coming Soon
 $1,050,000Coming Soon3 beds 2 baths1,978 sq. ft.
3643 Shoshone St, Denver, CO 80211
MLS# 1749993Listed by: Iron Spur Real Estate


Protect your home and budget from life's surprises with an Assurant Home Warranty, backed by a partner that supports you through every step of homeownership. Explore Plans.
©2026 Century 21 Real Estate LLC. All rights reserved. CENTURY 21®, the CENTURY 21 Logo and C21® are service marks owned by Century 21 Real Estate LLC. Century 21 Real Estate LLC fully supports the principles of the Fair Housing Act and the Equal Opportunity Act. Each office is independently owned and operated. Listing information is deemed reliable but not guaranteed accurate.