6495 E Happy Canyon Rd #52, Denver, CO 80237
Local realty services provided by:CENTURY 21 CapRock Real Estate
6495 E Happy Canyon Rd #52,Denver, CO 80237
$380,000
- 3 Beds
- 2 Baths
- - sq. ft.
- Condominium
- Sold
Listed by: bridget d angelo
Office: compass - denver303-536-1786
MLS#:1947987
Source:IRES
Sorry, we are unable to map this address
Price summary
- Price:$380,000
- Monthly HOA dues:$515
About this home
Enjoy the convenience of single-level living at this beautiful 3-bedroom, 2-bathroom end unit townhouse, offering the perfect blend of comfort and style with only one shared wall for added privacy. Step inside to discover a large, open floor plan bathed in natural light from recently added skylights and vaulted ceilings, creating an inviting and airy atmosphere complete with a beautiful fireplace. The kitchen is a chef's delight, featuring newer appliances and sleek, solid surface counters that make cooking and entertaining a breeze. The spacious primary ensuite provides a peaceful retreat after a long day, with a 3/4 bath and ample closet space. Relax or entertain on the private patio, accessible from both the living room and primary bedroom, offering a private gate that leads directly to the parking lot and the rest of the community. Parking is a breeze with a dedicated carport plus plenty of street parking, perfect for multiple vehicles. Outside your door, the community amenities shine with a refreshing pool, a fully equipped gym, a fun bocce court, and a welcoming clubhouse; ideal for staying active or unwinding with friends. Located near DTC with easy access to 25 and 225, you're never far from where you need to be. Don't miss your chance to call this stunning townhome your new home, where comfort meets convenience in one fantastic package!...
Contact an agent
Home facts
- Year built:1969
- Subdivision & Development:Canyon Club
- Listing ID #:1947987
- Added:64 day(s) ago
- Updated:August 02, 2026 at 09:58 AM
Rooms and interior
- Bedrooms:3
- Total bathrooms:2
- Full bathrooms:1
- Dining Description:Eat-in Kitchen
- Kitchen Description:Dishwasher, Disposal, Pantry, Refrigerator
Heating and cooling
- Cooling:Central Air
- Heating:Forced Air
Structure and exterior
- Roof:Composition
- Year built:1969
- Construction Materials:Brick, Frame, Wood Siding
- Exterior Features:Patio
- Levels:One
Schools
- High school:Thomas Jefferson
- Middle school:Hamilton
- Elementary school:Southmoor
Utilities
- Water:City
- Sewer:Public Sewer
Finances and disclosures
- Price:$380,000
- Tax amount:$1,719
Features and amenities
- Appliances:Dishwasher, Disposal, Dryer, Fire Alarm, Refrigerator, Washer
- Laundry features:Dryer, Washer
- Amenities:Cathedral Ceiling(s), Eat-in Kitchen, Pantry
Parking
- Garage spaces:1
New listings near 6495 E Happy Canyon Rd #52
- New
 $414,500Active3 beds 2 baths1,773 sq. ft.
18222 E 51st Place, Denver, CO 80249
MLS# 1507637Listed by: RE/MAX PROFESSIONALS
- Coming Soon
 $600,000Coming Soon2 beds 2 baths
925 N Lincoln Street #3H, Denver, CO 80203
MLS# 6722639Listed by: COLDWELL BANKER REALTY 54 - New
 $450,000Active2 beds 2 baths1,412 sq. ft.
5531 Lewiston Ct, Denver, CO 80239
MLS# 9358904Listed by: eXp Realty, LLC - New
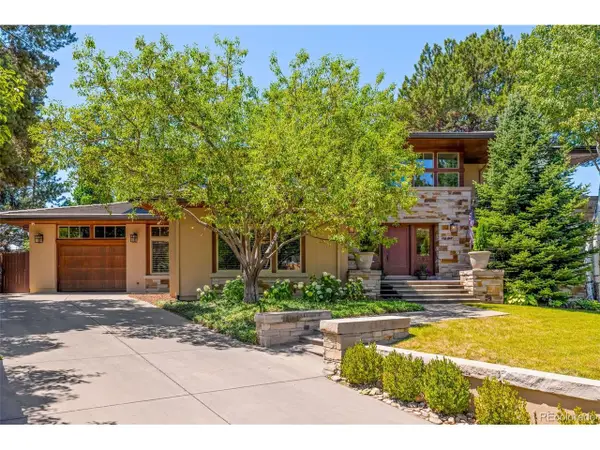 $4,800,000Active6 beds 6 baths7,456 sq. ft.
101 S Ash St, Denver, CO 80246
MLS# 4765471Listed by: Kentwood Real Estate DTC, LLC - New
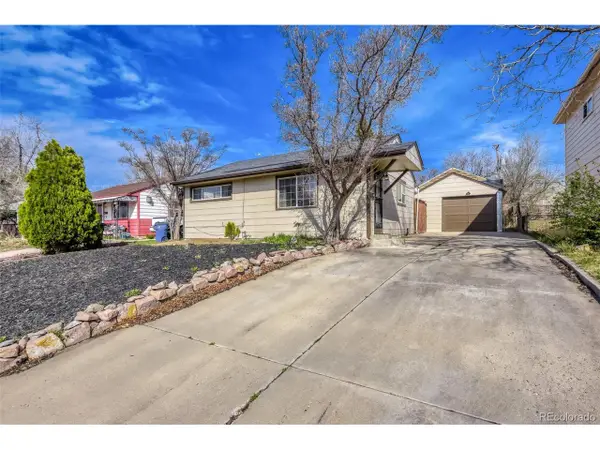 $449,900Active2 beds 2 baths982 sq. ft.
1880 S Shoshone S St, Denver, CO 80223
MLS# 8292911Listed by: NAV Real Estate - New
 $450,000Active4 beds 2 baths2,150 sq. ft.
8159 Nola Dr, Denver, CO 80221
MLS# 8863341Listed by: HomeSmart - New

 $300,000Active1 beds 1 baths632 sq. ft.
1020 15th Street #17K, Denver, CO 80202
MLS# 9188474Listed by: CENTURY 21 TRENKA REAL ESTATE - Coming Soon
 $725,000Coming Soon4 beds 3 baths
4132 S Vrain Street, Denver, CO 80236
MLS# 7575729Listed by: COLDWELL BANKER REALTY 44 - New
 $779,000Active4 beds 3 baths2,736 sq. ft.
1325 Josephine St, Denver, CO 80206
MLS# 1690421Listed by: Keller Williams DTC - New
 $359,500Active2 beds 4 baths2,106 sq. ft.
7476 E Arkansas Ave #3-03, Denver, CO 80231
MLS# 7714766Listed by: Re Professionals Llc


Protect your home and budget from life's surprises with an Assurant Home Warranty, backed by a partner that supports you through every step of homeownership. Explore Plans.
©2026 Century 21 Real Estate LLC. All rights reserved. CENTURY 21®, the CENTURY 21 Logo and C21® are service marks owned by Century 21 Real Estate LLC. Century 21 Real Estate LLC fully supports the principles of the Fair Housing Act and the Equal Opportunity Act. Each office is independently owned and operated. Listing information is deemed reliable but not guaranteed accurate.