
6495 E Happy Canyon #62, Denver, CO 80237
Local realty services provided by:CENTURY 21 CapRock Real Estate
6495 E Happy Canyon #62,Denver, CO 80237
$389,000
- 3 Beds
- 2 Baths
- 1,584 sq. ft.
- Single family
- Coming Soon
Listed by: kristen anderson, impact team
Office: exp realty, llc.
MLS#:2361023
Source:ML
Price summary
- Price:$389,000
- Price per sq. ft.:$245.58
- Monthly HOA dues:$515
About this home
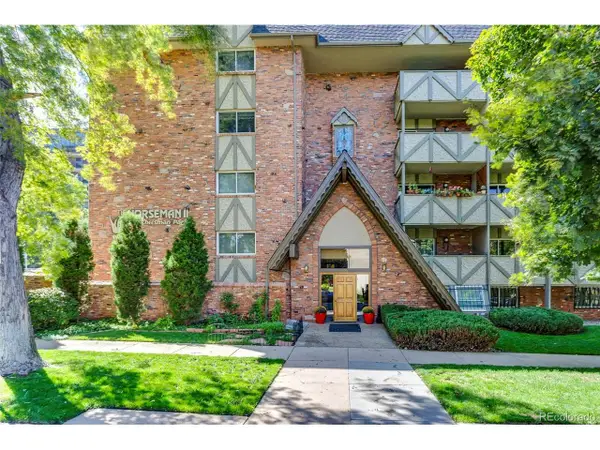
Fully remodeled with modern design throughout, plus single level living with no one above or below you! This 3 bedroom, 2 bathroom end unit in Canyon Club lives like a single family home, with 1,584 square feet, a private fenced yard, and reserved covered parking just steps from your door. The big ticket items are done too, with a brand new furnace and a brand new roof, so you can move right in and enjoy. Vaulted ceilings with exposed wood beams, a modern statement chandelier, and wide plank wood look floors create a bright, open living space centered on a floor to ceiling painted brick fireplace. A built in dry bar with a marble look slab backsplash and a wine fridge makes hosting effortless. The designer kitchen features white shaker cabinetry with matte black hardware, quartz countertops, a full height marble look backsplash, a breakfast bar peninsula, recessed lighting, and stainless appliances including a gas range. Sleek slab interior doors with matte black hardware carry the modern finish throughout. The primary suite is a true retreat with a large picture window, ceiling fan, and an updated bathroom featuring double vanities and a glass enclosed shower. Two additional bedrooms give you room for guests, a home office, or a gym, and the hall bathroom is beautifully updated as well. An in unit washer and dryer adds everyday ease. A sliding glass door opens to your fenced yard with low maintenance turf and a storage shed, ready for morning coffee and summer evenings. The HOA covers water, trash and recycling, snow removal, landscaping, and exterior maintenance, and the community offers tree lined courtyards, a pool, clubhouse, and fitness center. Minutes from I-25, Southmoor light rail, the Denver Tech Center, and Cherry Creek State Park, with shopping and dining close by. Schedule your private showing today!...
Contact an agent
Home facts
- Year built:1969
- Subdivision & Development:Canyon Club Condo Bldg 01
- Listing ID #:2361023
Rooms and interior
- Bedrooms:3
- Total bathrooms:2
- Full bathrooms:1
- Flooring:Carpet, Tile
- Kitchen Description:Dishwasher, Disposal, Eat-in Kitchen, Microwave, Oven, Range, Refrigerator
- Living area:1,584 sq. ft.
Heating and cooling
- Cooling:Central Air
- Heating:Forced Air
Structure and exterior
- Roof:Composition
- Year built:1969
- Building area:1,584 sq. ft.
- Construction Materials:Concrete
- Exterior Features:Dog Run, Private Yard
- Levels:1 Story
Schools
- High school:Thomas Jefferson
- Middle school:Hamilton
- Elementary school:Southmoor
Utilities
- Sewer:Public Sewer
Finances and disclosures
- Price:$389,000
- Price per sq. ft.:$245.58
- Tax amount:$2,465
Parking
- Carport spaces:1
 Based on information submitted to the MLS GRID as of November 4, 2026 07:44 PM. All data is obtained from various sources and may not have been verified by broker or MLS GRID. Supplied Open House information is subject to change without notice. All information should be independently reviewed and verified for accuracy. Properties may or may not be listed by the office/agent presenting the information. ML Member Broker: Daniel Bishop
New listings near 6495 E Happy Canyon #62
- Coming Soon
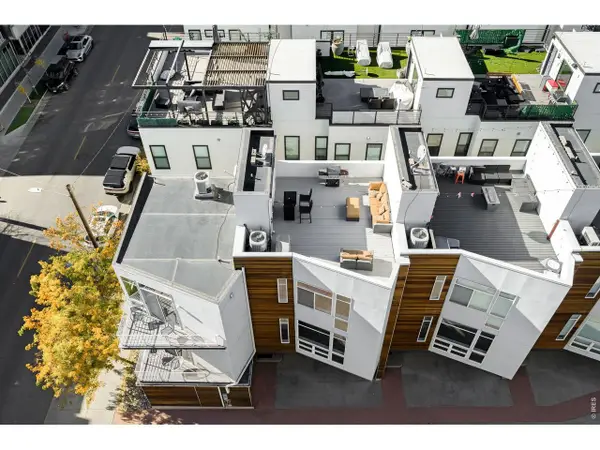 $649,000Coming Soon2 beds 3 baths1,102 sq. ft.
2115 W 32nd Ave #2, Denver, CO 80211
MLS# 1071636Listed by: Buyers' Slice Realty - Coming Soon
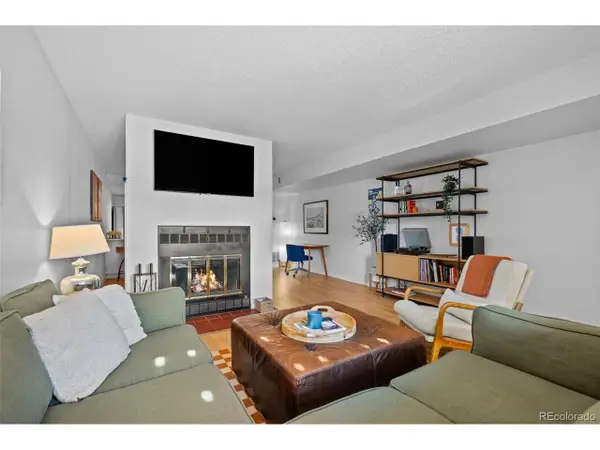 $269,900Coming Soon1 beds 1 baths926 sq. ft.
540 S Forest St #3-102, Denver, CO 80246
MLS# 5109870Listed by: GM Realty & Property Management LLC - Coming Soon
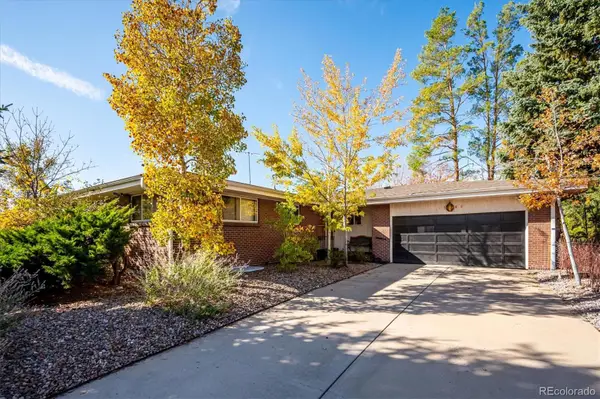 $589,000Coming Soon5 beds 3 baths3,200 sq. ft.
4585 W Yale, Denver, CO 80219
MLS# 1840349Listed by: YOUR CASTLE REALTY LLC - Coming Soon
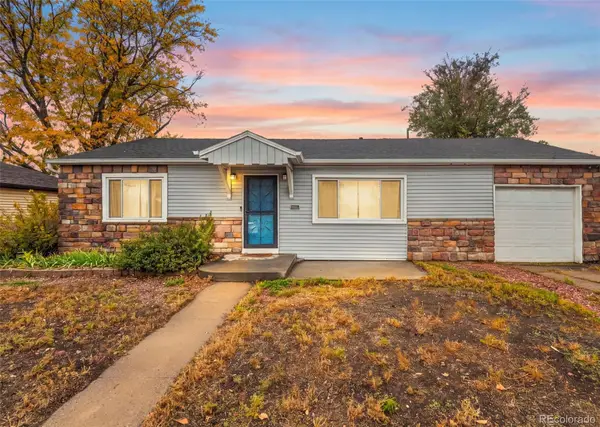 $365,000Coming Soon3 beds 1 baths934 sq. ft.
1475 S Tennyson, Denver, CO 80219
MLS# 6807154Listed by: LPT REALTY - Coming SoonOpen Sun, 12 to 2pm
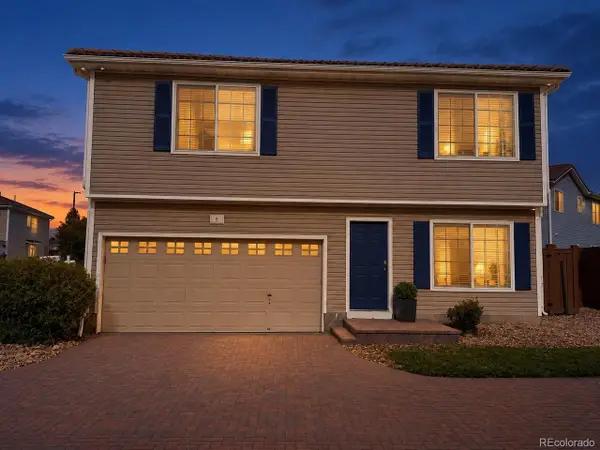 $409,900Coming Soon3 beds 3 baths1,841 sq. ft.
20000 Mitchell Pl #8, Denver, CO 80249
MLS# 9915499Listed by: Keller Williams DTC - Coming Soon
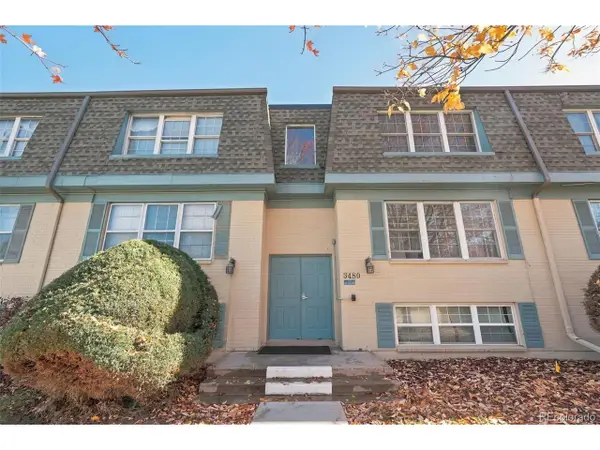 $210,000Coming Soon2 beds 2 baths980 sq. ft.
3480 S Akron St #8, Denver, CO 80231
MLS# 4973182Listed by: Compass - Denver - Coming Soon
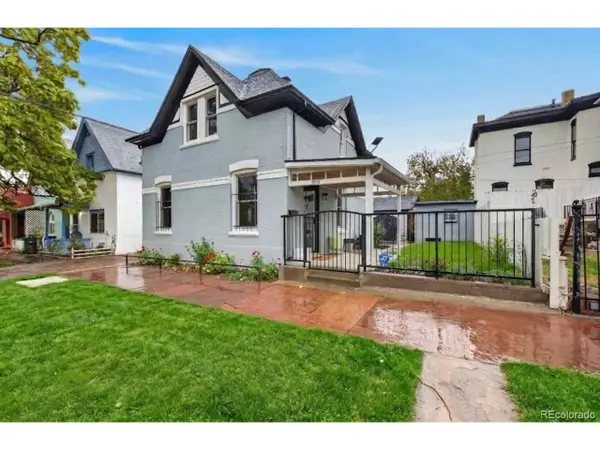 $685,000Coming Soon3 beds 2 baths1,238 sq. ft.
1019 26th St, Denver, CO 80205
MLS# 6060366Listed by: MY Denver Real Estate - Coming SoonOpen Fri, 3 to 5pm
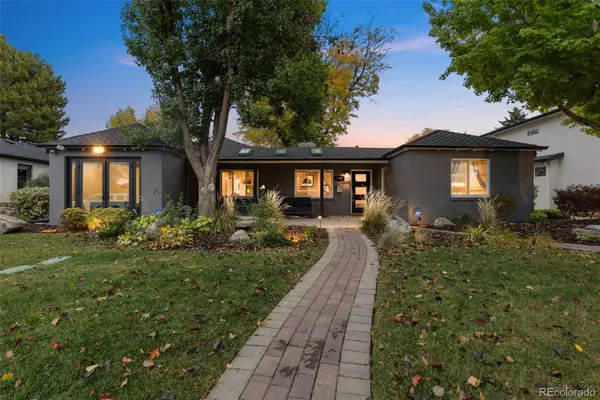 $1,250,000Coming Soon4 beds 3 baths2,555 sq. ft.
1440 S Monroe, Denver, CO 80210
MLS# 7388209Listed by: GUIDE REAL ESTATE - Coming Soon
 $250,000Coming Soon2 beds 1 baths896 sq. ft.
1243 Gaylord St #305, Denver, CO 80206
MLS# 3976048Listed by: Grant Real Estate Company


Protect your home and budget from life's surprises with an Assurant Home Warranty, backed by a partner that supports you through every step of homeownership. Explore Plans.
©2026 Century 21 Real Estate LLC. All rights reserved. CENTURY 21®, the CENTURY 21 Logo and C21® are service marks owned by Century 21 Real Estate LLC. Century 21 Real Estate LLC fully supports the principles of the Fair Housing Act and the Equal Opportunity Act. Each office is independently owned and operated. Listing information is deemed reliable but not guaranteed accurate.