
6670 Julian St, Denver, CO 80221
Local realty services provided by:CENTURY 21 Top Dog Properties
6670 Julian St,Denver, CO 80221
$299,000
- 2 Beds
- 1 Baths
- 858 sq. ft.
- Single family
- Active
Listed by: vicki wimberly
Office: coldwell banker realty 28303-674-6667
MLS#:7254708
Source:IRES
Price summary
- Price:$299,000
- Price per sq. ft.:$348.48
About this home
NEW PRICE! Opportunity Knocks! This charming 2-bedroom, 1-bath home is full of potential and ready for your personal touch. With 858 square feet of living space, it's the perfect opportunity for investors, first-time buyers, or anyone looking to build equity through thoughtful updates. While the interior is ready for remodeling, the home offers good bones and several important improvements have already been completed, including a new roof (2020) and a newer furnace, giving buyers peace of mind on two major systems. The functional floor plan provides comfortable living spaces and endless possibilities to modernize and customize to your own style. Whether you're looking for your next renovation project or an affordable home in a convenient Denver location, this property offers exceptional value and potential. Bring your vision and transform this diamond in the rough into something truly special!
Contact an agent
Home facts
- Year built:1942
- Subdivision & Development:College Crest
- Listing ID #:7254708
- Added:47 day(s) ago
- Updated:September 18, 2026 at 05:28 PM
Rooms and interior
- Bedrooms:2
- Total bathrooms:1
- Full bathrooms:1
- Kitchen Description:Dishwasher, Disposal, Refrigerator, Self Cleaning Oven
- Living area:858 sq. ft.
Heating and cooling
- Cooling:Ceiling Fan(s)
- Heating:Forced Air
Structure and exterior
- Roof:Composition
- Year built:1942
- Building area:858 sq. ft.
- Lot area:0.14 Acres
- Lot Features:House Faces West, Outbuildings
- Architectural Style:Fixer-Upper
- Construction Materials:Concrete, Frame
- Exterior Features:Patio
- Levels:One
Schools
- High school:Westminster
- Middle school:Josephine Hodgkins Leadership Academy
- Elementary school:Hodgkins
Utilities
- Water:City
- Sewer:Public Sewer
Finances and disclosures
- Price:$299,000
- Price per sq. ft.:$348.48
- Tax amount:$2,515
Features and amenities
- Appliances:Dishwasher, Disposal, Fire Alarm, Refrigerator, Self Cleaning Oven
New listings near 6670 Julian St
- New
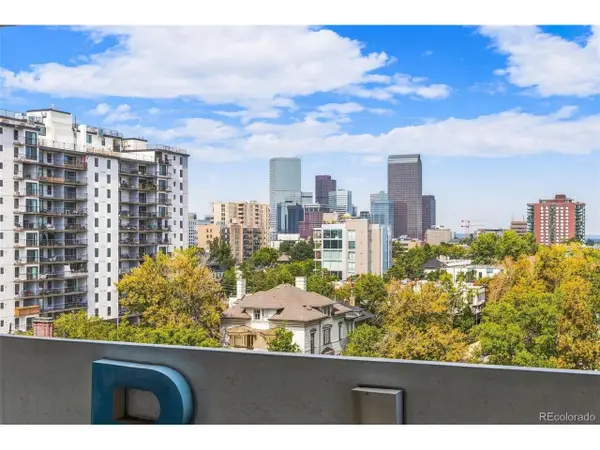 $215,000Active1 beds 1 baths667 sq. ft.
740 N Pearl St #803, Denver, CO 80203
MLS# 7619301Listed by: HomeSmart - Open Sun, 1 to 3pmNew
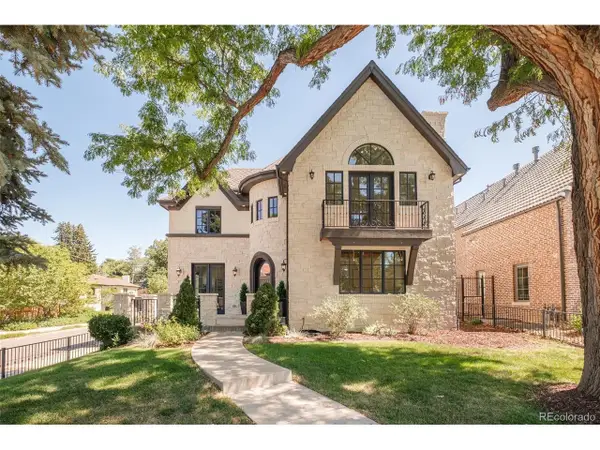 $2,750,000Active5 beds 5 baths5,600 sq. ft.
850 S St Paul St, Denver, CO 80209
MLS# 8016751Listed by: Douglas Elliman Real Estate - New
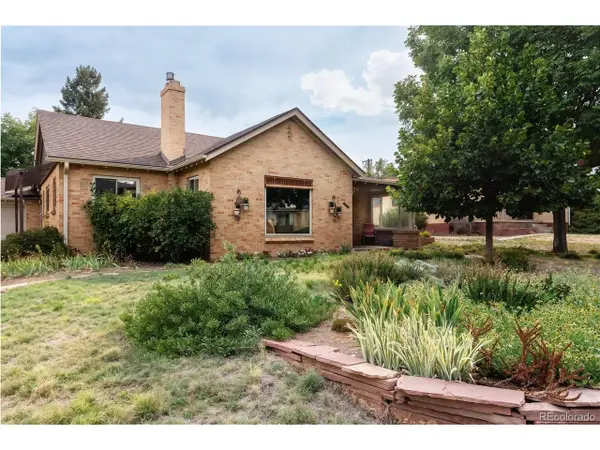 $825,000Active3 beds 2 baths1,809 sq. ft.
2635 Wolff St, Denver, CO 80212
MLS# 8949593Listed by: Hatch Realty, LLC - New
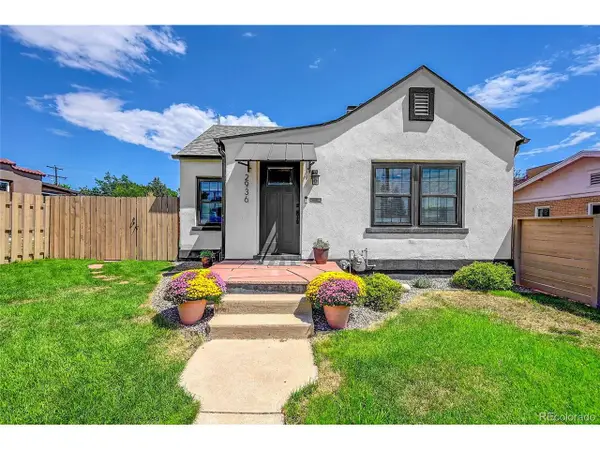 $625,000Active2 beds 2 baths1,290 sq. ft.
2936 Sheridan Blvd, Denver, CO 80214
MLS# 3794276Listed by: Realty One Group Platinum Elite Colorado - New
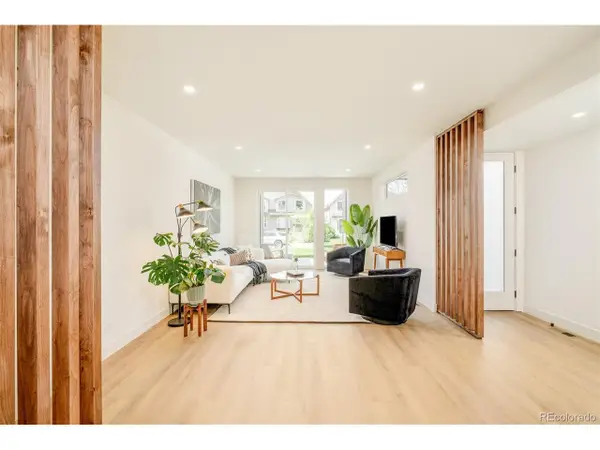 $1,150,000Active4 beds 5 baths3,152 sq. ft.
2162 S Grant St #1, Denver, CO 80210
MLS# 6285776Listed by: Compass - Denver - New
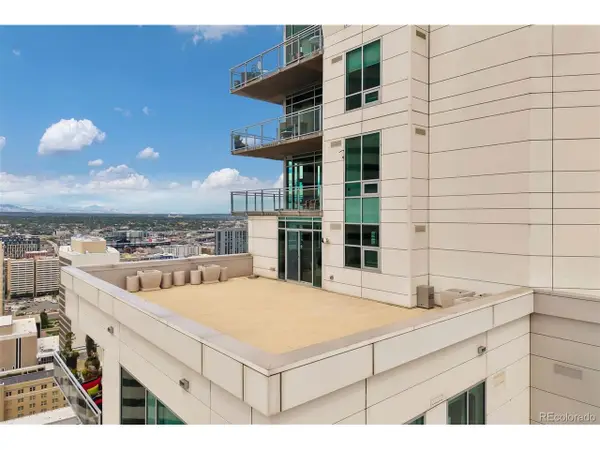 $3,250,000Active4 beds 5 baths4,154 sq. ft.
2001 Lincoln St #2820, Denver, CO 80202
MLS# 7639470Listed by: LIV Sotheby's International Realty - New
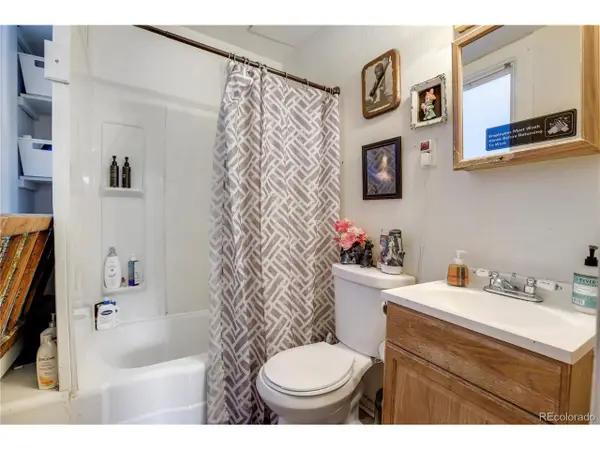 $875,000Active5 beds 4 baths2,875 sq. ft.
2109 E 16th Ave, Denver, CO 80206
MLS# 7787643Listed by: NorthPeak Commercial Advisors, LLC - New
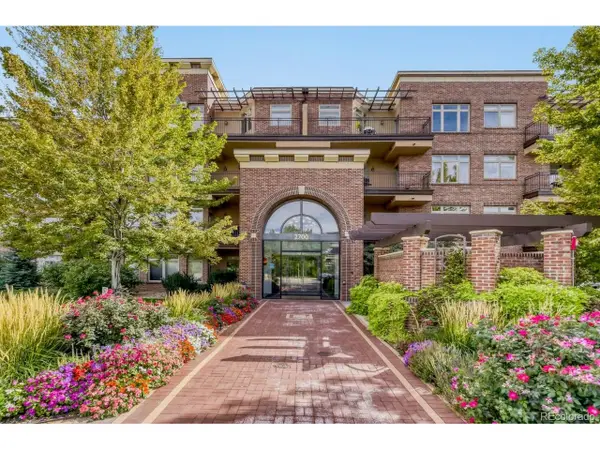 $449,900Active1 beds 1 baths822 sq. ft.
2700 E Cherry Creek South Dr #414, Denver, CO 80209
MLS# 2595202Listed by: Colorado Realty 4 Less, LLC - Open Sun, 12 to 2pmNew
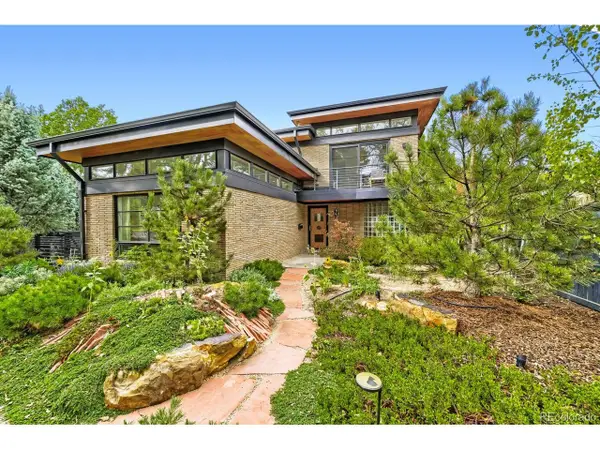 $1,549,000Active3 beds 3 baths2,321 sq. ft.
4807 E 6th Avenue Pkwy, Denver, CO 80220
MLS# 3594132Listed by: Compass - Denver - New
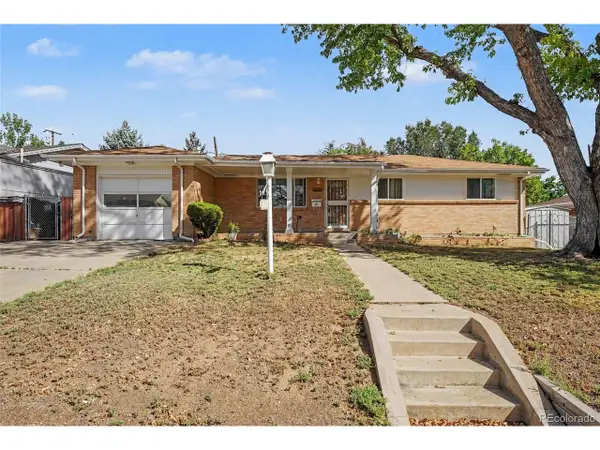 $425,000Active4 beds 2 baths2,159 sq. ft.
1661 Pecos Way, Denver, CO 80221
MLS# 4266663Listed by: Compass - Denver


Protect your home and budget from life's surprises with an Assurant Home Warranty, backed by a partner that supports you through every step of homeownership. Explore Plans.
©2026 Century 21 Real Estate LLC. All rights reserved. CENTURY 21®, the CENTURY 21 Logo and C21® are service marks owned by Century 21 Real Estate LLC. Century 21 Real Estate LLC fully supports the principles of the Fair Housing Act and the Equal Opportunity Act. Each office is independently owned and operated. Listing information is deemed reliable but not guaranteed accurate.