
6781 Canosa St, Denver, CO 80221
Local realty services provided by:CENTURY 21 Cornerstone
6781 Canosa St,Denver, CO 80221
$599,900
- 3 Beds
- 3 Baths
- 2,334 sq. ft.
- Single family
- Active
Listed by: mike olson
Office: real broker, llc dba real720-807-2890
MLS#:2131475
Source:IRES
Price summary
- Price:$599,900
- Price per sq. ft.:$257.03
- Monthly HOA dues:$90
About this home
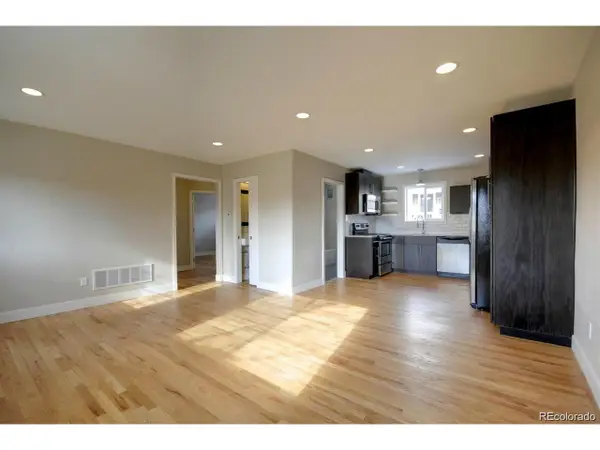
This single family home offers a great value for the area. An impeccably maintained home that truly feels brand new. From the moment you enter, the pride of ownership and thoughtful customization are immediately evident. Why pay more for a new attached property when you can purchase this home built a few years ago that feels brand new? The main level is perfect for entertaining with a wide open floor plan, beautiful kitchen with stainless steel appliances, a generously sized island and a large pantry. Upstairs you will find a spacious primary suite and secondary bedrooms, one of which is perfect for a home office. Outside, custom landscaping frames the property beautifully, offering extra entertaining space and a polished outdoor environment ideal for relaxing and enjoying the evenings. The basement offers endless opportunities to craft the space as you need and ready for you to create your guests' dream home away from home. Pristine in condition and meticulously cared for, this residence offers the rare combination of custom design and modern conveniences. Westminster Station offers an incredible place to reside with miles of trails connecting to Little Dry Creek Trail, an awesome brewery (Bruz Beers), pocket parks and a new dog park just down the street. A truly exceptional opportunity to own a home that looks and lives like new. Call your agent today to setup your private showing!...
Contact an agent
Home facts
- Year built:2019
- Subdivision & Development:Westminster Station
- Listing ID #:2131475
- Added:90 day(s) ago
- Updated:August 27, 2026 at 02:38 PM
Rooms and interior
- Bedrooms:3
- Total bathrooms:3
- Full bathrooms:1
- Half bathrooms:1
- Kitchen Description:Dishwasher, Disposal, Kitchen Island, Microwave, Pantry, Refrigerator
- Basement Description:Slab, Unfinished
- Living area:2,334 sq. ft.
Heating and cooling
- Cooling:Central Air
- Heating:Forced Air
Structure and exterior
- Roof:Composition
- Year built:2019
- Building area:2,334 sq. ft.
- Lot area:0.07 Acres
- Architectural Style:Contemporary
- Construction Materials:Frame, Wood Siding
- Exterior Features:Patio
- Levels:2 Story
Schools
- High school:Westminster
- Middle school:Orchard Park Academy
- Elementary school:Orchard Park Academy
Utilities
- Water:City
- Sewer:Public Sewer
Finances and disclosures
- Price:$599,900
- Price per sq. ft.:$257.03
- Tax amount:$6,706
Features and amenities
- Appliances:Dishwasher, Disposal, Dryer, Microwave, Refrigerator, Washer
- Laundry features:Dryer, Washer
- Amenities:Kitchen Island, Open Floorplan, Pantry, Walk-In Closet(s)
Parking
- Garage spaces:2
New listings near 6781 Canosa St
- Coming Soon
 $2,150,000Coming Soon4 beds 3 baths3,563 sq. ft.
1863 Wazee Street #1G, Denver, CO 80202
MLS# 1932092Listed by: COMPASS - DENVER
- Coming Soon
 $495,000Coming Soon4 beds 2 baths1,528 sq. ft.
4615 W Gill Pl, Denver, CO 80219
MLS# 2532785Listed by: Home Real Estate - Coming SoonOpen Wed, 4 to 6pm
 $2,950,000Coming Soon5 beds 6 baths6,000 sq. ft.
3131 E Alameda Ave #1107 & 1106, Denver, CO 80209
MLS# 8347006Listed by: RE/MAX Alliance - Coming Soon
 $1,050,000Coming Soon2 beds 3 baths1,749 sq. ft.
2001 Lincoln St #1121, Denver, CO 80202
MLS# 5483019Listed by: Usaj Realty - Coming Soon
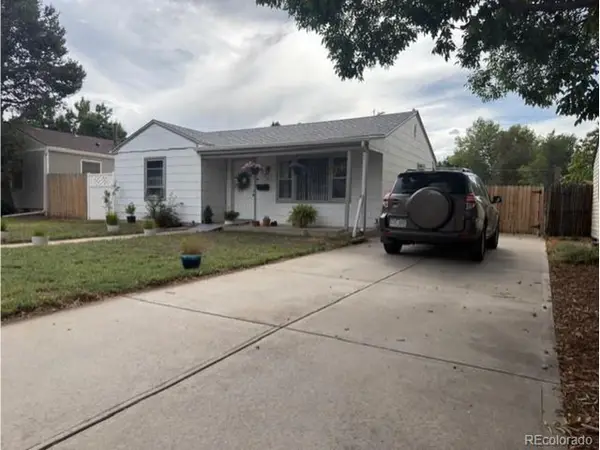 $385,000Coming Soon2 beds 1 baths760 sq. ft.
4015 Ames St, Denver, CO 80212
MLS# 6226108Listed by: JPAR Modern Real Estate - Coming Soon
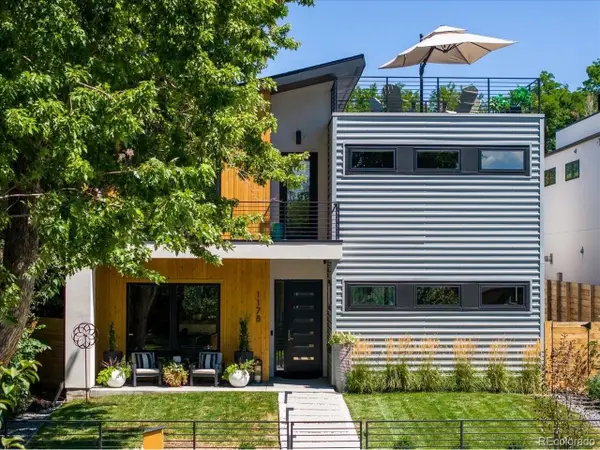 $2,700,000Coming Soon4 beds 5 baths4,435 sq. ft.
1178 S Ogden St, Denver, CO 80210
MLS# 4153065Listed by: Compass - Denver - Coming Soon
 $959,000Coming Soon4 beds 3 baths3,192 sq. ft.
2361 S Holly Pl, Denver, CO 80222
MLS# 8831250Listed by: HomeSmart Realty - Coming Soon
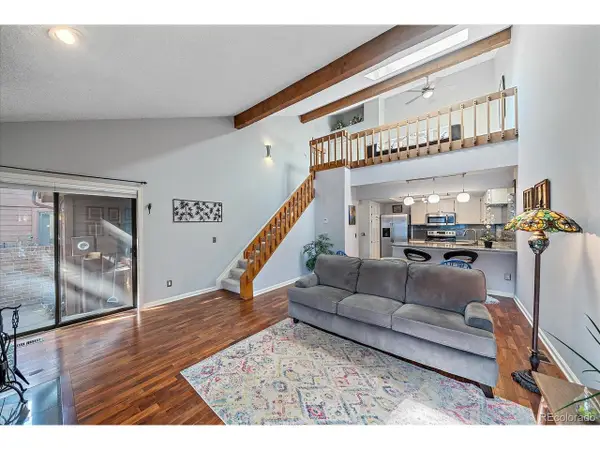 $300,000Coming Soon1 beds 1 baths1,722 sq. ft.
2685 S Dayton Way #38, Denver, CO 80231
MLS# 2696994Listed by: Compass - Denver - Coming SoonOpen Sun, 10am to 12pm
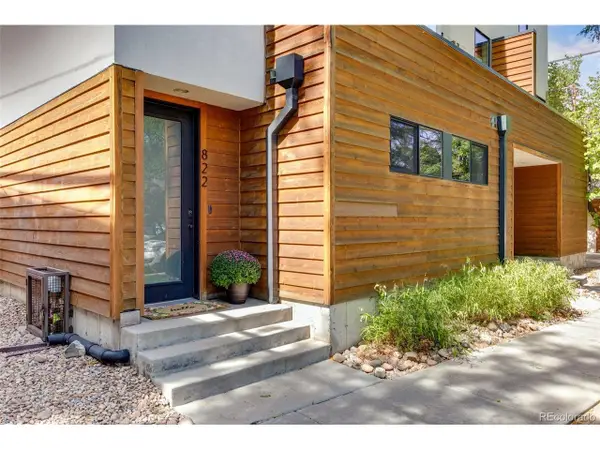 $575,000Coming Soon2 beds 3 baths1,394 sq. ft.
822 25th St, Denver, CO 80205
MLS# 4919609Listed by: Kentwood Real Estate City Properties - Coming Soon
 $469,000Coming Soon2 beds 2 baths832 sq. ft.
3748 Yates St, Denver, CO 80212
MLS# 5969220Listed by: JPAR Modern Real Estate


Protect your home and budget from life's surprises with an Assurant Home Warranty, backed by a partner that supports you through every step of homeownership. Explore Plans.
©2026 Century 21 Real Estate LLC. All rights reserved. CENTURY 21®, the CENTURY 21 Logo and C21® are service marks owned by Century 21 Real Estate LLC. Century 21 Real Estate LLC fully supports the principles of the Fair Housing Act and the Equal Opportunity Act. Each office is independently owned and operated. Listing information is deemed reliable but not guaranteed accurate.