
6852 W Eldorado Pl, Denver, CO 80227
Local realty services provided by:CENTURY 21 Cornerstone
Listed by: joshua larsen
Office: keller williams realty urban elite303-458-0100
MLS#:2323260
Source:IRES
Price summary
- Price:$725,000
- Price per sq. ft.:$262.3
- Monthly HOA dues:$2.5
About this home
Welcome to Bennett Bear Creek Farm, a quiet, tucked-away Lakewood neighborhood known for its distinctive mid-century modern homes, generous lots, and mature trees. Set on just over a quarter acre and steps from the Bear Creek Trail, this mid-century modern ranch offers timeless character, inviting outdoor space, and the opportunity to make it your own. A new architectural shingle roof is planned to replace the existing wood shake roof. Hardwood floors, exposed brick, and skylights bring warmth and personality to the main level. The kitchen opens to a comfortable family room anchored by a brick fireplace, while three main-floor bedrooms include a primary suite with a private full bath. A second full bathroom serves the additional bedrooms and guests. The brand-new basement finish adds generous living space with a recreation area featuring a second brick fireplace, a wet bar, a conforming fourth bedroom with an egress window, and a three-quarter bathroom with laundry-providing flexibility for guests, hobbies, or working from home. Outside, enjoy a spacious backyard framed by mature landscaping and a covered patio perfect for outdoor dining or unwinding after a walk along the trail. An attached two-car garage adds everyday convenience. This home offers easy access to local parks, hiking trails, and the stunning Bear Creek Lake Park, perfect for outdoor enthusiasts. Don't miss the opportunity to make this exceptional property your new home!...
Contact an agent
Home facts
- Year built:1962
- Subdivision & Development:Bear Creek
- Listing ID #:2323260
- Added:1 day(s) ago
- Updated:September 18, 2026 at 10:58 AM
Rooms and interior
- Bedrooms:4
- Total bathrooms:3
- Full bathrooms:2
- Dining Description:Eat-in Kitchen
- Kitchen Description:Dishwasher, Microwave, Refrigerator, Self Cleaning Oven
- Basement Description:Partial, Partially Finished, Slab
- Living area:2,764 sq. ft.
Heating and cooling
- Cooling:Ceiling Fan(s)
- Heating:Baseboard, Hot Water
Structure and exterior
- Roof:Shingle
- Year built:1962
- Building area:2,764 sq. ft.
- Lot area:0.28 Acres
- Lot Features:Outbuildings
- Architectural Style:Spanish
- Construction Materials:Brick, Frame
- Exterior Features:Patio, Sprinkler System
- Levels:One
Schools
- High school:Bear Creek
- Middle school:Carmody
- Elementary school:Westgate
Utilities
- Sewer:Public Sewer
Finances and disclosures
- Price:$725,000
- Price per sq. ft.:$262.3
- Tax amount:$3,982
Features and amenities
- Appliances:Dishwasher, Fire Alarm, Microwave, Refrigerator, Self Cleaning Oven, Washer
- Laundry features:Washer
- Amenities:Eat-in Kitchen, Open Floorplan, Skylights
Parking
- Garage spaces:2
New listings near 6852 W Eldorado Pl
- New
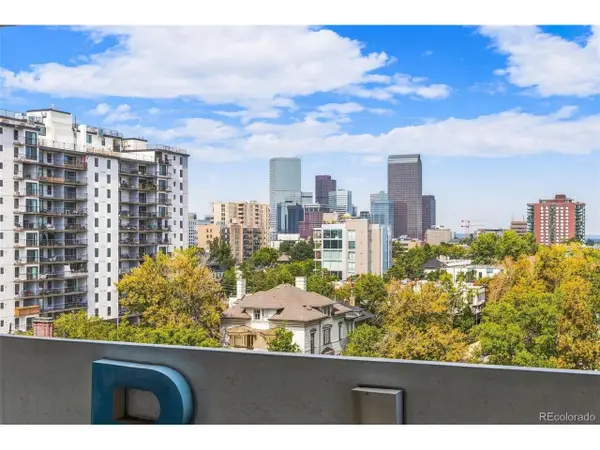 $215,000Active1 beds 1 baths667 sq. ft.
740 N Pearl St #803, Denver, CO 80203
MLS# 7619301Listed by: HomeSmart - New
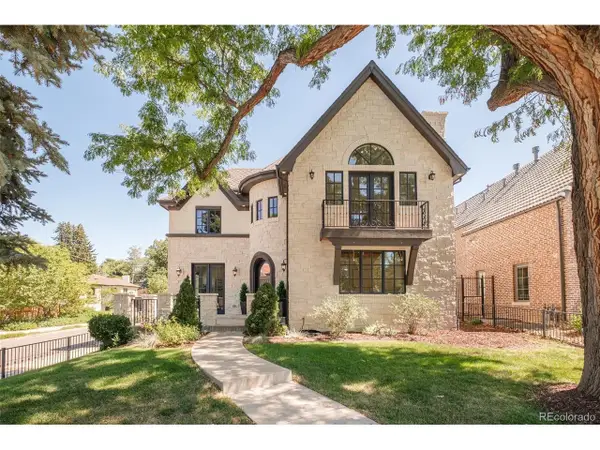 $2,750,000Active5 beds 5 baths5,600 sq. ft.
850 S St Paul St, Denver, CO 80209
MLS# 8016751Listed by: Douglas Elliman Real Estate - New
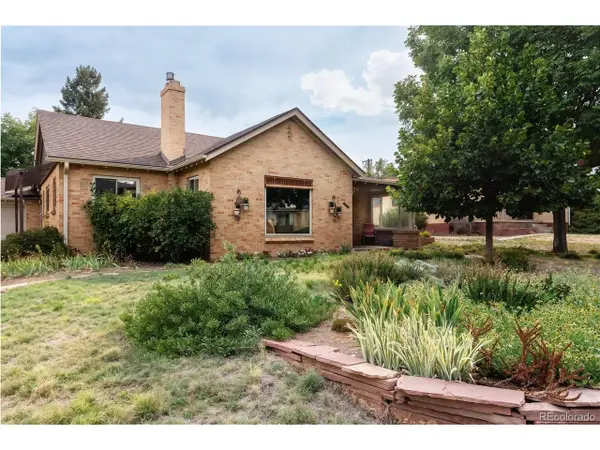 $825,000Active3 beds 2 baths1,809 sq. ft.
2635 Wolff St, Denver, CO 80212
MLS# 8949593Listed by: Hatch Realty, LLC - New
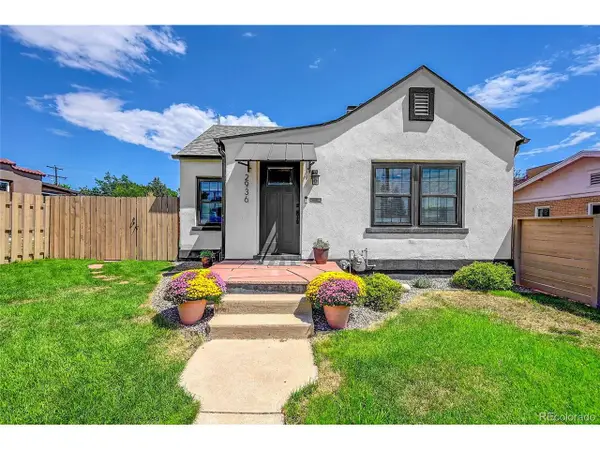 $625,000Active2 beds 2 baths1,290 sq. ft.
2936 Sheridan Blvd, Denver, CO 80214
MLS# 3794276Listed by: Realty One Group Platinum Elite Colorado - New
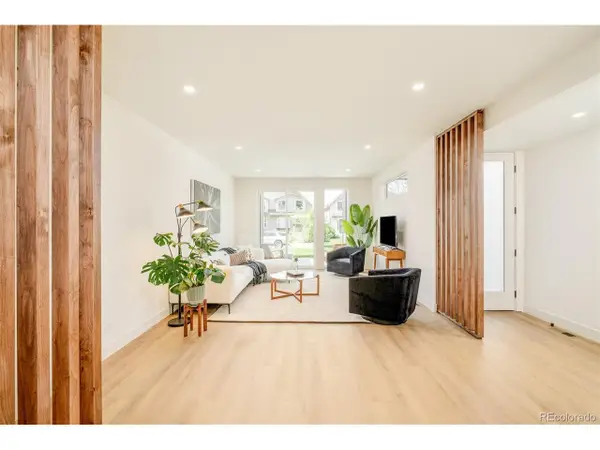 $1,150,000Active4 beds 5 baths3,152 sq. ft.
2162 S Grant St #1, Denver, CO 80210
MLS# 6285776Listed by: Compass - Denver - New
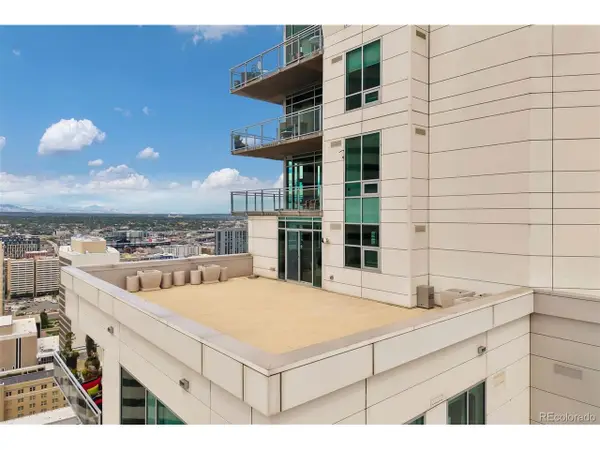 $3,250,000Active4 beds 5 baths4,154 sq. ft.
2001 Lincoln St #2820, Denver, CO 80202
MLS# 7639470Listed by: LIV Sotheby's International Realty - New
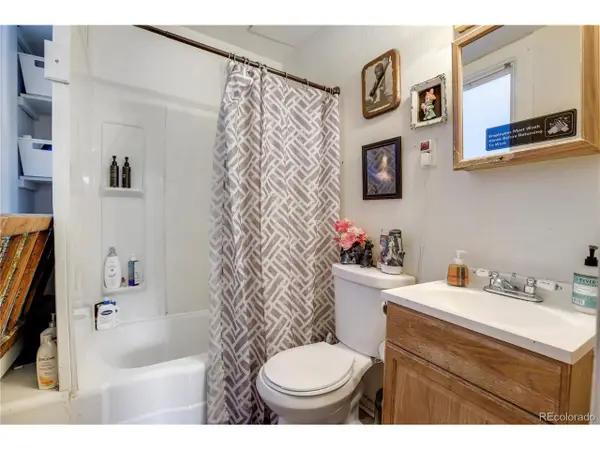 $875,000Active5 beds 4 baths2,875 sq. ft.
2109 E 16th Ave, Denver, CO 80206
MLS# 7787643Listed by: NorthPeak Commercial Advisors, LLC - New
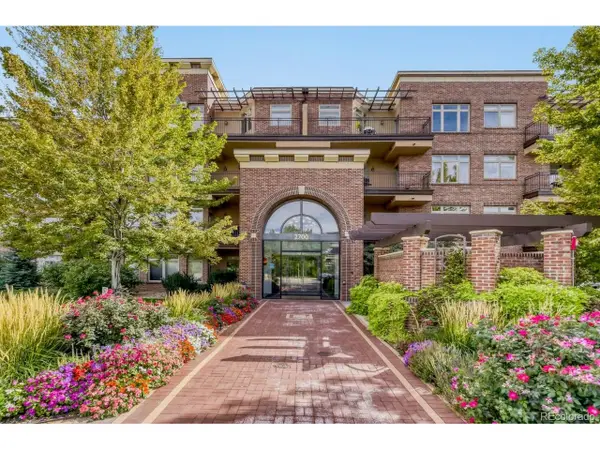 $449,900Active1 beds 1 baths822 sq. ft.
2700 E Cherry Creek South Dr #414, Denver, CO 80209
MLS# 2595202Listed by: Colorado Realty 4 Less, LLC - Open Sun, 12 to 2pmNew
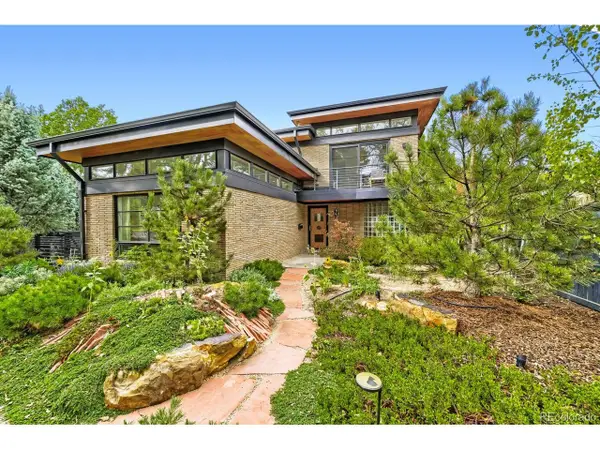 $1,549,000Active3 beds 3 baths2,321 sq. ft.
4807 E 6th Avenue Pkwy, Denver, CO 80220
MLS# 3594132Listed by: Compass - Denver - Open Sat, 11am to 1pmNew
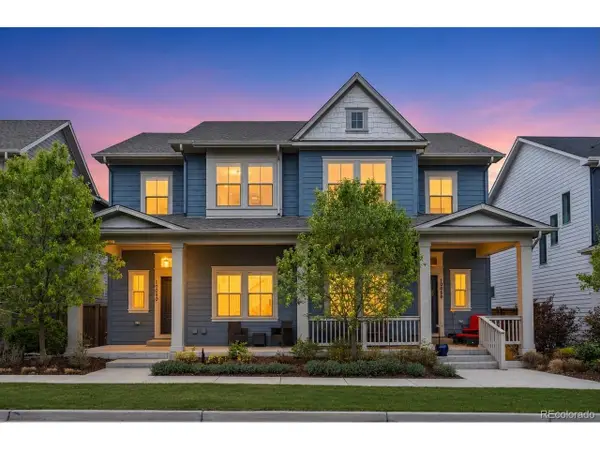 $662,000Active3 beds 4 baths2,431 sq. ft.
10080 E 59th Dr, Denver, CO 80238
MLS# 4838852Listed by: Serhant Colorado LLC


Protect your home and budget from life's surprises with an Assurant Home Warranty, backed by a partner that supports you through every step of homeownership. Explore Plans.
©2026 Century 21 Real Estate LLC. All rights reserved. CENTURY 21®, the CENTURY 21 Logo and C21® are service marks owned by Century 21 Real Estate LLC. Century 21 Real Estate LLC fully supports the principles of the Fair Housing Act and the Equal Opportunity Act. Each office is independently owned and operated. Listing information is deemed reliable but not guaranteed accurate.