
6901 Eliot St, Denver, CO 80221
Local realty services provided by:CENTURY 21 CapRock Real Estate
6901 Eliot St,Denver, CO 80221
$649,999
- 5 Beds
- 3 Baths
- 3,033 sq. ft.
- Single family
- Active
Listed by: cori mcdorman
Office: your castle real estate inc303-962-4272
MLS#:2301373
Source:IRES
Price summary
- Price:$649,999
- Price per sq. ft.:$214.31
- Monthly HOA dues:$55
About this home
Mountain views, soaring ceilings and a floor plan that works for everyday life. Built in 2019 by Cardel Homes, this 3,033 sq ft home in Westminster Station pairs modern style with smart function, all with a low $55/month HOA.
The great room is the showstopper. Cathedral ceilings and floor-to-ceiling windows frame the mountain views and fill the space with natural light, anchored by a herringbone-tiled gas fireplace. The kitchen features gray quartz counters, a large island, crisp white cabinetry, a gas range and a pantry, and opens to a spacious dining area. Sliding glass doors lead to a fully fenced backyard and a large patio made for summer evenings. A main-floor office, mud room and laundry keep daily life organized.
Upstairs, the primary suite is a true retreat with mountain views, a sliding barn door to the en suite bath and an oversized walk-in closet. Three more bedrooms, two with walk-in closets, and a full bath complete the level.
The finished basement adds a versatile bonus room for a media room, gym, studio or guest space, plus a fun nook under the stairs and a large storage room.
Energy-efficient features include a tankless water heater, efficient HVAC, windows and insulation, plus smart locks and a video doorbell. The attached tandem garage fits two cars with extra room for bikes, gear or storage. The home has been meticulously maintained, with recent updates like new stair and hallway carpet and a furnace humidifier.
Just blocks from Westminster Station commuter rail, with easy access to downtown Denver, Boulder and the Front Range, plus nearby parks, trails and dining.
Ask about preferred lender incentives worth up to $10,000!...
Contact an agent
Home facts
- Year built:2019
- Subdivision & Development:Westminster Station
- Listing ID #:2301373
- Added:3 day(s) ago
- Updated:October 04, 2026 at 02:41 PM
Rooms and interior
- Bedrooms:5
- Total bathrooms:3
- Full bathrooms:1
- Half bathrooms:1
- Kitchen Description:Kitchen Island, Microwave, Pantry, Refrigerator
- Basement Description:Partially Finished, Slab, Sump Pump, Unfinished
- Living area:3,033 sq. ft.
Heating and cooling
- Cooling:Ceiling Fan(s), Central Air
- Heating:Forced Air
Structure and exterior
- Roof:Composition
- Year built:2019
- Building area:3,033 sq. ft.
- Lot area:0.08 Acres
- Lot Features:House Faces East, Paved
- Construction Materials:Composition, Frame, Stone
- Exterior Features:Patio, Sprinkler System
- Levels:2 Story
Schools
- High school:Westminster
- Middle school:Crown Pointe Charter Academy
- Elementary school:Crown Pointe Charter Academy
Utilities
- Water:Public
- Sewer:Public Sewer
Finances and disclosures
- Price:$649,999
- Price per sq. ft.:$214.31
- Tax amount:$7,532
Features and amenities
- Appliances:Dryer, Microwave, Refrigerator, Washer
- Laundry features:Dryer, Washer
- Amenities:Kitchen Island, Pantry, Walk-In Closet(s)
Parking
- Garage spaces:2
New listings near 6901 Eliot St
- Coming Soon
 $835,000Coming Soon5 beds 4 baths2,733 sq. ft.
2320 S Pontiac St, Denver, CO 80224
MLS# 3274873Listed by: Your Castle Realty LLC - Coming Soon
 $350,000Coming Soon3 beds 3 baths1,800 sq. ft.
21121 E 46th Ave, Denver, CO 80249
MLS# 3106774Listed by: Brokers Guild Homes - Coming Soon
 $759,000Coming Soon2 beds 2 baths2,092 sq. ft.
909 N Logan St #A, Denver, CO 80203
MLS# 5753566Listed by: RE/MAX Professionals - Coming Soon
 $1,790,000Coming Soon5 beds 5 baths5,045 sq. ft.
10110 E 63rd Dr, Denver, CO 80238
MLS# 6293311Listed by: Compass - Denver - Coming Soon
 $900,000Coming Soon5 beds 3 baths2,514 sq. ft.
2575 S Washington St, Denver, CO 80210
MLS# 2850358Listed by: Milehimodern - Coming Soon
 $1,550,000Coming Soon5 beds 5 baths3,821 sq. ft.
3040 W 27th Ave, Denver, CO 80211
MLS# 4853572Listed by: eXp Realty, LLC - Coming Soon
 $1,450,000Coming Soon4 beds 4 baths2,788 sq. ft.
2357 Grove St, Denver, CO 80211
MLS# 6212815Listed by: eXp Realty, LLC - Coming Soon
 $695,000Coming Soon3 beds 2 baths1,512 sq. ft.
3013 Zenobia St, Denver, CO 80212
MLS# 8033894Listed by: Hatch Realty, LLC - Coming Soon
 $875,000Coming Soon4 beds 3 baths2,788 sq. ft.
3806 S Holly St, Denver, CO 80237
MLS# 9832532Listed by: LIV Sotheby's International Realty - Coming Soon
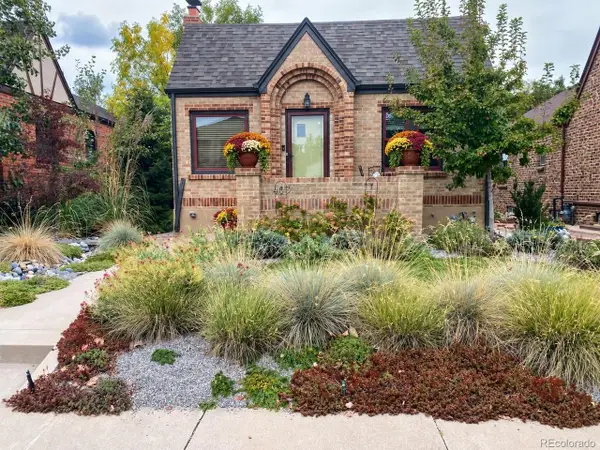 $875,000Coming Soon3 beds 2 baths1,728 sq. ft.
4031 Perry St, Denver, CO 80212
MLS# 4861115Listed by: Compass Colorado, LLC - Boulder


Protect your home and budget from life's surprises with an Assurant Home Warranty, backed by a partner that supports you through every step of homeownership. Explore Plans.
©2026 Century 21 Real Estate LLC. All rights reserved. CENTURY 21®, the CENTURY 21 Logo and C21® are service marks owned by Century 21 Real Estate LLC. Century 21 Real Estate LLC fully supports the principles of the Fair Housing Act and the Equal Opportunity Act. Each office is independently owned and operated. Listing information is deemed reliable but not guaranteed accurate.