8717 E 29th Pl, Denver, CO 80238
Local realty services provided by:CENTURY 21 Top Dog Properties
8717 E 29th Pl,Denver, CO 80238
$570,000
- 3 Beds
- 3 Baths
- 1,648 sq. ft.
- Townhouse
- Active
Listed by: mimi davies
Office: mimi davies signature properties303-359-2717
MLS#:4589580
Source:IRES
Price summary
- Price:$570,000
- Price per sq. ft.:$345.87
- Monthly HOA dues:$415
About this home
Located on a quiet street in Central Park, this beautiful brownstone faces a tree-lined path furnished with public benches stationed along the way. Upon entering the front door of this multi-floor rowhome, the spacious living room is inviting with its high ceiling, a view of the loft-type family room to the left, and, to the right, engaging French doors that open to a view of the pathway trees. The foyer has stairway choices: one set goes down to the garage and the other takes you up to the family room that overlooks the living room. Here you'll find the double-sided gas fireplace; one side facing the family room and the other warming the dining room. The kitchen is conveniently open to the dining area and to the balcony deck. With it's granite counter top, generous cabinet space and an island, this cooking and eating area is a delight. Conveniently, there is a half bath just off the family room. Cherrywood flooring covers the entire main area of the house, while lush capeting covers stairways up and down the house and throughout the third floor. Here the master bedroom with an en-suite five-piece bathroom occupies one end of the third floor. It also features a large window seat facing the tree-lined path, and it includes a walk-in closet. Down the hallway are two bedrooms, another full bathroom, and the laundry room. The two-car garage is accessed from the alley. It offers newly built storage closets for tools and toys, camping gear and supplies. The neighborhood is wonderful with Town Center shopping, recreation centers, pools, restaurants, grocery stores, parks, walking trails, dog parks, and a farmers' market in summer. Travel is made easy via RTV A-line light rail just a mile away taking you to downtown Denver, (Union Station) or Denver International Airport....
Contact an agent
Home facts
- Year built:2005
- Subdivision & Development:Central Park Subdivision
- Listing ID #:4589580
- Added:1 day(s) ago
- Updated:November 22, 2026 at 08:43 PM
Rooms and interior
- Bedrooms:3
- Total bathrooms:3
- Full bathrooms:2
- Half bathrooms:1
- Kitchen Description:Dishwasher, Kitchen Island, Refrigerator, Self Cleaning Oven
- Living area:1,648 sq. ft.
Heating and cooling
- Cooling:Ceiling Fan(s), Central Air
- Heating:Forced Air
Structure and exterior
- Roof:Composition
- Year built:2005
- Building area:1,648 sq. ft.
- Lot area:0.03 Acres
- Architectural Style:Contemporary
- Construction Materials:Brick
- Exterior Features:Balcony, Deck
- Levels:2 Story
Schools
- High school:Northfield
- Middle school:DSST: Montview
- Elementary school:Westerly Creek
Utilities
- Water:Public
- Sewer:Public Sewer
Finances and disclosures
- Price:$570,000
- Price per sq. ft.:$345.87
- Tax amount:$5,621
Features and amenities
- Appliances:Dishwasher, Dryer, Fire Alarm, Refrigerator, Self Cleaning Oven, Washer
- Laundry features:Dryer, Washer
- Amenities:Bay or Bow Window, Kitchen Island, Open Floorplan, Walk-In Closet(s)
Parking
- Garage spaces:2
New listings near 8717 E 29th Pl
- Coming Soon
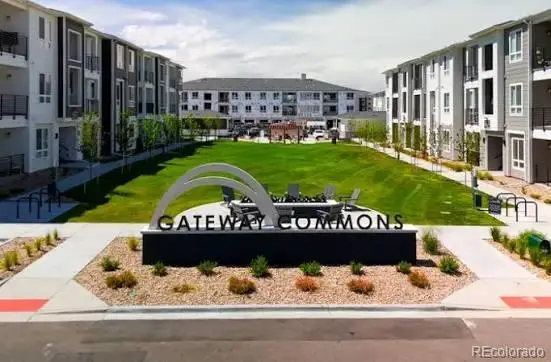 $345,000Coming Soon-- beds -- baths1,008 sq. ft.
6153 N Ceylon #4-104, Denver, CO 80249
MLS# 6894027Listed by: LATINOAMERICAN REALTY
- Coming Soon
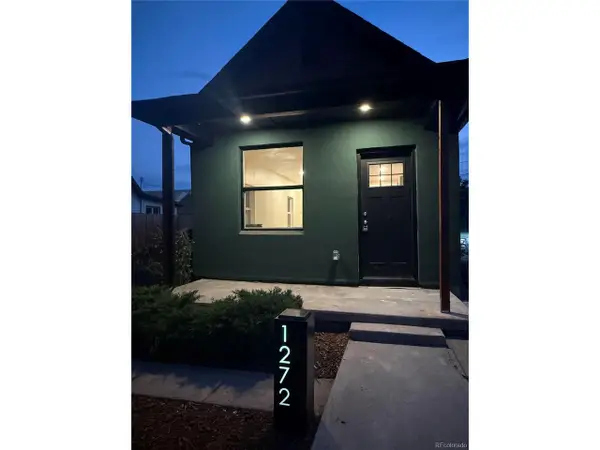 $449,000Coming Soon2 beds 1 baths899 sq. ft.
1272 W Custer Pl, Denver, CO 80223
MLS# 3126057Listed by: Golba Group Real Estate - Coming Soon
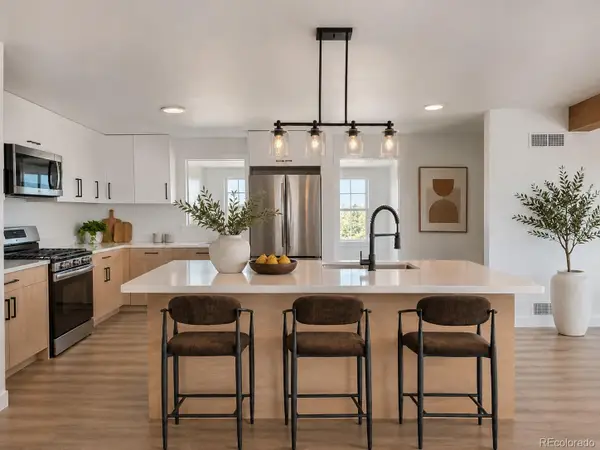
 $700,000Coming Soon4 beds 3 baths2,054 sq. ft.
3290 Ivy, Denver, CO 80207
MLS# 3552138Listed by: CENTURY 21 SIGNATURE REALTY, INC - Coming SoonOpen Sat, 2 to 4pm
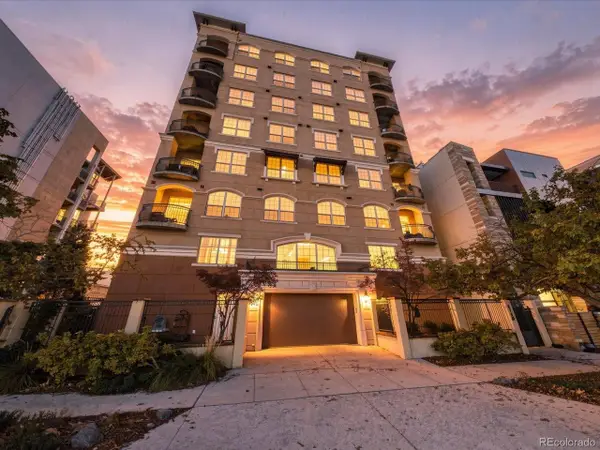 $700,000Coming Soon2 beds 2 baths1,775 sq. ft.
1140 Cherokee St #601, Denver, CO 80204
MLS# 3126409Listed by: Serhant Colorado LLC - Coming Soon
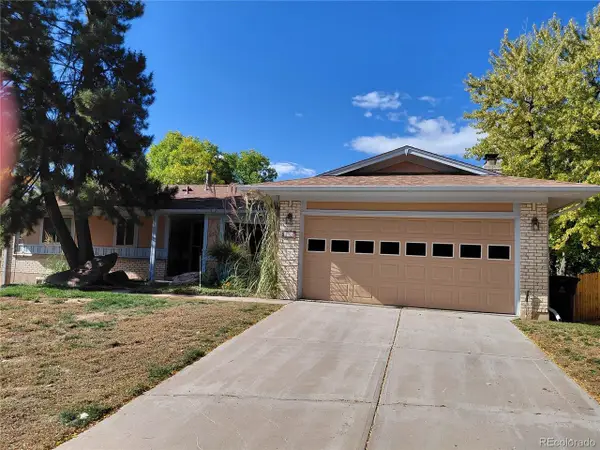 $630,000Coming Soon4 beds 3 baths3,720 sq. ft.
2771 S Roslyn St, Denver, CO 80231
MLS# 7194641Listed by: Brokers Guild Real Estate - Coming Soon
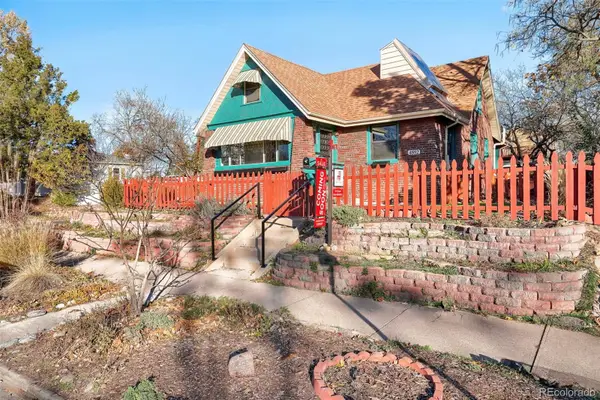 $819,000Coming Soon4 beds 2 baths2,100 sq. ft.
4892 Perry, Denver, CO 80212
MLS# 4983656Listed by: RED CHAIR REALTY ADVISORS LLC - New
 $512,000Active2 beds 1 baths1,341 sq. ft.
773 Clermont St, Denver, CO 80220
MLS# 2122481Listed by: HomeSmart Realty - New
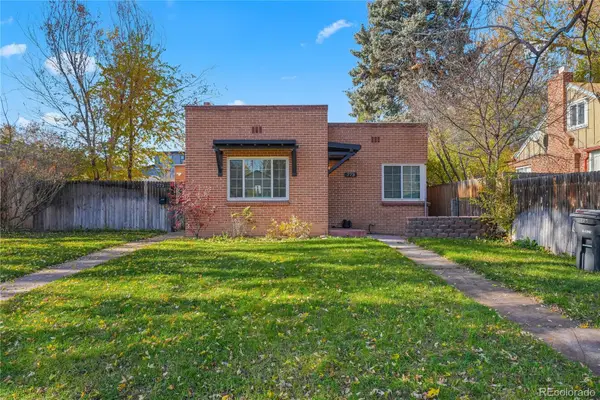 $512,000Active2 beds 1 baths1,216 sq. ft.
773 Clermont, Denver, CO 80220
MLS# 2122481Listed by: HOMESMART REALTY - New
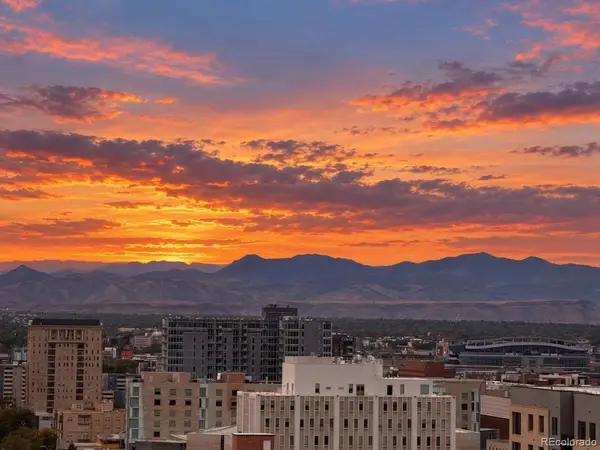 $329,990Active1 beds 1 baths874 sq. ft.
550 E 12thh #1409, Denver, CO 80203
MLS# 9280042Listed by: ATLAS REAL ESTATE GROUP


Protect your home and budget from life's surprises with an Assurant Home Warranty, backed by a partner that supports you through every step of homeownership. Explore Plans.
©2026 Century 21 Real Estate LLC. All rights reserved. CENTURY 21®, the CENTURY 21 Logo and C21® are service marks owned by Century 21 Real Estate LLC. Century 21 Real Estate LLC fully supports the principles of the Fair Housing Act and the Equal Opportunity Act. Each office is independently owned and operated. Listing information is deemed reliable but not guaranteed accurate.