
705 S Clinton St #705-9B, Denver, CO 80203
Local realty services provided by:CENTURY 21 Cornerstone
Listed by: susan d duncan
Office: re/max professionals303-799-9898
MLS#:7476209
Source:IRES
Price summary
- Price:$189,000
- Price per sq. ft.:$217.24
- Monthly HOA dues:$594
About this home
Experience resort-style living in Windsor Gardens, Denver's premier 55+ community. This stunning 2-bedroom home is located just blocks from the year-round indoor pool, hot dry sauna, fitness center, the premier Emerald Greens Golf Course, clubhouse restaurant, scenic walking paths, vibrant social activities, and an outdoor pool perfect for enjoying Colorado's sunny summer months. This beautifully renovated two-bedroom home is truly move-in ready, with nothing left to do but settle in and enjoy the Windsor Gardens lifestyle.
Inside, you'll find an open, light-filled floor plan featuring gorgeous new flooring, fresh designer paint, updated lighting, and a stunning remodeled kitchen with white cabinetry, brushed gold hardware, quartz countertops, and stainless steel appliances. The spacious living room opens to an enclosed lanai with screened windows, adding nearly 100 square feet of versatile indoor-outdoor living space - the perfect place to relax, entertain, or take in Colorado's beautiful sunsets. The spa-inspired bathroom has been beautifully remodeled with elegant new tile and updated finishes, while the detached one-car garage adds everyday convenience.
The HOA offers exceptional value by including property taxes, water, trash, snow removal, grounds maintenance, and more, making for truly low-maintenance living. Just minutes from Cherry Creek, shopping, dining, and major highways, this is your opportunity to enjoy one of Denver's most sought-after active adult communities. Discover the perfect blend of comfort, community, and resort-style living in the heart of Windsor Gardens. Your sanctuary is waiting. Schedule your private showing today before it's gone....
Contact an agent
Home facts
- Year built:1970
- Subdivision & Development:Windsor Gardens
- Listing ID #:7476209
- Added:96 day(s) ago
- Updated:September 10, 2026 at 02:32 PM
Rooms and interior
- Bedrooms:2
- Total bathrooms:1
- Full bathrooms:1
- Kitchen Description:Dishwasher, Disposal, Microwave, Refrigerator, Self Cleaning Oven
- Living area:870 sq. ft.
Heating and cooling
- Cooling:Wall/Window Unit(s)
- Heating:Baseboard, Hot Water
Structure and exterior
- Roof:Composition
- Year built:1970
- Building area:870 sq. ft.
- Lot Features:Abuts Private Open Space, Paved
- Architectural Style:Contemporary
- Construction Materials:Block, Brick, Composition, Concrete
- Exterior Features:Balcony, Patio
- Levels:One
Schools
- High school:George Washington
- Middle school:Place Bridge Academy
- Elementary school:Place Bridge Academy
Utilities
- Water:City
- Sewer:Public Sewer
Finances and disclosures
- Price:$189,000
- Price per sq. ft.:$217.24
- Tax amount:$1,229
Features and amenities
- Appliances:Dishwasher, Disposal, Fire Alarm, Microwave, Refrigerator, Self Cleaning Oven
- Amenities:Open Floorplan
- Pool features:Private Pool
Parking
- Garage spaces:1
New listings near 705 S Clinton St #705-9B
- Coming Soon
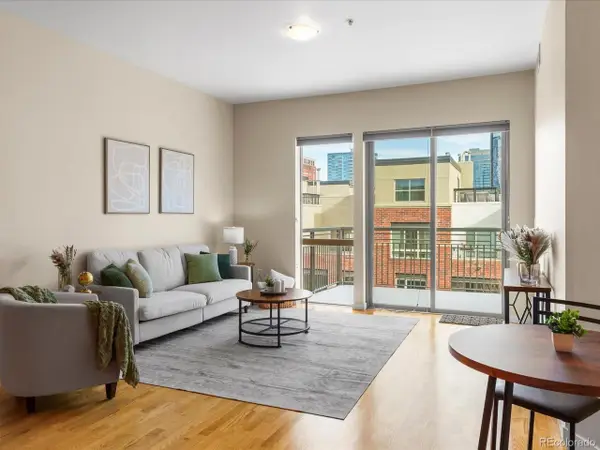 $385,000Coming Soon1 beds 1 baths856 sq. ft.
1440 Little Raven St #401, Denver, CO 80202
MLS# 5842449Listed by: West and Main Homes Inc - Coming Soon
 $1,425,000Coming Soon7 beds 4 baths3,485 sq. ft.
915 N Clarkson St, Denver, CO 80218
MLS# 8428129Listed by: Compass - Denver - Coming Soon
 $1,750,000Coming Soon4 beds 4 baths3,111 sq. ft.
966 S York Street, Denver, CO 80209
MLS# 3767587Listed by: BERKSHIRE HATHAWAY HOMESERVICES COLORADO REAL ESTATE, LLC
- Coming Soon
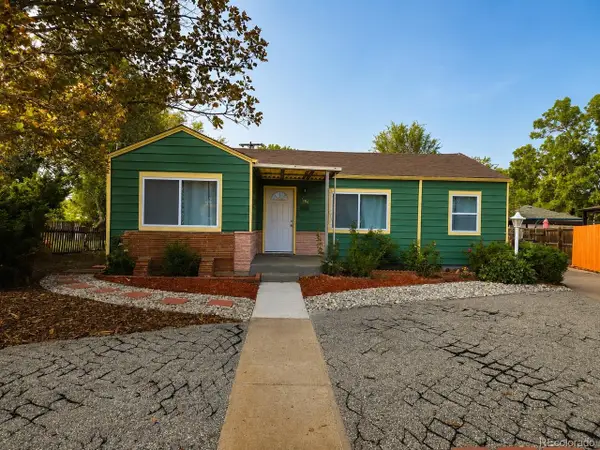 $498,000Coming Soon3 beds 2 baths932 sq. ft.
3155 W Evans Ave, Denver, CO 80219
MLS# 4814042Listed by: eXp Realty, LLC - Coming SoonOpen Fri, 11am to 1pm
 $1,550,000Coming Soon5 beds 3 baths2,601 sq. ft.
265 S Pennsylvania St, Denver, CO 80209
MLS# 2521451Listed by: Compass - Denver - Coming Soon
 $541,800Coming Soon4 beds 3 baths2,566 sq. ft.
5562 Halifax Ct, Denver, CO 80249
MLS# 6249162Listed by: Realty One Group Premier Colorado - Coming SoonOpen Fri, 4 to 6pm
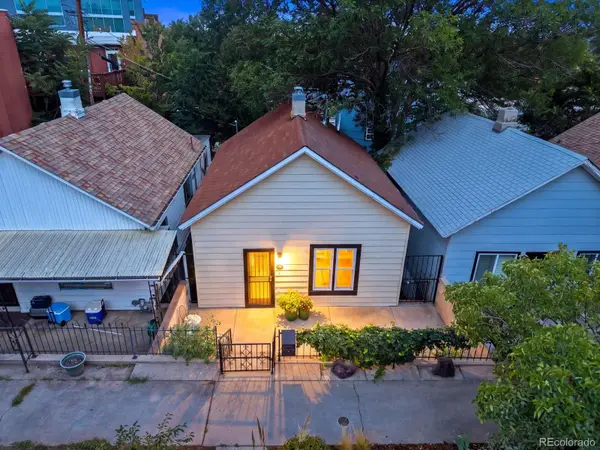 $839,000Coming Soon2 beds 2 baths1,490 sq. ft.
3122 Umatilla Street, Denver, CO 80211
MLS# 4013028Listed by: YOUR CASTLE REAL ESTATE INC - Coming SoonOpen Sat, 11am to 2pm
 $550,000Coming Soon5 beds 2 baths2,028 sq. ft.
1868 S Winona Ct, Denver, CO 80219
MLS# 1924621Listed by: Compass - Denver - Coming Soon
 $525,000Coming Soon5 beds 4 baths3,568 sq. ft.
2609 S Quebec St #12, Denver, CO 80231
MLS# 4442909Listed by: Orchard Brokerage LLC - Coming SoonOpen Sat, 11am to 1pm
 $550,000Coming Soon4 beds 2 baths2,000 sq. ft.
1640 S Julian Way, Denver, CO 80219
MLS# 9453236Listed by: Keller Williams Integrity Real Estate LLC


Protect your home and budget from life's surprises with an Assurant Home Warranty, backed by a partner that supports you through every step of homeownership. Explore Plans.
©2026 Century 21 Real Estate LLC. All rights reserved. CENTURY 21®, the CENTURY 21 Logo and C21® are service marks owned by Century 21 Real Estate LLC. Century 21 Real Estate LLC fully supports the principles of the Fair Housing Act and the Equal Opportunity Act. Each office is independently owned and operated. Listing information is deemed reliable but not guaranteed accurate.