
719 S Clarkson St, Denver, CO 80209
Local realty services provided by:CENTURY 21 Top Dog Properties
719 S Clarkson St,Denver, CO 80209
$850,000
- 3 Beds
- 2 Baths
- 1,491 sq. ft.
- Single family
- Active
Listed by: tania story
Office: compass - denver303-536-1786
MLS#:3468654
Source:IRES
Price summary
- Price:$850,000
- Price per sq. ft.:$570.09
About this home
A FRESH OPPORTUNITY IN WASH PARK WEST!!! LENDER INCENTIVE AVAILABLE with a seasoned lender!! Take advantage of closing cost savings and a lower monthly payment. Well-maintained home in the highly sought-after Washington Park West neighborhood, JUST TWO BLOCKS FROM WASHINGTON PARK and one block from the popular Wash Perk Coffee Shop. Enjoy walking or biking to neighborhood restaurants, boutiques, Whole Foods, and everyday conveniences, with quick access to downtown Denver, I-25, and the Denver Tech Center. It's easy to see why the WASH PARK LIFESTYLE remains one of Denver's most coveted.
A welcoming covered front porch creates the perfect place to relax before stepping inside to a bright, inviting floor plan. The spacious living and dining areas flow seamlessly into the kitchen, featuring generous cabinet space, stainless steel appliances, double ovens, and a breakfast bar ideal for everyday living and entertaining. An adjoining second living area offers exceptional flexibility as a cozy family room, media room, home office, exercise room, or playroom.
The main level offers two bright bedrooms connected by a charming Jack-and-Jill bathroom, while the finished lower level features a private bedroom, full bath, and laundry area-ideal for guests, a primary retreat, or additional living space.
Step outside to a private backyard with a spacious patio, room to garden, and a DETACHED TWO-CAR GARAGE-a rare feature in Wash Park West with outstanding potential for a future ADU, studio, workshop, exercise room, or additional income opportunity.
Whether you're ready to move right in or personalize the home over time, COME EXPERIENCE THE WASH PARK LIFESTYLE-morning walks through Washington Park, coffee at Wash Perk, neighborhood restaurants, community events, and the historic character that continue to make this one of Denver's most cherished places to call home....
Contact an agent
Home facts
- Year built:1907
- Subdivision & Development:Washington Park
- Listing ID #:3468654
- Added:48 day(s) ago
- Updated:September 16, 2026 at 10:51 PM
Rooms and interior
- Bedrooms:3
- Total bathrooms:2
- Full bathrooms:1
- Bathrooms Description:Jack & Jill Bathroom
- Kitchen Description:Dishwasher, Disposal, Double Oven, Microwave, Refrigerator
- Basement Description:Built-In Radon, Partial, Partially Finished
- Living area:1,491 sq. ft.
Heating and cooling
- Cooling:Ceiling Fan(s), Central Air
- Heating:Forced Air
Structure and exterior
- Roof:Composition
- Year built:1907
- Building area:1,491 sq. ft.
- Lot area:0.09 Acres
- Lot Features:Level, Paved
- Architectural Style:Cottage
- Construction Materials:Brick, Frame
- Exterior Features:Patio, Sprinkler System
- Levels:One
Schools
- High school:South
- Middle school:Grant
- Elementary school:Lincoln
Utilities
- Water:City
- Sewer:Public Sewer
Finances and disclosures
- Price:$850,000
- Price per sq. ft.:$570.09
- Tax amount:$4,249
Features and amenities
- Appliances:Dishwasher, Disposal, Double Oven, Dryer, Microwave, Refrigerator, Washer
- Laundry features:Dryer, Washer
- Amenities:Jack & Jill Bathroom, Open Floorplan
Parking
- Garage spaces:2
New listings near 719 S Clarkson St
- Coming Soon
 $1,095,000Coming Soon4 beds 4 baths2,554 sq. ft.
1442 Stuart St, Denver, CO 80204
MLS# 9949012Listed by: Keller Williams Realty Urban Elite - New
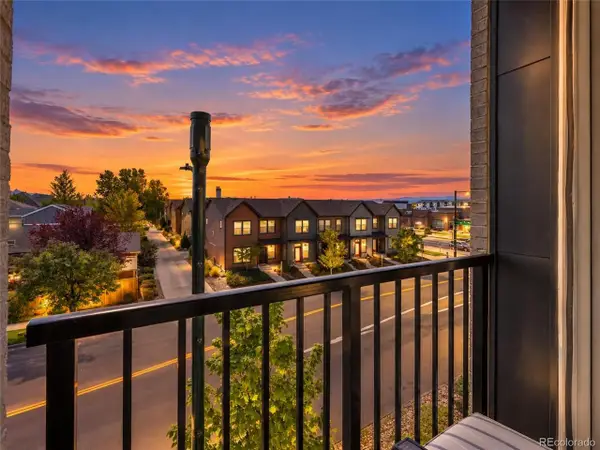 $207,690Active2 beds 2 baths906 sq. ft.
8475 E 36th Ave #314, Denver, CO 80238
MLS# 4629461Listed by: RE/MAX Professionals - New
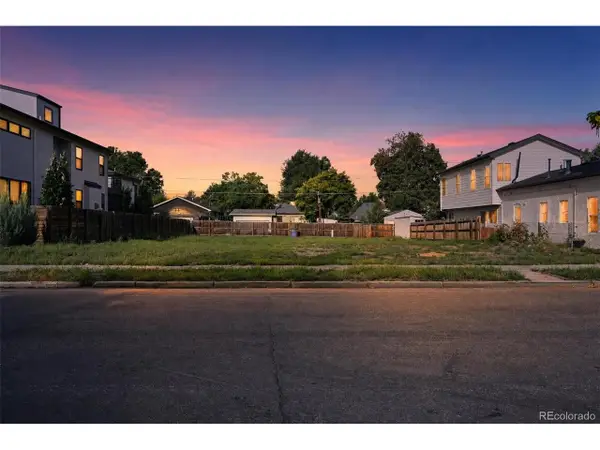 $440,000Active0.1 Acres
4573 Yates St, Denver, CO 80212
MLS# 6602431Listed by: Fixed Rate Real Estate, LLC - New
 $175,000Active-- beds 1 baths459 sq. ft.
1366 Garfield St #503, Denver, CO 80206
MLS# 3317511Listed by: Dubrova and Associate LLC - New
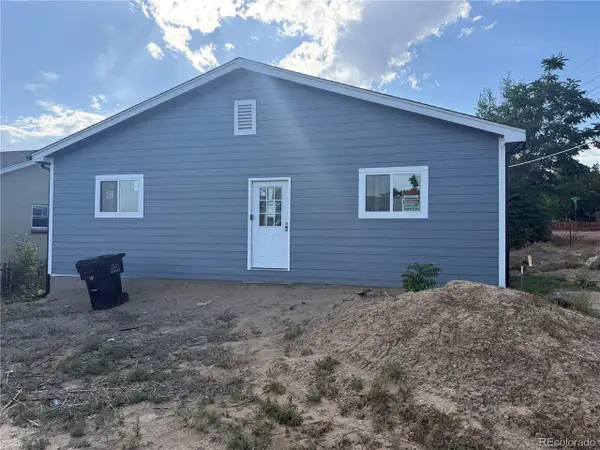 $320,000Active-- beds -- baths1,380 sq. ft.
275 Stuart St, Denver, CO 80219
MLS# 4028630Listed by: Edson Team Real Estate - New
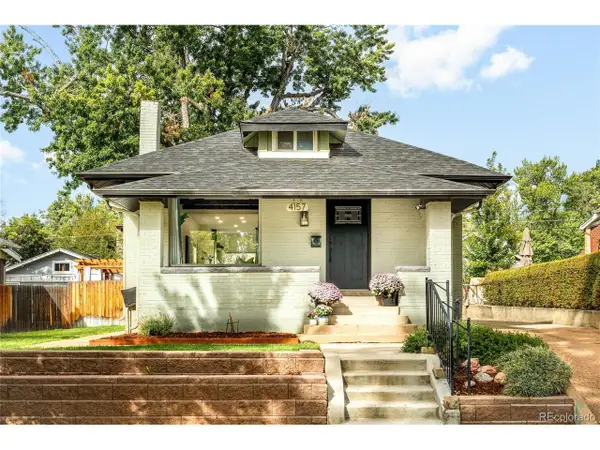 $1,075,000Active4 beds 3 baths2,228 sq. ft.
4157 Grove St, Denver, CO 80211
MLS# 7977826Listed by: Milehimodern - Open Sat, 2 to 4pmNew
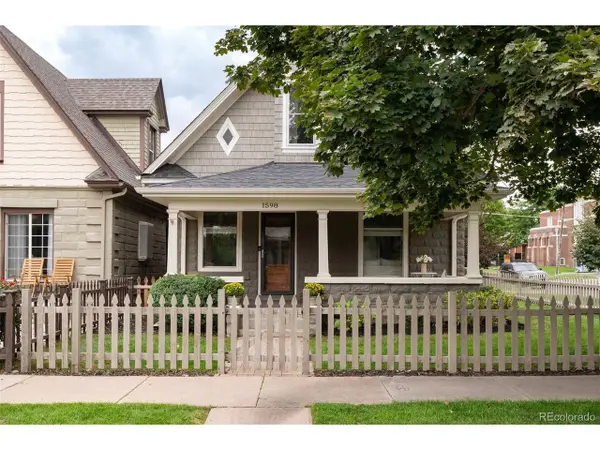 $1,250,000Active3 beds 3 baths2,296 sq. ft.
1598 S Washington St, Denver, CO 80210
MLS# 8941012Listed by: LIV Sotheby's International Realty - New
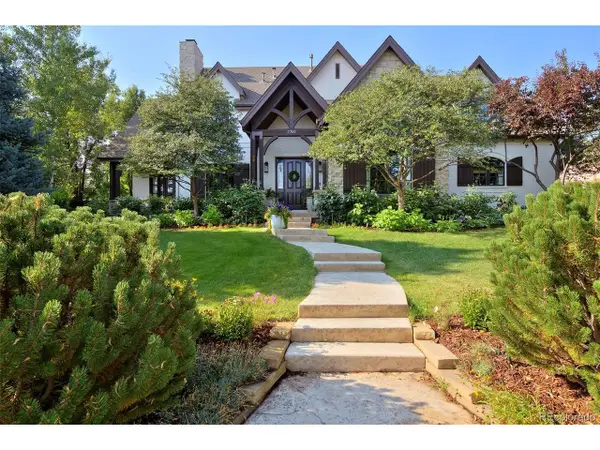 $2,895,000Active6 beds 7 baths7,293 sq. ft.
7740 E 6th Ave, Denver, CO 80230
MLS# 9305889Listed by: Compass - Denver - New
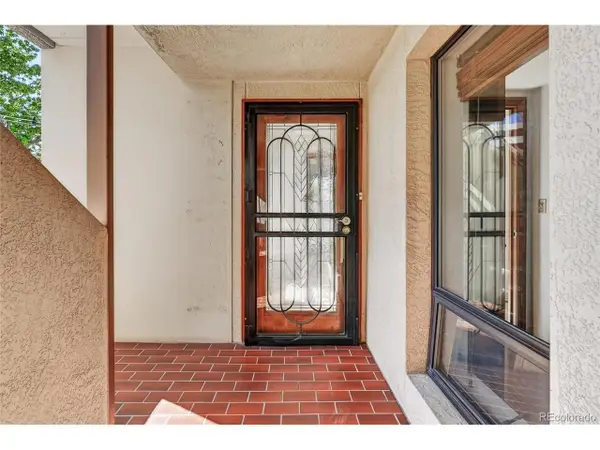 $599,000Active3 beds 2 baths2,096 sq. ft.
2000 E 12th Ave #4, Denver, CO 80206
MLS# 9986763Listed by: MY Denver Real Estate - New
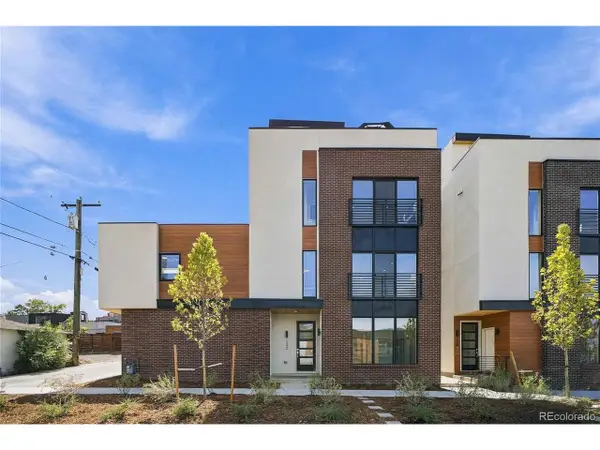 $799,950Active3 beds 3 baths1,866 sq. ft.
1240 E 35th Ave, Denver, CO 80205
MLS# 2402948Listed by: RE/MAX Alliance


Protect your home and budget from life's surprises with an Assurant Home Warranty, backed by a partner that supports you through every step of homeownership. Explore Plans.
©2026 Century 21 Real Estate LLC. All rights reserved. CENTURY 21®, the CENTURY 21 Logo and C21® are service marks owned by Century 21 Real Estate LLC. Century 21 Real Estate LLC fully supports the principles of the Fair Housing Act and the Equal Opportunity Act. Each office is independently owned and operated. Listing information is deemed reliable but not guaranteed accurate.