
783 S Locust St, Denver, CO 80224
Local realty services provided by:CENTURY 21 Cornerstone
Listed by: christina wakham
Office: brokers guild homes303-752-0007
MLS#:9300627
Source:IRES
Price summary
- Price:$360,000
- Price per sq. ft.:$297.27
- Monthly HOA dues:$400
About this home
MOVE-IN READY!
Here's your opportunity to own an affordable townhome in a prime Denver location. This beautifully updated home features a renovated kitchen and bathrooms, gleaming hardwood floors throughout the main living area, fresh interior paint, stylish new light fixtures, and brand-new carpet and pad on the stairs, landing, and in both upstairs bedrooms.
Additional upgrades include a Nest thermostat, a security system that can easily be transferred and activated in the buyer's name, and newer major mechanicals, including the air conditioner, furnace, and water heater.
The spacious kitchen offers brand-new countertops, a gas cooktop, an eat-in breakfast bar, and all appliances are included, including the refrigerator in the garage, plus the newer washer and dryer. The main level also features a convenient powder room, laundry area, and access to a charming private deck, perfect for relaxing or entertaining.
Upstairs, you'll find two spacious primary suites, each with its own private bathroom, vaulted ceilings, and a unique built-in loft nook area for additional storage or flexible use. Best of all, there are no neighbors above or below you.
Enjoy ground-level entry through a fully fenced front courtyard, a private upper-level balcony, and an attached tandem two-car garage.
Ideally located just minutes from Cherry Creek North, Cherry Creek Shopping Center, Four Mile Historic Park, and the Cherry Creek Trail, with easy access to shopping, dining, recreation, and downtown Denver.
Buyer and buyer's agent to verify all information. The selling broker is related to the sellers....
Contact an agent
Home facts
- Year built:2000
- Subdivision & Development:Capitol Hill Terrace
- Listing ID #:9300627
- Added:76 day(s) ago
- Updated:September 12, 2026 at 02:29 PM
Rooms and interior
- Bedrooms:2
- Total bathrooms:3
- Half bathrooms:1
- Living area:1,211 sq. ft.
Heating and cooling
- Cooling:Central Air
- Heating:Forced Air
Structure and exterior
- Roof:Composition
- Year built:2000
- Building area:1,211 sq. ft.
- Lot Features:House Faces West, Paved
- Architectural Style:Contemporary
- Construction Materials:Frame
- Exterior Features:Balcony, Deck, Patio
- Levels:3 Story
Schools
- High school:George Washington
- Middle school:Hill
- Elementary school:McMeen
Utilities
- Sewer:Public Sewer
Finances and disclosures
- Price:$360,000
- Price per sq. ft.:$297.27
- Tax amount:$1,667
Parking
- Parking description:Oversized Garage, Tandem Garage
- Garage spaces:2
New listings near 783 S Locust St
- Coming Soon
 $1,190,000Coming Soon3 beds 2 baths2,384 sq. ft.
1777 Ivanhoe St, Denver, CO 80220
MLS# 2155341Listed by: Compass - Denver - Coming Soon
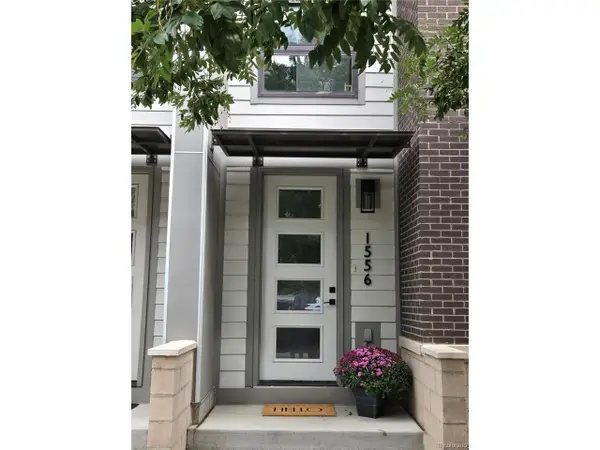 $750,000Coming Soon3 beds 4 baths1,653 sq. ft.
1556 Quitman St, Denver, CO 80204
MLS# 9679840Listed by: Redfin Corporation - Coming Soon
 $1,190,000Coming Soon3 beds 2 baths2,384 sq. ft.
1777 Ivanhoe Street, Denver, CO 80220
MLS# 2155341Listed by: COMPASS - DENVER
- Coming Soon
 $750,000Coming Soon3 beds 4 baths1,653 sq. ft.
1556 Quitman Street, Denver, CO 80204
MLS# 9679840Listed by: REDFIN CORPORATION - Coming Soon
 $709,000Coming Soon3 beds 3 baths3,188 sq. ft.
6713 Mariposa Ct, Denver, CO 80221
MLS# 7294093Listed by: Keller Williams DTC - Coming Soon
 $619,000Coming Soon2 beds 3 baths1,355 sq. ft.
3460 W 17th Ave, Denver, CO 80204
MLS# 9736442Listed by: HomeSmart - Coming Soon
 $985,000Coming Soon4 beds 3 baths2,856 sq. ft.
3421 N Race St, Denver, CO 80205
MLS# 2484387Listed by: Compass - Denver - Coming Soon
 $1,175,000Coming Soon3 beds 3 baths2,268 sq. ft.
3277 Julian St, Denver, CO 80211
MLS# 6334002Listed by: Kentwood Real Estate DTC, LLC - Coming Soon
 $515,000Coming Soon3 beds 3 baths3,242 sq. ft.
17879 E 44th Ave, Denver, CO 80249
MLS# 3466037Listed by: Key Team Real Estate Corp. - Coming Soon
 $1,400,000Coming Soon5 beds 4 baths2,417 sq. ft.
4500 Stuart Street, Denver, CO 80213
MLS# 1589555Listed by: COMPASS - DENVER


Protect your home and budget from life's surprises with an Assurant Home Warranty, backed by a partner that supports you through every step of homeownership. Explore Plans.
©2026 Century 21 Real Estate LLC. All rights reserved. CENTURY 21®, the CENTURY 21 Logo and C21® are service marks owned by Century 21 Real Estate LLC. Century 21 Real Estate LLC fully supports the principles of the Fair Housing Act and the Equal Opportunity Act. Each office is independently owned and operated. Listing information is deemed reliable but not guaranteed accurate.