
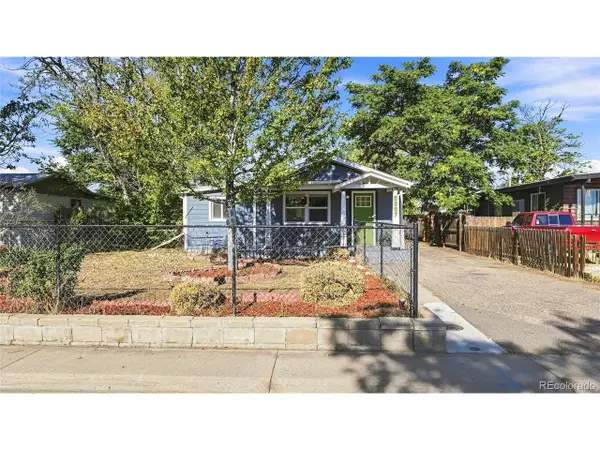
805 S Estes St, Denver, CO 80226
Local realty services provided by:CENTURY 21 Cornerstone
Listed by: michelle buhrer
Office: colorado home road303-276-0500
MLS#:9412676
Source:IRES
Price summary
- Price:$640,000
- Price per sq. ft.:$474.78
About this home
Discover endless possibilities with this unique 3-bedroom, 2-bath home situated on a spacious corner lot with no HOA restrictions. This classic ranch style home features timeless touches with nice upgrades. Step into a large dinning room or flex space that opens to a large family room with smart recessed lighting, great built in storage and impressive stone fireplace. Flow into the eating area and kitchen that features granite countertops, stainless-steel appliances, including a wine fridge. Down the hall enjoy two updated bathrooms, laundry area, and three bedrooms. The primary bedroom looks out over the expansive backyard. Head outside to the impressive yard with mature trees, fruit trees, horse shoe area, space for swing sets, large patio with pergola and additional space on both sides of the property, which provide exceptional flexibility for RVs, trailers, recreational equipment, gardening, or future buildout. Zoned to allow horses or other animals with stable and shed included. Accessible water and electric to the fenced pen. This property offers the freedom to create the lifestyle you've been searching for. A massive attached garage, nearly 1,000 square feet, provides incredible space for vehicles, storage, or a workshop and is piped for an air compressor. Enjoy great upgrades like new water heater, luxury flooring, new paint and so much more. This property offers countless opportunities in the coveted Belmar Gardens area. Enjoy being the steps away to multiple parks, the heritage center, library, and nice schools. Walkable to the fun communityfestivals andsummer concerts while being close to Arapahoe, Kipling, and 6thAvenue. Make sure to set up an appointment to see this great home today before you miss this rare opportunity!...
Contact an agent
Home facts
- Year built:1969
- Subdivision & Development:Belmar Gardens
- Listing ID #:9412676
- Added:28 day(s) ago
- Updated:August 26, 2026 at 08:28 PM
Rooms and interior
- Bedrooms:3
- Total bathrooms:2
- Full bathrooms:1
- Kitchen Description:Bar Fridge, Dishwasher, Disposal, Microwave, Refrigerator
- Living area:1,348 sq. ft.
Heating and cooling
- Cooling:Ceiling Fan(s), Evaporative Cooling
- Heating:Forced Air
Structure and exterior
- Roof:Composition
- Year built:1969
- Building area:1,348 sq. ft.
- Lot area:0.44 Acres
- Lot Features:Corner Lot, House Faces East, Outbuildings, Paved, Sloping Lot
- Construction Materials:Brick, Frame, Wood Siding
- Exterior Features:Patio
- Levels:One
Schools
- High school:Lakewood
- Middle school:Creighton
- Elementary school:Belmar
Utilities
- Water:City
- Sewer:Public Sewer
Finances and disclosures
- Price:$640,000
- Price per sq. ft.:$474.78
- Tax amount:$3,716
Features and amenities
- Appliances:Bar Fridge, Dishwasher, Disposal, Dryer, Fire Alarm, Microwave, Refrigerator, Washer
- Laundry features:Dryer, Washer
- Amenities:Open Floorplan
Parking
- Parking description:Oversized Garage, Tandem Garage
- Garage spaces:4
New listings near 805 S Estes St
- Coming Soon
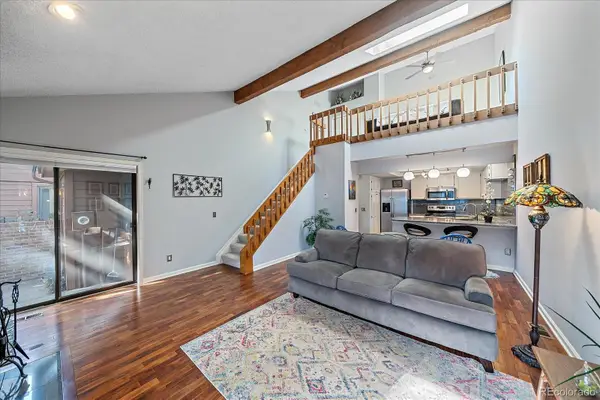 $300,000Coming Soon1 beds 1 baths1,722 sq. ft.
2685 S Dayton Way #38, Denver, CO 80231
MLS# 2696994Listed by: COMPASS - DENVER
- Coming Soon
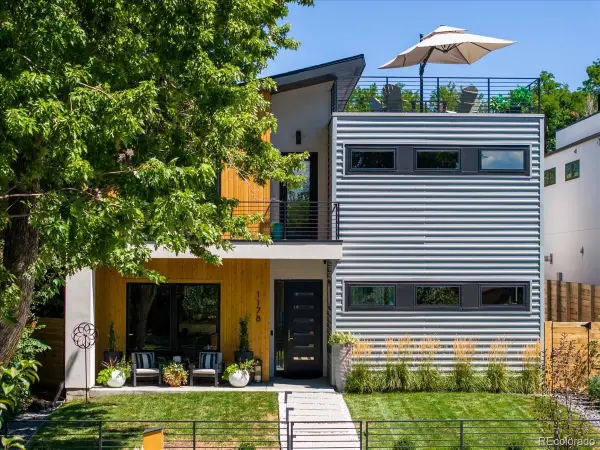 $2,700,000Coming Soon4 beds 5 baths4,435 sq. ft.
1178 S Ogden Street, Denver, CO 80210
MLS# 4153065Listed by: COMPASS - DENVER - Coming SoonOpen Sat, 12 to 3pm
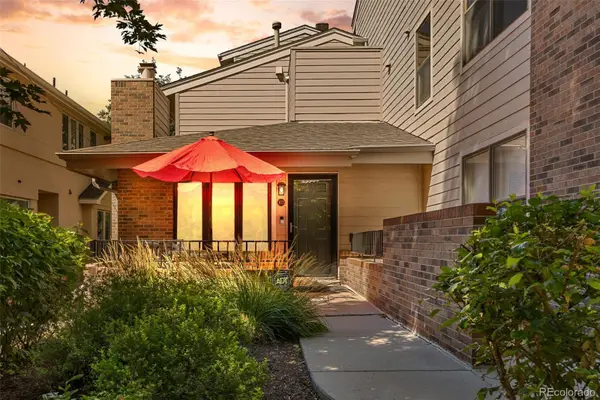 $735,000Coming Soon2 beds 2 baths1,411 sq. ft.
221 S Garfield Street #103, Denver, CO 80209
MLS# 7239958Listed by: RE/MAX OF CHERRY CREEK - Coming Soon
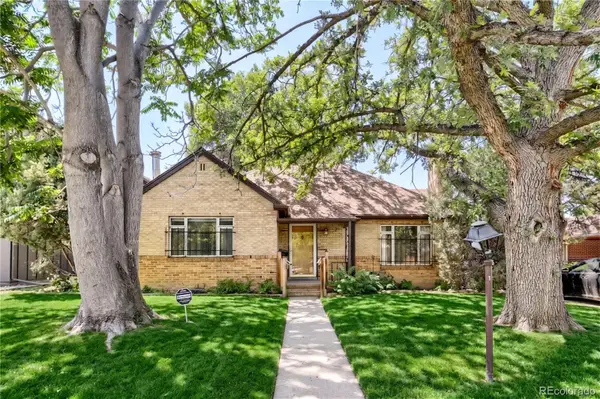 $650,000Coming Soon4 beds 2 baths2,348 sq. ft.
2875 Holly Street, Denver, CO 80207
MLS# 8786257Listed by: COMPASS - DENVER - Coming Soon
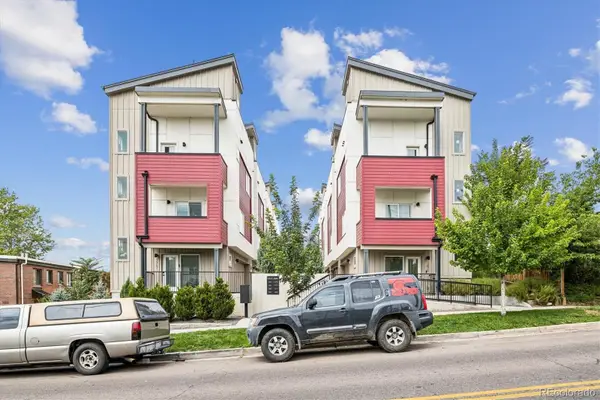 $529,000Coming Soon2 beds 3 baths1,302 sq. ft.
1369 Knox Court, Denver, CO 80204
MLS# 8911577Listed by: FATHOM REALTY COLORADO LLC - Coming Soon
 $439,000Coming Soon5 beds 2 baths1,850 sq. ft.
361 Dakin Street, Denver, CO 80221
MLS# 9473972Listed by: TRELORA REALTY, INC. - Coming Soon
 $959,000Coming Soon4 beds 3 baths3,192 sq. ft.
2361 S Holly Pl, Denver, CO 80222
MLS# 8831250Listed by: HomeSmart Realty - Coming SoonOpen Sat, 4am to 6pm
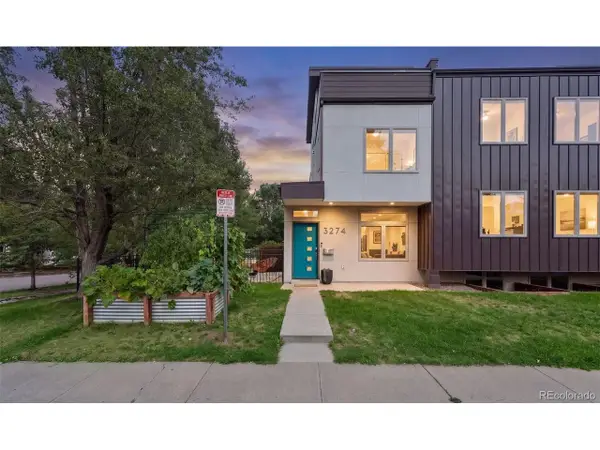 $985,000Coming Soon3 beds 4 baths2,256 sq. ft.
3274 Vrain St, Denver, CO 80212
MLS# 2346191Listed by: Your Castle Real Estate Inc - Coming SoonOpen Sun, 10am to 12pm
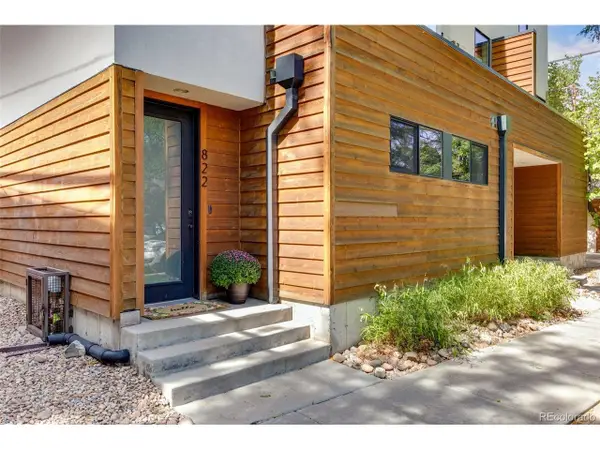 $575,000Coming Soon2 beds 3 baths1,394 sq. ft.
822 25th St, Denver, CO 80205
MLS# 4919609Listed by: Kentwood Real Estate City Properties - Coming Soon
 $339,999Coming Soon1 beds 1 baths659 sq. ft.
5037 N Saint Paul St, Denver, CO 80216
MLS# 5700548Listed by: Keller Williams Advantage Realty LLC


Protect your home and budget from life's surprises with an Assurant Home Warranty, backed by a partner that supports you through every step of homeownership. Explore Plans.
©2026 Century 21 Real Estate LLC. All rights reserved. CENTURY 21®, the CENTURY 21 Logo and C21® are service marks owned by Century 21 Real Estate LLC. Century 21 Real Estate LLC fully supports the principles of the Fair Housing Act and the Equal Opportunity Act. Each office is independently owned and operated. Listing information is deemed reliable but not guaranteed accurate.