
8060 E Girard Ave #704, Denver, CO 80231
Local realty services provided by:CENTURY 21 Top Dog Properties
8060 E Girard Ave #704,Denver, CO 80231
$82,500
- 1 Beds
- 1 Baths
- 754 sq. ft.
- Condominium
- Pending
Listed by: james brown
Office: exp realty, llc888-440-2724
MLS#:3993742
Source:IRES
Price summary
- Price:$82,500
- Price per sq. ft.:$109.42
- Monthly HOA dues:$1
About this home
Picture your mornings on a covered balcony that stretches the full width of this seventh-floor home, coffee in hand and the city spread out to the north, and your evenings watching the lights come up across Denver. Inside, 754 square feet of one-bedroom living includes a bedroom with a walk-in closet, a coat closet by the front door, and an extra storage closet between the bedroom and bath, plenty of room for everything and a blank slate to make it your own. Coming home is easy in a secure building with elevators and gated, covered parking. When it's time to unwind, ride the elevator down for a swim in the indoor pool, a soak in the hot tub, or a workout in the fitness center, no membership or drive required. Step outside and the shops and restaurants of Tamarac Square are a short walk away, with Whole Foods, Target, and Bible Park close by. The central Southeast Denver location puts I-25 and the Southmoor light rail station just minutes away, so getting downtown, to the Denver Tech Center, or up to the mountains is simple....
Contact an agent
Home facts
- Year built:1974
- Subdivision & Development:Hampden East Condo Ph 03
- Listing ID #:3993742
- Added:4 day(s) ago
- Updated:October 06, 2026 at 10:36 AM
Rooms and interior
- Bedrooms:1
- Total bathrooms:1
- Full bathrooms:1
- Living area:754 sq. ft.
Heating and cooling
- Cooling:Central Air
- Heating:Forced Air
Structure and exterior
- Year built:1974
- Building area:754 sq. ft.
- Lot area:5.07 Acres
- Lot Features:House Faces North, Paved
- Construction Materials:Brick
- Exterior Features:Balcony
- Levels:One
Schools
- High school:Thomas Jefferson
- Middle school:Hamilton
- Elementary school:Holm
Utilities
- Water:Public
- Sewer:Public Sewer
Finances and disclosures
- Price:$82,500
- Price per sq. ft.:$109.42
- Tax amount:$507
Features and amenities
- Pool features:Private Pool
Parking
- Garage spaces:1
New listings near 8060 E Girard Ave #704
- Coming Soon
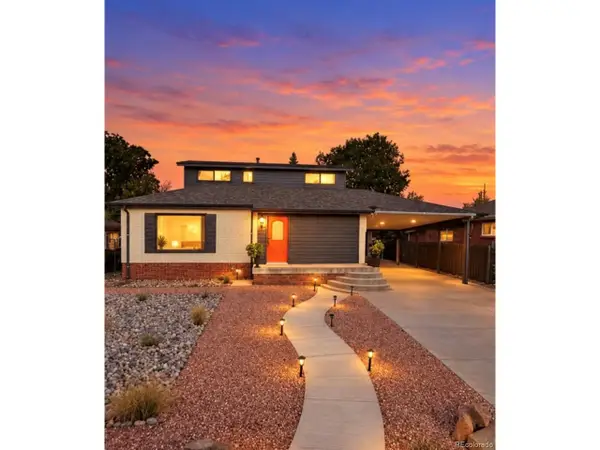 $580,000Coming Soon4 beds 3 baths2,086 sq. ft.
1640 S Wolff St, Denver, CO 80219
MLS# 9715370Listed by: Remax inMotion - Coming Soon
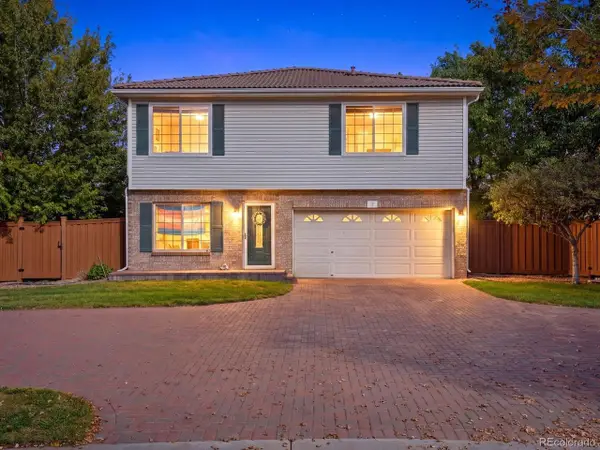 $400,000Coming Soon3 beds 3 baths1,758 sq. ft.
20000 Mitchell Pl #2, Denver, CO 80249
MLS# 7199925Listed by: Your Castle Real Estate Inc - Coming SoonOpen Sat, 12 to 2pm
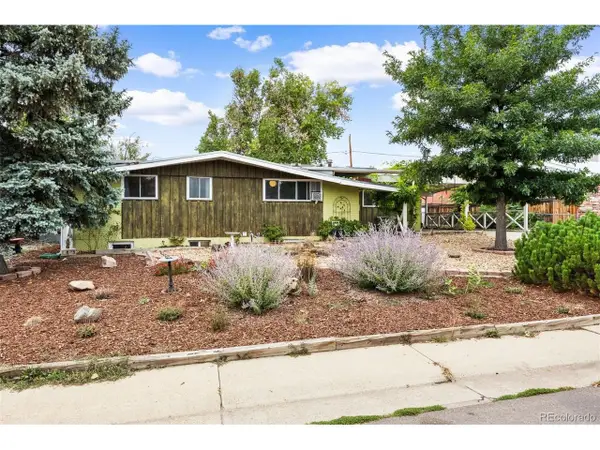 $485,000Coming Soon5 beds 3 baths2,464 sq. ft.
8375 Elati St, Denver, CO 80221
MLS# 5326951Listed by: LIV Sotheby's International Realty - Coming SoonOpen Sat, 11am to 1pm
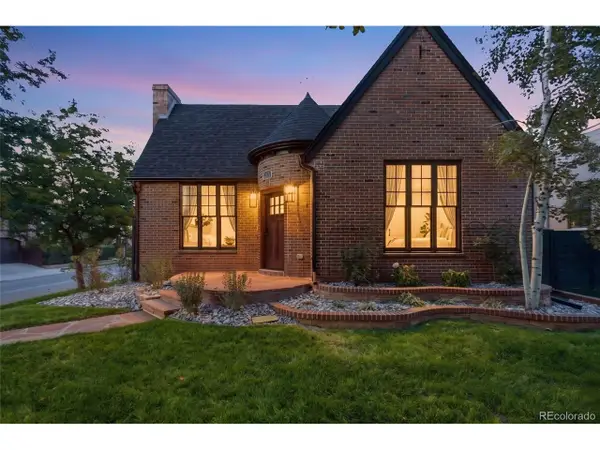 $1,195,000Coming Soon3 beds 3 baths1,700 sq. ft.
1000 Bonnie Brae Blvd, Denver, CO 80209
MLS# 8253845Listed by: Joey Bell-Realty - Coming SoonOpen Sat, 11am to 2pm
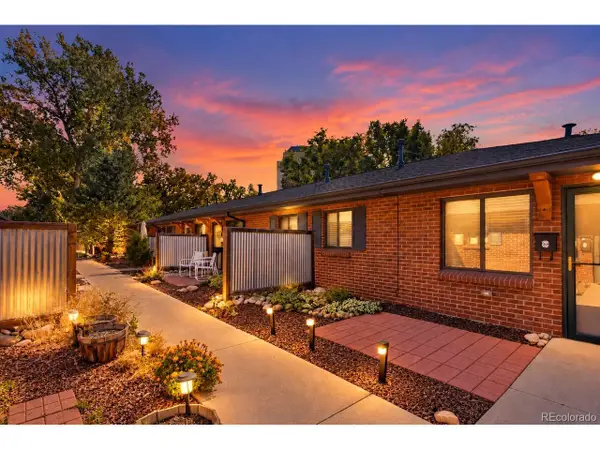 $349,900Coming Soon1 beds 1 baths538 sq. ft.
3321 Eliot St, Denver, CO 80211
MLS# 5801731Listed by: Engel & Volkers Denver - Coming Soon
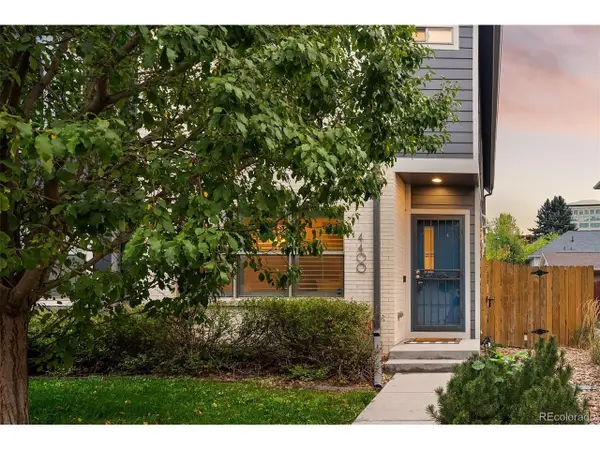 $595,000Coming Soon4 beds 4 baths2,249 sq. ft.
4400 E Bails Pl, Denver, CO 80222
MLS# 5838165Listed by: Emblem Real Estate, Inc. - Coming SoonOpen Sat, 12am to 2pm
 $835,000Coming Soon5 beds 4 baths2,733 sq. ft.
2320 S Pontiac St, Denver, CO 80224
MLS# 3274873Listed by: Your Castle Realty LLC - Coming SoonOpen Sat, 10am to 5pm
 $350,000Coming Soon3 beds 3 baths1,800 sq. ft.
21121 E 46th Ave, Denver, CO 80249
MLS# 3106774Listed by: Brokers Guild Homes - Coming Soon
 $759,000Coming Soon2 beds 2 baths2,092 sq. ft.
909 N Logan St #A, Denver, CO 80203
MLS# 5753566Listed by: RE/MAX Professionals - Coming Soon
 $1,790,000Coming Soon5 beds 5 baths5,045 sq. ft.
10110 E 63rd Dr, Denver, CO 80238
MLS# 6293311Listed by: Compass - Denver


Protect your home and budget from life's surprises with an Assurant Home Warranty, backed by a partner that supports you through every step of homeownership. Explore Plans.
©2026 Century 21 Real Estate LLC. All rights reserved. CENTURY 21®, the CENTURY 21 Logo and C21® are service marks owned by Century 21 Real Estate LLC. Century 21 Real Estate LLC fully supports the principles of the Fair Housing Act and the Equal Opportunity Act. Each office is independently owned and operated. Listing information is deemed reliable but not guaranteed accurate.