8070 Greenwood Ct, Denver, CO 80221
Local realty services provided by:CENTURY 21 Cornerstone
8070 Greenwood Ct,Denver, CO 80221
$490,000
- 4 Beds
- 3 Baths
- - sq. ft.
- Single family
- Sold
Listed by: jenn erzinger
Office: lincoln real estate group llc303-549-8264
MLS#:6096833
Source:IRES
Sorry, we are unable to map this address
Price summary
- Price:$490,000
About this home
Welcome to 8070 Greenwood Ct, where abundant natural light, cozy wood-burning fireplaces, and a beautifully landscaped backyard create a home that feels both inviting and effortlessly comfortable. This charming ranch-style home blends warmth, functionality, and just the right amount of "stay awhile" energy. The main level features inviting living spaces, wood-burning fireplace, and a cheerful country kitchen complete with two ovens. The oversized main-floor laundry room keeps daily life easy, while the oversized 1.5-car garage leaves room for storage, tools, bikes, or your weekend project phase.
The finished basement adds incredible flexibility with a huge bonus/flex space, two additional bedrooms, another wood burning fireplace, and a beautifully remodeled 3/4 bathroom. There is plenty of storage as well! This area is perfect for guests, hobbies, movie nights, workout space, or multigenerational living.
Out back? Pure Colorado magic. The sprawling backyard is designed for gathering, grilling, gardening and lingering under string lights long after sunset. A large covered patio, expansive deck with built-in grill, and blooms that rotate through the seasons create a true gardener's paradise and entertainer's dream.
Tucked into an established neighborhood near parks, schools, and everyday conveniences-this home offers easy access to neighborhood favorites, nearby green space, and commuter routes while still feeling wonderfully tucked away. You're never far from what you need while still enjoying that peaceful neighborhood feel.
Seller has also included a 14 month Blue Ribbon "Gold" home warranty for extra peace of mind. Come see today, you won't be disappointed!...
Contact an agent
Home facts
- Year built:1964
- Subdivision & Development:Sherrelwood Estates
- Listing ID #:6096833
- Added:65 day(s) ago
- Updated:August 02, 2026 at 07:17 AM
Rooms and interior
- Bedrooms:4
- Total bathrooms:3
- Full bathrooms:1
- Kitchen Description:Dishwasher, Disposal, Microwave, Pantry, Refrigerator
- Basement Description:Full, Partially Finished, Slab
Heating and cooling
- Cooling:Ceiling Fan(s), Evaporative Cooling
- Heating:Baseboard, Hot Water
Structure and exterior
- Roof:Composition
- Year built:1964
- Lot Features:House/Lot Faces SW, Level
- Construction Materials:Brick, Frame
- Exterior Features:Deck, Patio, Sprinkler System
- Levels:One
Schools
- High school:Westminster
- Middle school:Ranum
- Elementary school:Sherrelwood
Utilities
- Water:City
- Sewer:Public Sewer
Finances and disclosures
- Price:$490,000
- Tax amount:$3,470
Features and amenities
- Appliances:Dishwasher, Disposal, Dryer, Fire Alarm, Microwave, Refrigerator, Washer
- Laundry features:Dryer, Washer
- Amenities:Pantry
Parking
- Parking description:Oversized Garage
- Garage spaces:1
New listings near 8070 Greenwood Ct
- New
 $414,500Active3 beds 2 baths1,773 sq. ft.
18222 E 51st Pl, Denver, CO 80249
MLS# 1507637Listed by: RE/MAX Professionals - New
 $450,000Active2 beds 2 baths1,412 sq. ft.
5531 Lewiston Ct, Denver, CO 80239
MLS# 9358904Listed by: eXp Realty, LLC - New
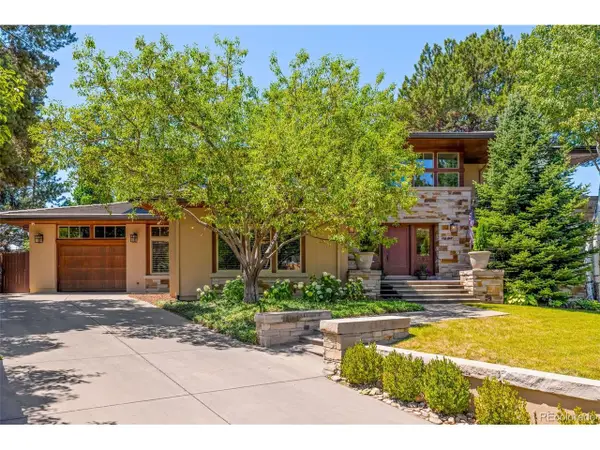 $4,800,000Active6 beds 6 baths7,456 sq. ft.
101 S Ash St, Denver, CO 80246
MLS# 4765471Listed by: Kentwood Real Estate DTC, LLC - New
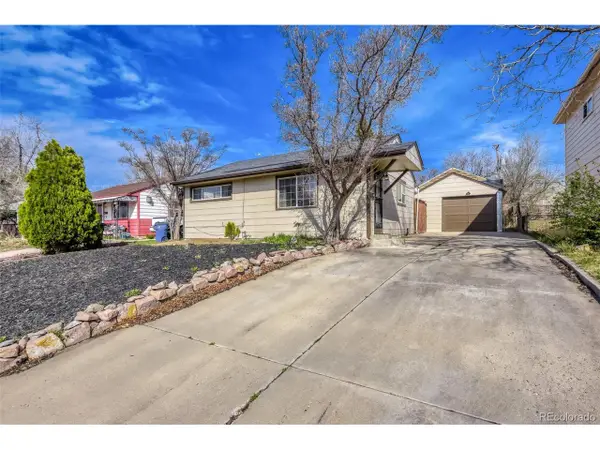 $449,900Active2 beds 2 baths982 sq. ft.
1880 S Shoshone S St, Denver, CO 80223
MLS# 8292911Listed by: NAV Real Estate - New
 $450,000Active4 beds 2 baths2,150 sq. ft.
8159 Nola Dr, Denver, CO 80221
MLS# 8863341Listed by: HomeSmart - New

 $300,000Active1 beds 1 baths632 sq. ft.
1020 15th Street #17K, Denver, CO 80202
MLS# 9188474Listed by: CENTURY 21 TRENKA REAL ESTATE
- Coming Soon
 $725,000Coming Soon4 beds 3 baths
4132 S Vrain Street, Denver, CO 80236
MLS# 7575729Listed by: COLDWELL BANKER REALTY 44 - New
 $779,000Active4 beds 3 baths2,736 sq. ft.
1325 Josephine St, Denver, CO 80206
MLS# 1690421Listed by: Keller Williams DTC - New
 $359,500Active2 beds 4 baths2,106 sq. ft.
7476 E Arkansas Ave #3-03, Denver, CO 80231
MLS# 7714766Listed by: Re Professionals Llc - New
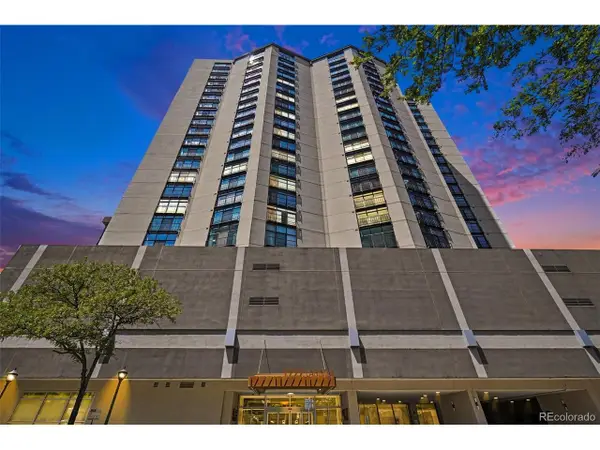 $925,000Active3 beds 2 baths2,131 sq. ft.
1777 Larimer St #810, Denver, CO 80202
MLS# 5051563Listed by: Edelweiss Realty


Protect your home and budget from life's surprises with an Assurant Home Warranty, backed by a partner that supports you through every step of homeownership. Explore Plans.
©2026 Century 21 Real Estate LLC. All rights reserved. CENTURY 21®, the CENTURY 21 Logo and C21® are service marks owned by Century 21 Real Estate LLC. Century 21 Real Estate LLC fully supports the principles of the Fair Housing Act and the Equal Opportunity Act. Each office is independently owned and operated. Listing information is deemed reliable but not guaranteed accurate.