
8225 E Fairmount Dr #4-204, Denver, CO 80247
Local realty services provided by:CENTURY 21 CapRock Real Estate
8225 E Fairmount Dr #4-204,Denver, CO 80247
$263,900
- 2 Beds
- 2 Baths
- 1,019 sq. ft.
- Condominium
- Active
Listed by: honey grimes
Office: brokers guild real estate303-752-0007
MLS#:9906540
Source:IRES
Price summary
- Price:$263,900
- Price per sq. ft.:$258.98
- Monthly HOA dues:$430
About this home
Come check out this stunning upper-level unit with 2 bedrooms and 2 full baths, featuring vaulted ceilings! The kitchen boasts slab granite, a tile backsplash, stainless steel appliances, stainless sink, and tile flooring! The spacious living room showcases vaulted ceilings, a skylight, a warm wood-burning fireplace, and a large covered deck! Both bathrooms have been beautifully updated! The primary bedroom includes its own private full bathroom and a walk-in closet! The second bedroom conveniently opens to the patio. Washer and dryer are included! Reserved parking is available, along with ample non-reserved parking! This community provides residents with enjoyable amenities, including a large community pool, a dog park, plenty of visitor parking, and convenient access to public transportation. Nearby parks, restaurants, Cherry Creek Shopping Center, and Lowry Town Center present endless options for entertainment and leisure. HOA dues cover water, trash, exterior maintenance, community maintenance and snow removal....
Contact an agent
Home facts
- Year built:1983
- Subdivision & Development:Woodside Village
- Listing ID #:9906540
- Added:206 day(s) ago
- Updated:September 15, 2026 at 02:30 PM
Rooms and interior
- Bedrooms:2
- Total bathrooms:2
- Full bathrooms:2
- Kitchen Description:Dishwasher, Disposal, Double Oven, Microwave, Refrigerator, Self Cleaning Oven
- Living area:1,019 sq. ft.
Heating and cooling
- Cooling:Ceiling Fan(s), Central Air
- Heating:Forced Air
Structure and exterior
- Roof:Composition
- Year built:1983
- Building area:1,019 sq. ft.
- Construction Materials:Frame
- Exterior Features:Balcony, Patio
- Levels:One
Schools
- High school:George Washington
- Middle school:Place Bridge Academy
- Elementary school:Place Bridge Academy
Utilities
- Sewer:Public Sewer
Finances and disclosures
- Price:$263,900
- Price per sq. ft.:$258.98
- Tax amount:$1,224
Features and amenities
- Appliances:Dishwasher, Disposal, Double Oven, Dryer, Microwave, Refrigerator, Self Cleaning Oven, Washer
- Laundry features:Dryer, Washer
- Amenities:Cathedral Ceiling(s), Skylights
Parking
- Garage spaces:1
New listings near 8225 E Fairmount Dr #4-204
- Coming Soon
 $1,650,000Coming Soon2 beds 3 baths2,561 sq. ft.
2001 Lincoln Street #2823, Denver, CO 80202
MLS# 7250133Listed by: LIV SOTHEBY'S INTERNATIONAL REALTY
- Coming Soon
 $476,900Coming Soon1 beds 1 baths841 sq. ft.
258 S Sherman Street, Denver, CO 80209
MLS# 2837971Listed by: EXP REALTY, LLC - Coming Soon
 $695,000Coming Soon3 beds 2 baths1,400 sq. ft.
3326 Williams, Denver, CO 80205
MLS# 4802332Listed by: Goodhouse Real Estate LLC - Coming Soon
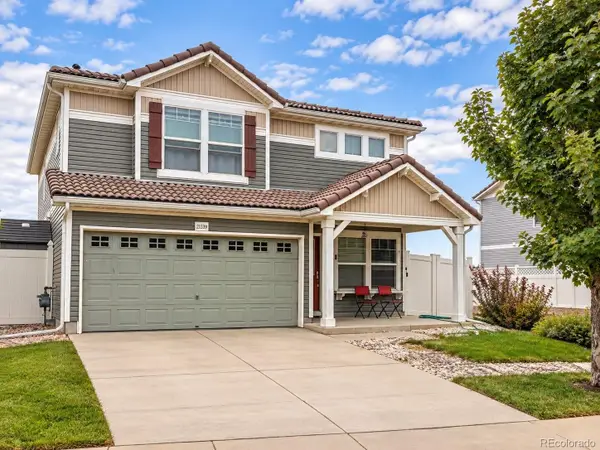 $475,000Coming Soon3 beds 3 baths1,731 sq. ft.
21339 Randolph Place, Denver, CO 80249
MLS# 6203451Listed by: KELLER WILLIAMS ADVANTAGE REALTY LLC - Coming Soon
 $1,199,000Coming Soon4 beds 2 baths2,301 sq. ft.
4221 Julian Street, Denver, CO 80211
MLS# 3410708Listed by: COMPASS - DENVER - Coming Soon
 $424,900Coming Soon3 beds 2 baths1,409 sq. ft.
4500 Eugene Way, Denver, CO 80239
MLS# 4518186Listed by: BROKERS GUILD REAL ESTATE - Coming Soon
 $950,000Coming Soon3 beds 3 baths1,722 sq. ft.
3058 Wyandot St, Denver, CO 80211
MLS# 3154778Listed by: Guide Real Estate - Coming Soon
 $465,000Coming Soon1 beds 2 baths1,018 sq. ft.
1617 California St #5B, Denver, CO 80202
MLS# 1068661Listed by: Compass - Boulder - Coming Soon
 $1,895,000Coming Soon4 beds 4 baths3,751 sq. ft.
120 S Monroe St, Denver, CO 80209
MLS# 1795529Listed by: LIV Sotheby's International Realty - Coming Soon
 $399,900Coming Soon4 beds 2 baths1,714 sq. ft.
14852 Pensacola Pl, Denver, CO 80239
MLS# 2907805Listed by: Brokers Guild Real Estate


Protect your home and budget from life's surprises with an Assurant Home Warranty, backed by a partner that supports you through every step of homeownership. Explore Plans.
©2026 Century 21 Real Estate LLC. All rights reserved. CENTURY 21®, the CENTURY 21 Logo and C21® are service marks owned by Century 21 Real Estate LLC. Century 21 Real Estate LLC fully supports the principles of the Fair Housing Act and the Equal Opportunity Act. Each office is independently owned and operated. Listing information is deemed reliable but not guaranteed accurate.