8484 E 51st Ave, Denver, CO 80238
Local realty services provided by:CENTURY 21 Cornerstone
8484 E 51st Ave,Denver, CO 80238
$1,645,000
- 7 Beds
- 6 Baths
- - sq. ft.
- Single family
- Sold
Listed by: jaryd takushi
Office: aloha real estate llc303-378-2730
MLS#:8492574
Source:IRES
Sorry, we are unable to map this address
Price summary
- Price:$1,645,000
- Monthly HOA dues:$58
About this home
The Lake HAUS on Cottonwood Park with unobstructed open-space views, statement residence designed for the executive buyer who values architecture, discretion, and proximity. Built by Infinity Homes and defined by soaring 20-foot ceilings, the home delivers scale without sacrificing warmth or livability.
A dramatic foyer introduces refined interiors marked by hand-troweled walls, curated designer lighting, and rich hardwood flooring. The formal living room captures immediate views of the park and trails, with walls of windows that flood the home with natural light while preserving privacy.
The chef's kitchen operates as both a culinary workspace and a hospitality hub. Custom white cabinetry extends to the ceiling, complemented by a Carrara marble diamond backsplash, quartz surfaces, built-in appliances, and a professional-grade six-burner cooktop. A substantial walk-in pantry and separate butler's pantry ensure seamless entertaining - whether hosting intimate dinners or larger executive gatherings. Sliding glass doors create effortless indoor-outdoor flow to the covered terrace and built-in fire feature.
Multigenerational layout with seven bedrooms and six bathrooms, each suite offers generous proportions and oversized closets, providing both function and separation for guests or multigenerational living. The fully finished lower level adds a private guest retreat and an expansive lounge designed for film screenings, game days, or executive-level entertaining.
Beyond the residence, the location is equally strategic. Steps to Willow Elementary School, Maverick Pool, miles of trails, playgrounds, and the Shops at Northfield, with direct access to Downtown Denver and DIA, this address balances lifestyle and logistics with intention.
The Lake Haus represents a rare opportunity to secure a park-front estate in one of Denver's most established luxury enclaves - a property that reflects both achievement and ease....
Contact an agent
Home facts
- Year built:2014
- Subdivision & Development:Stapleton Filing 36
- Listing ID #:8492574
- Added:163 day(s) ago
- Updated:August 02, 2026 at 10:28 AM
Rooms and interior
- Bedrooms:7
- Total bathrooms:6
- Full bathrooms:5
- Half bathrooms:1
- Dining Description:Eat-in Kitchen
- Bathrooms Description:Jack & Jill Bathroom
- Kitchen Description:Dishwasher, Double Oven, Gas Bar-B-Q, Kitchen Island, Microwave, Pantry, Refrigerator
- Basement Description:Full, Partially Finished, Unfinished
Heating and cooling
- Cooling:Central Air
- Heating:Forced Air, Humidity Control
Structure and exterior
- Roof:Composition
- Year built:2014
- Lot Features:Abuts Private Open Space, Abuts Public Open Space, House/Lot Faces NE, Level, Paved
- Architectural Style:Chalet, In-Law Area
- Construction Materials:Concrete, Frame, Stone, Wood Siding
- Exterior Features:Patio, Sprinkler System
- Levels:2 Story
Schools
- High school:Northfield
- Middle school:DSST: Conservatory Green
- Elementary school:Willow
Utilities
- Water:City
- Sewer:Public Sewer
Finances and disclosures
- Price:$1,645,000
- Tax amount:$14,929
Features and amenities
- Appliances:Dishwasher, Double Oven, Dryer, Gas Bar-B-Q, Microwave, Refrigerator, Washer
- Laundry features:Dryer, Washer
- Amenities:Cathedral Ceiling(s), Eat-in Kitchen, Jack & Jill Bathroom, Kitchen Island, Open Floorplan, Pantry, Walk-In Closet(s)
Parking
- Parking description:Oversized Garage, Tandem Garage
- Garage spaces:3
New listings near 8484 E 51st Ave
- New
 $414,500Active3 beds 2 baths1,773 sq. ft.
18222 E 51st Place, Denver, CO 80249
MLS# 1507637Listed by: RE/MAX PROFESSIONALS
- Coming Soon
 $600,000Coming Soon2 beds 2 baths
925 N Lincoln Street #3H, Denver, CO 80203
MLS# 6722639Listed by: COLDWELL BANKER REALTY 54 - New
 $450,000Active2 beds 2 baths1,412 sq. ft.
5531 Lewiston Ct, Denver, CO 80239
MLS# 9358904Listed by: eXp Realty, LLC - New
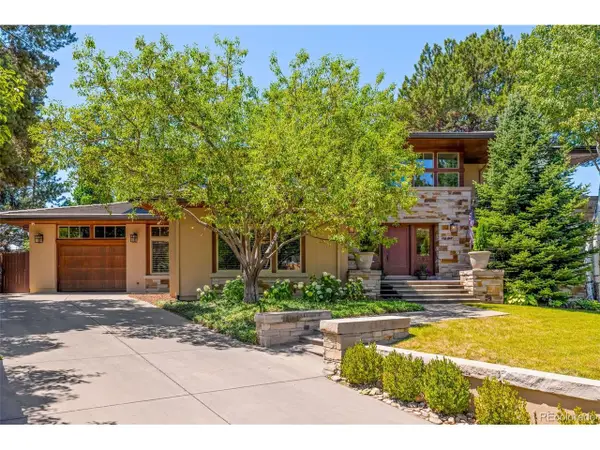 $4,800,000Active6 beds 6 baths7,456 sq. ft.
101 S Ash St, Denver, CO 80246
MLS# 4765471Listed by: Kentwood Real Estate DTC, LLC - New
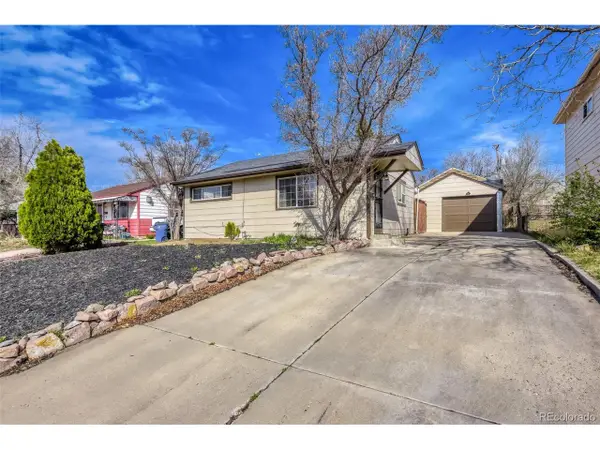 $449,900Active2 beds 2 baths982 sq. ft.
1880 S Shoshone S St, Denver, CO 80223
MLS# 8292911Listed by: NAV Real Estate - New
 $450,000Active4 beds 2 baths2,150 sq. ft.
8159 Nola Dr, Denver, CO 80221
MLS# 8863341Listed by: HomeSmart - New

 $300,000Active1 beds 1 baths632 sq. ft.
1020 15th Street #17K, Denver, CO 80202
MLS# 9188474Listed by: CENTURY 21 TRENKA REAL ESTATE - Coming Soon
 $725,000Coming Soon4 beds 3 baths
4132 S Vrain Street, Denver, CO 80236
MLS# 7575729Listed by: COLDWELL BANKER REALTY 44 - New
 $779,000Active4 beds 3 baths2,736 sq. ft.
1325 Josephine St, Denver, CO 80206
MLS# 1690421Listed by: Keller Williams DTC - New
 $359,500Active2 beds 4 baths2,106 sq. ft.
7476 E Arkansas Ave #3-03, Denver, CO 80231
MLS# 7714766Listed by: Re Professionals Llc


Protect your home and budget from life's surprises with an Assurant Home Warranty, backed by a partner that supports you through every step of homeownership. Explore Plans.
©2026 Century 21 Real Estate LLC. All rights reserved. CENTURY 21®, the CENTURY 21 Logo and C21® are service marks owned by Century 21 Real Estate LLC. Century 21 Real Estate LLC fully supports the principles of the Fair Housing Act and the Equal Opportunity Act. Each office is independently owned and operated. Listing information is deemed reliable but not guaranteed accurate.