
8600 E Alameda Avenue #206, Denver, CO 80247
Local realty services provided by:CENTURY 21 Top Dog Properties
Listed by: george akeman
Office: homesmart
MLS#:6187580
Source:ML
Price summary
- Price:$249,900
- Price per sq. ft.:$245.24
- Monthly HOA dues:$538
About this home
Denver homeownership may be closer than you think. Welcome to this beautifully updated 2-bedroom, 2-bath condo in Woodside Village, where fresh upgrades, a flexible floor plan, and a convenient Denver location make this home truly move-in ready.
Step inside to a light and inviting living space featuring brand-new carpet, fresh interior paint, and a wood-burning fireplace that adds warmth and character. The thoughtfully updated interior offers modern finishes throughout, while the kitchen has been refreshed with brand-new stainless steel appliances—giving you the benefit of the updates without the projects.
The spacious primary suite creates a comfortable retreat with a walk-in closet and private en suite bathroom featuring a large soaking tub. A second bedroom and full bathroom provide plenty of flexibility for guests, a home office, roommate, or whatever fits your lifestyle.
Enjoy the convenience of a reserved parking space just steps from your front door, along with community amenities including a clubhouse and spacious swimming pool.
The location puts even more within easy reach. Explore the shops and restaurants at Lowry Town Center and Stanley Marketplace, spend the afternoon at Lowry Sports Complex Park, walk or bike the High Line Canal trails, visit Lowry Dog Park, or play a round at CommonGround Golf Course. The home also offers convenient access to the UCHealth and Children's Hospital medical campus, Denver International Airport, and destinations throughout the Denver metro area.
With the updates already completed and exterior maintenance handled by the community, this is an opportunity to spend less time on projects and more time enjoying where you live.
Whether you're purchasing your first home, looking for a low-maintenance next move, or searching for a well-located Denver property, you've found it here. Book your showing today....
Contact an agent
Home facts
- Year built:1982
- Subdivision & Development:Woodside Village
- Listing ID #:6187580
Rooms and interior
- Bedrooms:2
- Total bathrooms:2
- Full bathrooms:2
- Flooring:Carpet, Wood
- Kitchen Description:Dishwasher, Disposal, Microwave, Self Cleaning Oven
- Living area:1,019 sq. ft.
Heating and cooling
- Cooling:Central Air
- Heating:Forced Air, Natural Gas
- Central air:Yes
Structure and exterior
- Roof:Composition
- Year built:1982
- Building area:1,019 sq. ft.
- Architectural Style:Contemporary
- Construction Materials:Frame
- Exterior Features:Balcony
- Levels:1 Story
Schools
- High school:George Washington
- Middle school:Place Bridge Academy
- Elementary school:Place Bridge Academy
Utilities
- Water:Public
- Sewer:Public Sewer
Finances and disclosures
- Price:$249,900
- Price per sq. ft.:$245.24
- Tax amount:$1,513 (2025)
Features and amenities
- Laundry features:Dryer, In Unit, Washer
- Amenities:Carbon Monoxide Detector(s), Double Pane Windows, Smoke Detector(s)
- Pool features:Outdoor Pool
Parking
- Total parking spaces:1
- Parking description:Asphalt
 Based on information submitted to the MLS GRID as of September 8, 2026 02:57 PM. All data is obtained from various sources and may not have been verified by broker or MLS GRID. Supplied Open House information is subject to change without notice. All information should be independently reviewed and verified for accuracy. Properties may or may not be listed by the office/agent presenting the information.
New listings near 8600 E Alameda Avenue #206
- Coming Soon
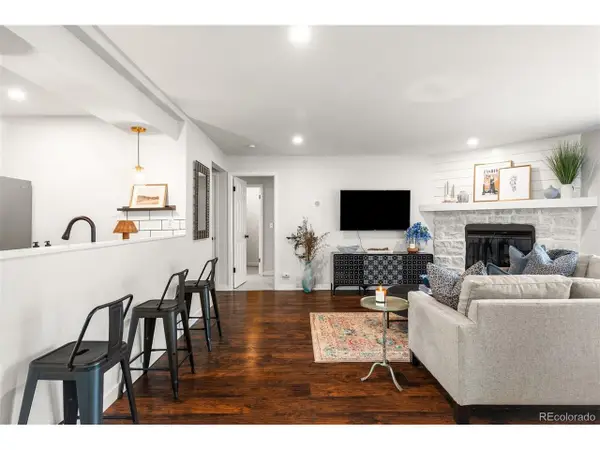 $315,000Coming Soon2 beds 2 baths1,024 sq. ft.
3600 S Pierce St #2-2-102, Denver, CO 80235
MLS# 2226073Listed by: LIV Sotheby's International Realty - Coming Soon
 $430,000Coming Soon2 beds 2 baths1,234 sq. ft.
1489 N Steele St #114, Denver, CO 80206
MLS# 2320907Listed by: Live.Laugh.Colorado. Real Estate Group - Coming Soon
 $350,000Coming Soon1 beds 1 baths631 sq. ft.
2 Adams St #606, Denver, CO 80206
MLS# 4648669Listed by: Keller Williams DTC - Coming Soon
 $235,000Coming Soon1 beds 1 baths765 sq. ft.
777 N Washington St #903, Denver, CO 80203
MLS# 4918075Listed by: LPT Realty - Coming Soon
 $315,000Coming Soon2 beds 2 baths1,024 sq. ft.
3600 S Pierce Street #2-102, Denver, CO 80235
MLS# 2226073Listed by: LIV SOTHEBY'S INTERNATIONAL REALTY - Coming Soon
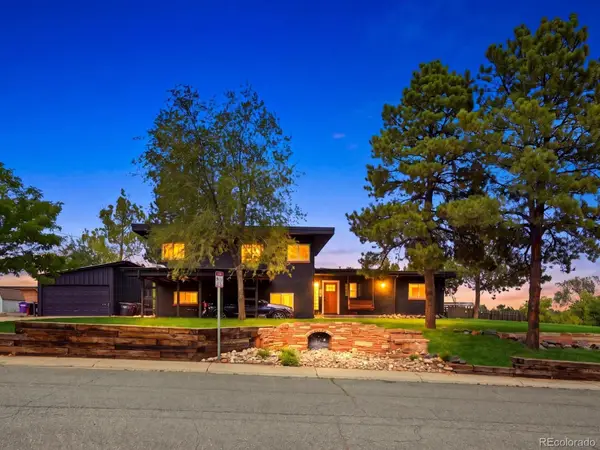 $1,350,000Coming Soon5 beds 5 baths2,951 sq. ft.
1 Osceola Street, Denver, CO 80219
MLS# 5816537Listed by: EXP REALTY, LLC - Coming Soon
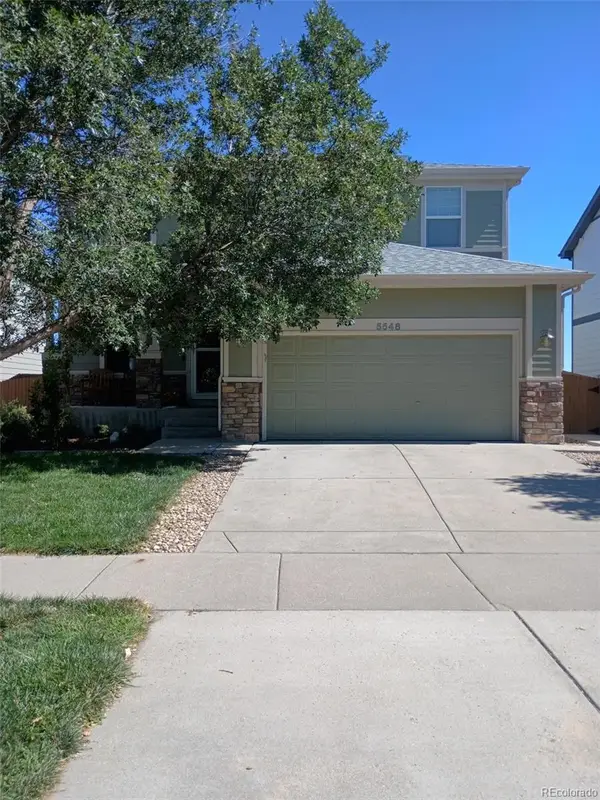 $580,000Coming Soon5 beds 4 baths3,671 sq. ft.
5548 Lewiston Court, Denver, CO 80239
MLS# 4623623Listed by: RE/MAX ALLIANCE - Coming Soon
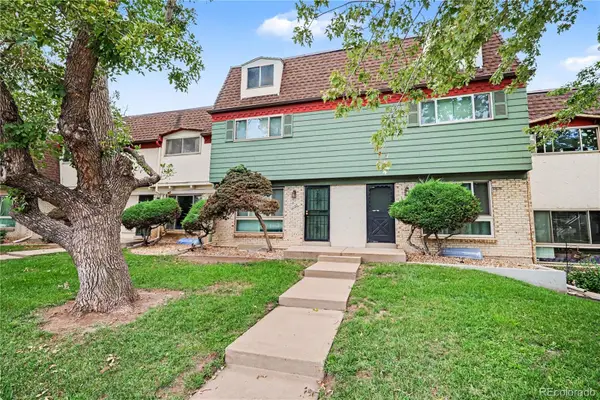 $359,900Coming Soon3 beds 3 baths2,031 sq. ft.
1123 S Monaco Street Parkway, Denver, CO 80224
MLS# 3883913Listed by: ORCHARD BROKERAGE LLC - Coming Soon
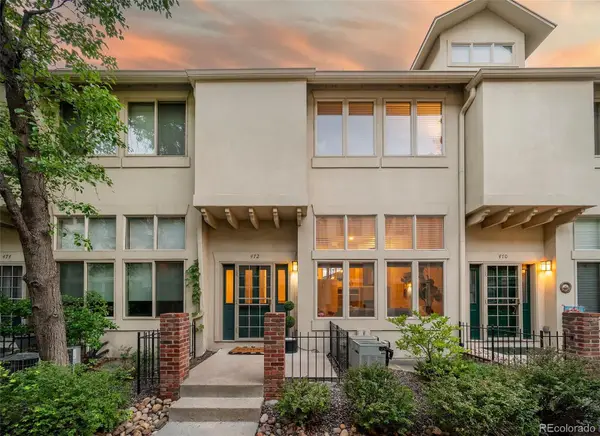 $799,000Coming Soon3 beds 3 baths1,736 sq. ft.
472 S Lafayette Street, Denver, CO 80209
MLS# 4028520Listed by: THE AGENCY - DENVER - Coming Soon
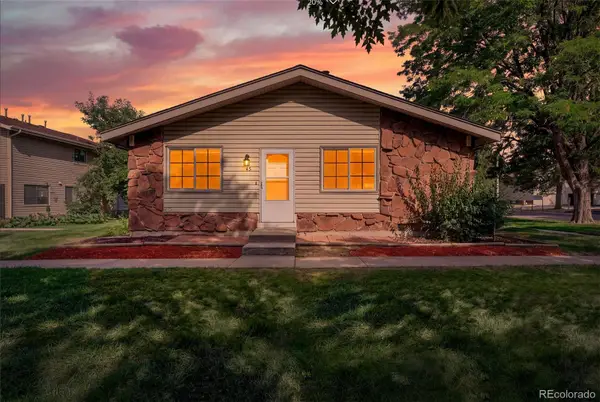 $239,000Coming Soon2 beds 1 baths837 sq. ft.
3225 S Garrison Street #45, Denver, CO 80227
MLS# 8680323Listed by: THE AGENCY - DENVER


Protect your home and budget from life's surprises with an Assurant Home Warranty, backed by a partner that supports you through every step of homeownership. Explore Plans.
©2026 Century 21 Real Estate LLC. All rights reserved. CENTURY 21®, the CENTURY 21 Logo and C21® are service marks owned by Century 21 Real Estate LLC. Century 21 Real Estate LLC fully supports the principles of the Fair Housing Act and the Equal Opportunity Act. Each office is independently owned and operated. Listing information is deemed reliable but not guaranteed accurate.