
472 S Lafayette St, Denver, CO 80209
Local realty services provided by:CENTURY 21 Top Dog Properties
Upcoming open houses
- Sat, Sep 1211:00 am - 01:00 pm
Listed by: ashleigh fredrickson
Office: the agency - denver720-830-4282
MLS#:4028520
Source:IRES
Price summary
- Price:$799,000
- Price per sq. ft.:$460.25
- Monthly HOA dues:$390
About this home
Exceptional Wash Park living begins just half a block from the park's coveted north side. Beautifully remodeled, impeccably maintained and truly move-in ready, this Parkside at Washington Park townhome pairs a polished interior with one of Denver's most iconic neighborhood settings. The light-filled main level features high ceilings, hardwood floors and an inviting living room anchored by a fireplace. The remodeled kitchen offers quartz countertops, high-end appliances and generous storage, flowing easily into the spacious dining area and outdoor balcony. Fresh new carpet adds to the home's crisp, turnkey feel. Upstairs, the spacious primary suite is a private retreat with a walk-in closet, balcony overlooking the southern end of Wash Park and a beautifully remodeled bath with double vanity, walk-in shower and soaking tub. The secondary bedroom also features its own private full bath, while the finished lower level provides flexible space for a home office, fitness room, den or additional living area. A secure gated entrance and attached two-car garage make everyday living effortless and create an ideal lock-and-leave lifestyle. And outside the front door is the very best of central Denver: morning walks around Wash Park, neighborhood favorites in Bonnie Brae, and the dining, shopping and energy of Cherry Creek all within easy reach. Thoughtfully updated, beautifully cared for and exceptionally located, this is a home that makes it remarkably easy to enjoy everything the Wash Park lifestyle has to offer....
Contact an agent
Home facts
- Year built:1997
- Subdivision & Development:Washington Park
- Listing ID #:4028520
- Added:1 day(s) ago
- Updated:September 09, 2026 at 05:06 PM
Rooms and interior
- Bedrooms:3
- Total bathrooms:3
- Full bathrooms:2
- Half bathrooms:1
- Kitchen Description:Dishwasher, Disposal, Microwave, Refrigerator
- Basement Description:Partially Finished, Sump Pump
- Living area:1,736 sq. ft.
Heating and cooling
- Cooling:Central Air
- Heating:Forced Air
Structure and exterior
- Roof:Composition
- Year built:1997
- Building area:1,736 sq. ft.
- Construction Materials:Frame, Stucco
- Exterior Features:Balcony
- Levels:3 Story
Schools
- High school:South
- Middle school:Merrill
- Elementary school:Steele
Utilities
- Water:City
- Sewer:Public Sewer
Finances and disclosures
- Price:$799,000
- Price per sq. ft.:$460.25
- Tax amount:$4,262
Features and amenities
- Appliances:Dishwasher, Disposal, Dryer, Microwave, Refrigerator, Washer
- Laundry features:Dryer, Washer
- Amenities:Open Floorplan
Parking
- Garage spaces:2
New listings near 472 S Lafayette St
- Coming Soon
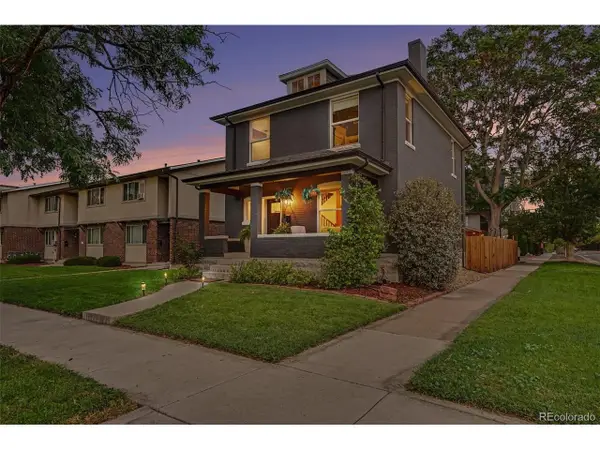 $935,000Coming Soon4 beds 4 baths2,107 sq. ft.
3002 N Gilpin St, Denver, CO 80205
MLS# 2142026Listed by: Your Castle Real Estate Inc - Coming Soon
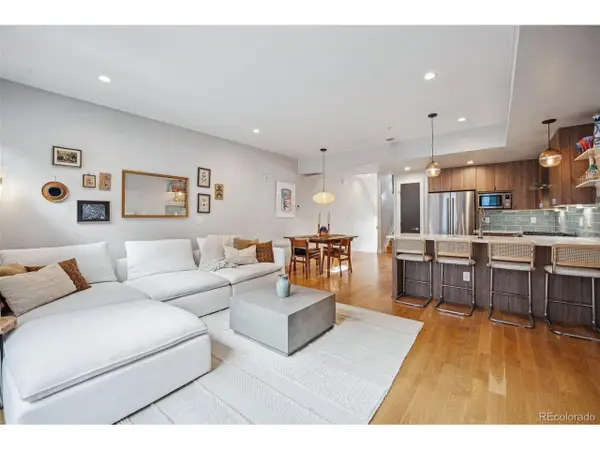 $649,000Coming Soon3 beds 3 baths1,711 sq. ft.
4911 Lowell Blvd #102, Denver, CO 80221
MLS# 2667319Listed by: The Agency - Denver - Coming SoonOpen Sat, 11am to 1pm
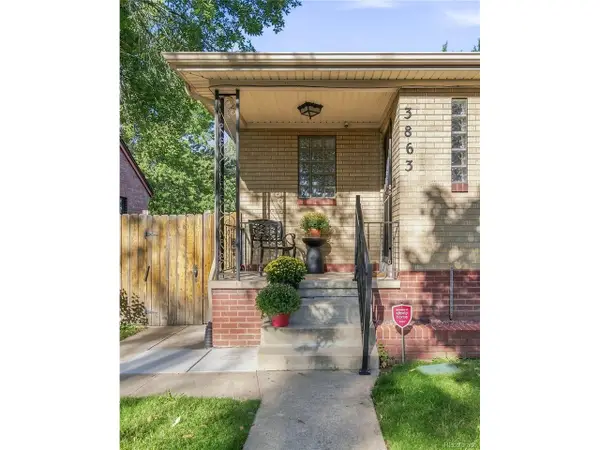 $675,000Coming Soon5 beds 2 baths1,876 sq. ft.
3863 Perry St, Denver, CO 80212
MLS# 7692365Listed by: Milehimodern - Coming SoonOpen Fri, 11am to 2pm
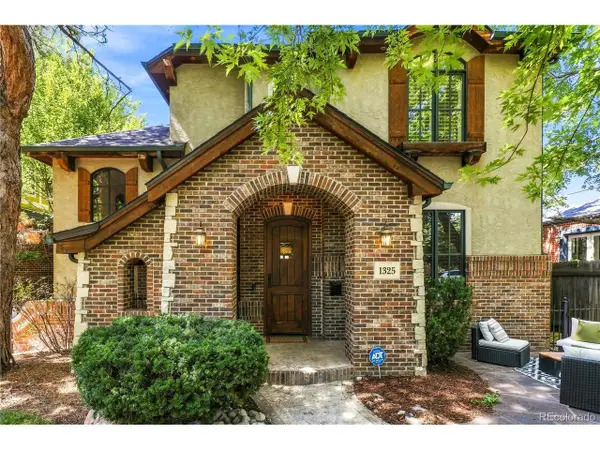 $2,099,500Coming Soon4 beds 4 baths5,049 sq. ft.
1325 S Josephine St, Denver, CO 80210
MLS# 9170648Listed by: Berkshire Hathaway HomeServices Colorado Real Estate, LLC - Coming Soon
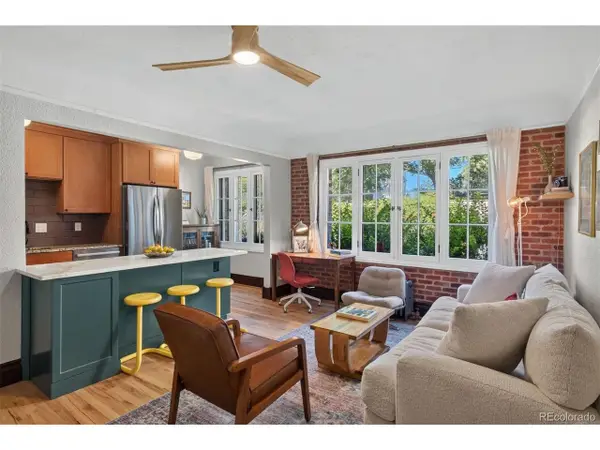 $350,000Coming Soon1 beds 1 baths663 sq. ft.
2533 E 11th Ave #104, Denver, CO 80206
MLS# 3358048Listed by: LIV Sotheby's International Realty - Coming SoonOpen Sun, 12 to 2pm
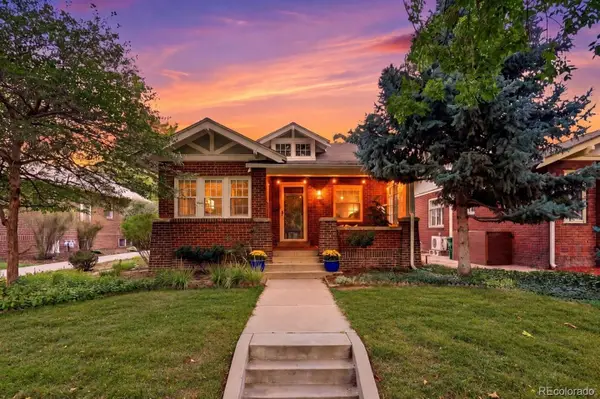 $995,000Coming Soon3 beds 2 baths1,909 sq. ft.
933 Monroe Street, Denver, CO 80206
MLS# 4712342Listed by: EXP REALTY, LLC
- Coming Soon
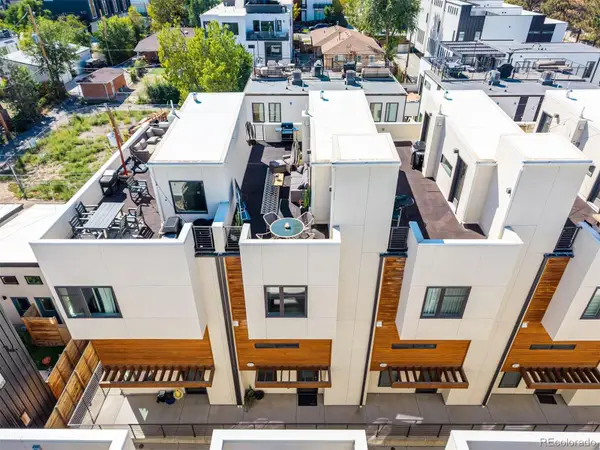 $710,000Coming Soon3 beds 3 baths1,683 sq. ft.
3412 W 18th Avenue, Denver, CO 80204
MLS# 5565015Listed by: COMPASS - DENVER - Coming SoonOpen Fri, 4 to 6pm
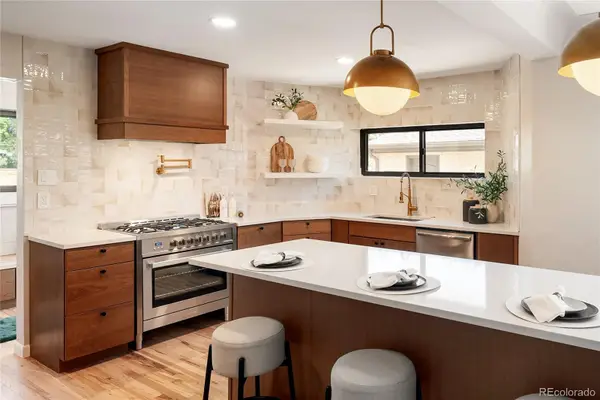 $1,575,000Coming Soon5 beds 4 baths3,720 sq. ft.
2150 N Monaco Street Parkway, Denver, CO 80207
MLS# 2111351Listed by: REALTY ONE GROUP LOTUS - Coming Soon
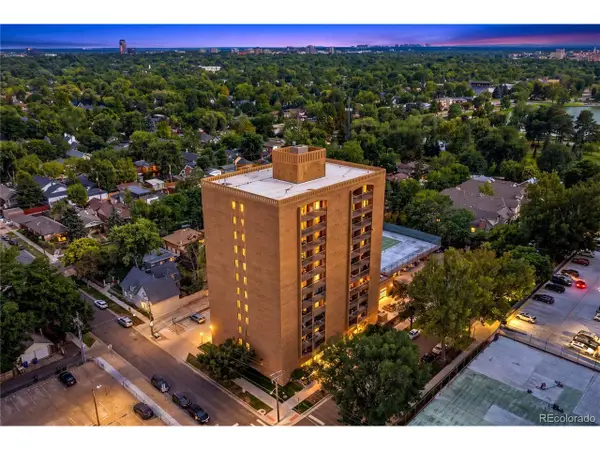 $400,000Coming Soon2 beds 2 baths943 sq. ft.
400 S Lafayette St #1206, Denver, CO 80209
MLS# 2770277Listed by: Grant Real Estate Company - Coming Soon
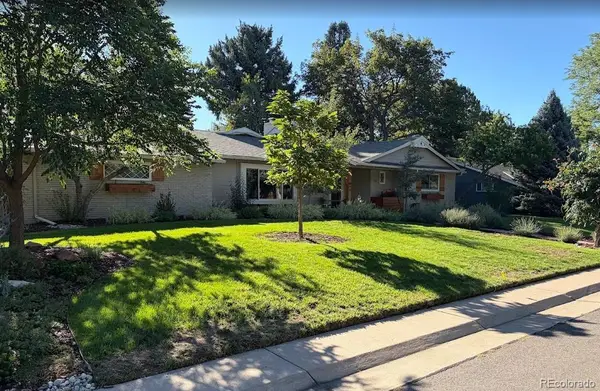 $1,299,000Coming Soon3 beds 2 baths2,790 sq. ft.
3804 S Elm Street, Denver, CO 80237
MLS# 5434490Listed by: CHERRY POINT PROPERTIES


Protect your home and budget from life's surprises with an Assurant Home Warranty, backed by a partner that supports you through every step of homeownership. Explore Plans.
©2026 Century 21 Real Estate LLC. All rights reserved. CENTURY 21®, the CENTURY 21 Logo and C21® are service marks owned by Century 21 Real Estate LLC. Century 21 Real Estate LLC fully supports the principles of the Fair Housing Act and the Equal Opportunity Act. Each office is independently owned and operated. Listing information is deemed reliable but not guaranteed accurate.