
8741 E 33rd Ave, Denver, CO 80238
Local realty services provided by:CENTURY 21 Cornerstone
8741 E 33rd Ave,Denver, CO 80238
$1,600,000
- 6 Beds
- 5 Baths
- 4,721 sq. ft.
- Single family
- Active
Upcoming open houses
- Sat, Apr 0409:00 am - 12:00 pm
Listed by: michael bruce, the phoenix
Office: keller williams realty downtown llc
MLS#:3120014
Source:IRES
Price summary
- Price:$1,600,000
- Price per sq. ft.:$338.91
- Monthly HOA dues:$46
About this home
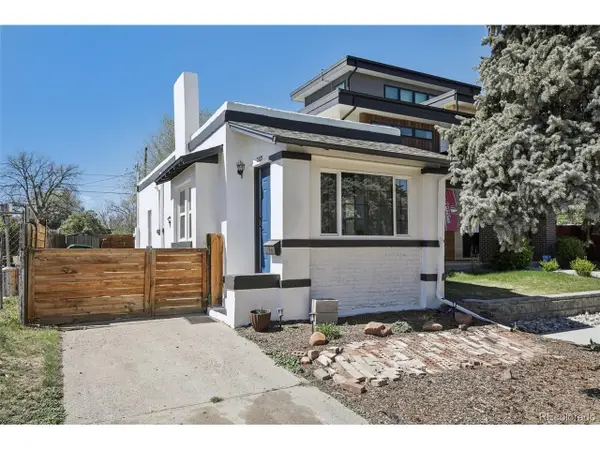
Southern charm meets Colorado living in this beautifully updated Central Park home, ideally positioned on a landscaped corner lot directly across from one of the neighborhood's main parks, with access to expansive green space, trails, and recreation.
Offering 4,721 total sq ft, 5 bedrooms, and 5 bathrooms, the home provides a bright, open layout designed for both everyday living and entertaining. The main level is filled with natural light from its corner placement and features a spacious living room with gas fireplace, a well-appointed kitchen with ample storage and island, and both casual and formal dining spaces.
A welcoming front porch and grand staircase set the tone, while the upper level includes a spacious primary suite with private balcony access. A large loft offers flexible space for a playroom, office, or additional living area. The finished basement expands functionality with a family room, full bath, gym area, and storage-ideal for guests or multi-generational living.
Outdoor spaces are designed for year-round enjoyment, including a wrap-around deck with built-in fireplace and TV, a covered front porch, and a private yard. The home also features a detached 2-car garage.
Located on a quiet, non-through street across from an active park, the setting offers a balance of neighborhood energy and privacy. Convenient access to pools, trails, shopping, dining, public transit, Anschutz Medical Campus, and downtown Denver.
Recent updates include refinished floors (2023), new roof and exterior paint (2024), and updated appliances. A well-rounded opportunity in one of Denver's most established master-planned communities.
Find the full Matterport: https://my.matterport.com/show/?m=pwfUHdZhhmR&...
Contact an agent
Home facts
- Year built:2011
- Listing ID #:3120014
- Added:5 day(s) ago
- Updated:April 04, 2026 at 10:21 AM
Rooms and interior
- Bedrooms:6
- Total bathrooms:5
- Full bathrooms:4
- Half bathrooms:1
- Kitchen Description:Dishwasher, Disposal, Double Oven, Kitchen Island, Microwave, Pantry, Refrigerator
- Basement Description:Daylight, Full, Partially Finished, Slab, Sump Pump
- Living area:4,721 sq. ft.
Heating and cooling
- Cooling:Ceiling Fan(s), Central Air
- Heating:Forced Air
Structure and exterior
- Roof:Composition
- Year built:2011
- Building area:4,721 sq. ft.
- Lot area:0.11 Acres
- Lot Features:Corner Lot, Deciduous Trees, Gutters, House Faces South, Level, Paved
- Construction Materials:Brick, Frame
- Exterior Features:Deck, Patio, Sprinkler System
- Levels:3 Story
Schools
- High school:Northfield
- Middle school:McAuliffe International
- Elementary school:Westerly Creek
Utilities
- Water:City
- Sewer:Public Sewer
Finances and disclosures
- Price:$1,600,000
- Price per sq. ft.:$338.91
- Tax amount:$14,769
Features and amenities
- Appliances:Dishwasher, Disposal, Double Oven, Dryer, Fire Alarm, Microwave, Refrigerator, Washer
- Laundry features:Dryer, Washer
- Amenities:Kitchen Island, Pantry
Parking
- Garage spaces:2
New listings near 8741 E 33rd Ave
- New
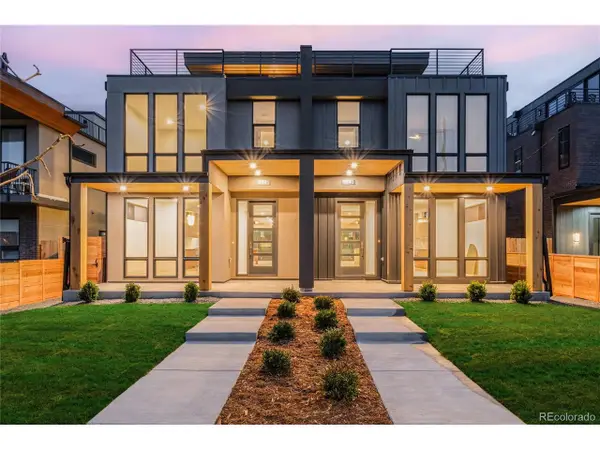 $1,420,000Active4 beds 4 baths2,715 sq. ft.
4443 Stuart, Denver, CO 80212
MLS# 4170141Listed by: Jump Living - New
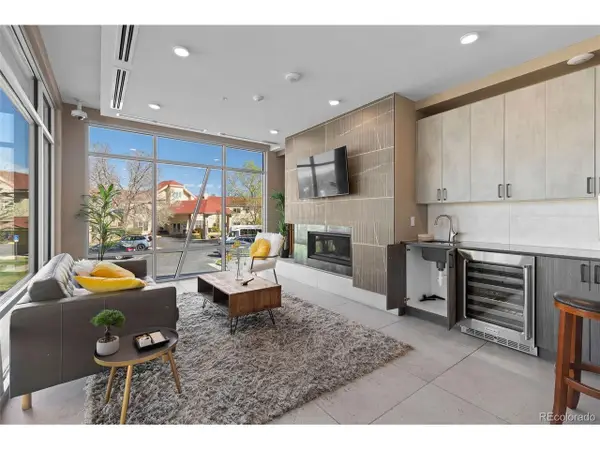 $360,000Active1 beds 1 baths791 sq. ft.
2876 W 53rd Ave #118, Denver, CO 80221
MLS# 7534848Listed by: Real Broker, LLC DBA Real - New
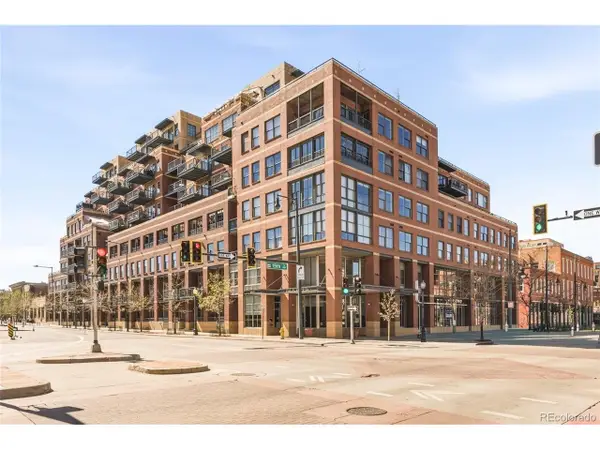 $520,000Active1 beds 2 baths1,127 sq. ft.
1499 Blake St #6E, Denver, CO 80202
MLS# 8847981Listed by: Milehimodern - New
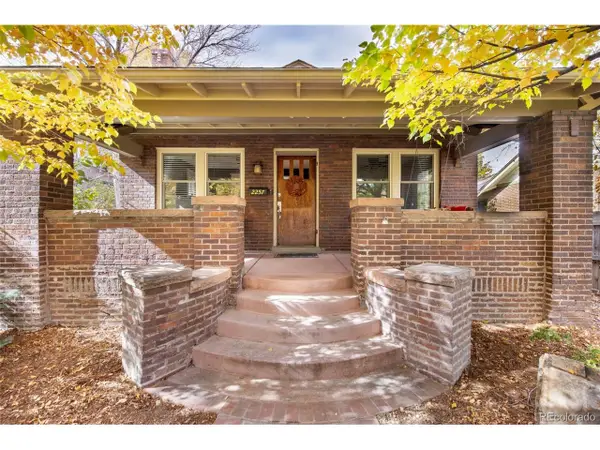 $1,100,000Active4 beds 3 baths2,180 sq. ft.
2257 Ivanhoe St, Denver, CO 80207
MLS# 4908552Listed by: City2Summit Realty - New
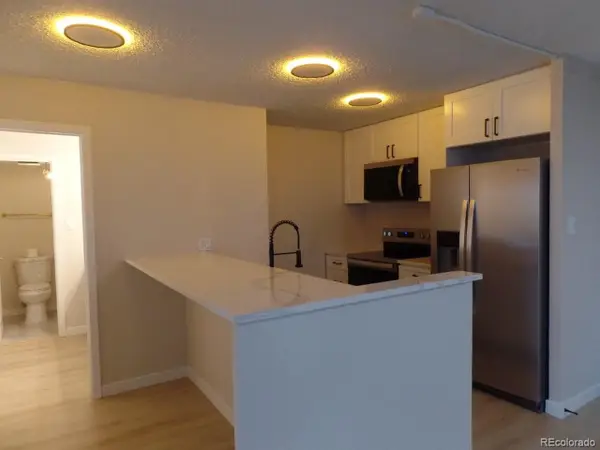 $250,000Active2 beds 1 baths917 sq. ft.
2880 S Locust St #303S, Denver, CO 80222
MLS# 7636069Listed by: Keller Williams DTC - New
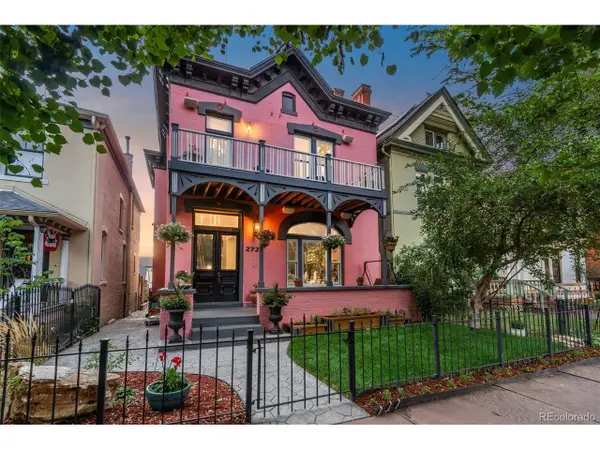 $1,849,000Active4 beds 5 baths4,429 sq. ft.
Address Withheld By Seller, Denver, CO 80205
MLS# 8002937Listed by: Kentwood Real Estate City Properties - Open Fri, 12 to 2pmNew
 $950,000Active4 beds 4 baths3,411 sq. ft.
8146 E 35th Ave, Denver, CO 80238
MLS# 8229828Listed by: Focus Real Estate - New
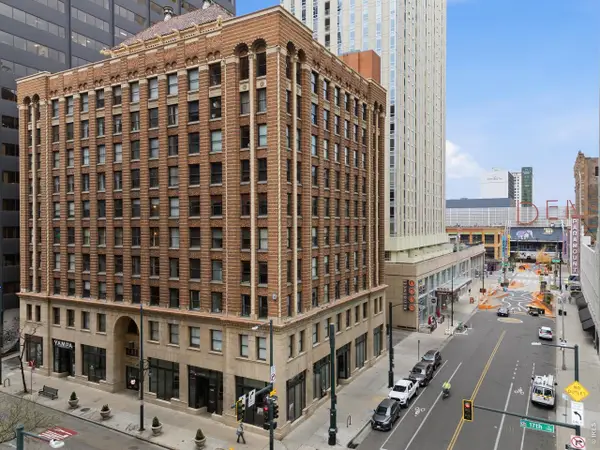 $270,000Active1 beds 1 baths632 sq. ft.
444 17th St #304, Denver, CO 80202
MLS# 1055596Listed by: West and Main Homes - New
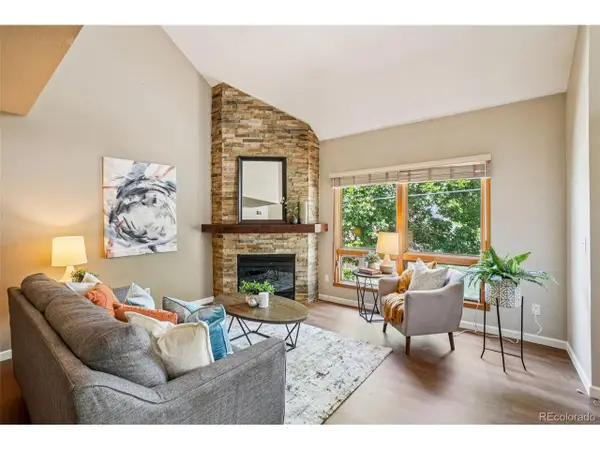 $330,000Active2 beds 2 baths1,294 sq. ft.
1310 S Monaco Pkwy #23-G, Denver, CO 80224
MLS# 1569102Listed by: Greenwood Estates Realty LLC - New
 $433,000Active1 beds 1 baths898 sq. ft.
2715 N Cook St, Denver, CO 80205
MLS# 1700824Listed by: Compass - Denver


Protect your home and budget from life's surprises with an Assurant Home Warranty, backed by a partner that supports you through every step of homeownership. Explore Plans.
©2026 Century 21 Real Estate LLC. All rights reserved. CENTURY 21®, the CENTURY 21 Logo and C21® are service marks owned by Century 21 Real Estate LLC. Century 21 Real Estate LLC fully supports the principles of the Fair Housing Act and the Equal Opportunity Act. Each office is independently owned and operated. Listing information is deemed reliable but not guaranteed accurate.