
1375 S Ivy Way, Denver, CO 80224
Local realty services provided by:CENTURY 21 Top Dog Properties
1375 S Ivy Way,Denver, CO 80224
$685,000
- 4 Beds
- 2 Baths
- 1,876 sq. ft.
- Single family
- Active
Listed by: russ porter
Office: keller williams dtc303-771-7500
MLS#:6817290
Source:IRES
Price summary
- Price:$685,000
- Price per sq. ft.:$365.14
About this home
Welcome home to this stunningly updated ranch in the heart of Denver's sought-after Virginia Village. This property perfectly blends classic charm with modern luxury, featuring an open floor plan with gleaming hardwood floors and professional updates throughout. The gourmet eat-in kitchen serves as the heart of the home, boasting marble countertops, a central island, a pot filler, range hood, brass fixtures, and a Wolf range. A rare and cozy gas fireplace in the living room creates a unique space perfect for entertaining. The exterior is equally impressive, situated on a generous level lot featuring a private fenced backyard, covered patio, a sprinkler system, and outdoor living and dining. Located just blocks from the vibrant retail area at Holly and Florida, you are within easy walking distance of local favorites like Esters Neighborhood Pub, Sojourners Coffee, and Detour Bakery. Outdoor enthusiasts will appreciate being just two blocks from the Cherry Creek Bike Path, Ash Grove Park, and Cook Park providing seamless access to the entire city trail network....
Contact an agent
Home facts
- Year built:1954
- Subdivision & Development:Virginia Village Flg No 3
- Listing ID #:6817290
- Added:119 day(s) ago
- Updated:September 03, 2026 at 05:28 AM
Rooms and interior
- Bedrooms:4
- Total bathrooms:2
- Full bathrooms:2
- Dining Description:Eat-in Kitchen
- Kitchen Description:Dishwasher, Disposal, Kitchen Island, Refrigerator
- Basement Description:Full, Partially Finished, Slab
- Living area:1,876 sq. ft.
Heating and cooling
- Cooling:Central Air
- Heating:Forced Air
Structure and exterior
- Roof:Composition
- Year built:1954
- Building area:1,876 sq. ft.
- Lot area:0.16 Acres
- Lot Features:Level, Paved
- Construction Materials:Frame
- Exterior Features:Patio, Sprinkler System
- Levels:One
Schools
- High school:Thomas Jefferson
- Middle school:Hill
- Elementary school:McMeen
Utilities
- Water:City
- Sewer:Public Sewer
Finances and disclosures
- Price:$685,000
- Price per sq. ft.:$365.14
- Tax amount:$3,025
Features and amenities
- Appliances:Dishwasher, Disposal, Dryer, Fire Alarm, Refrigerator, Washer
- Laundry features:Dryer, Washer
- Amenities:Eat-in Kitchen, Kitchen Island, Open Floorplan
Parking
- Garage spaces:1
New listings near 1375 S Ivy Way
- Coming Soon
 $569,000Coming Soon3 beds 1 baths1,105 sq. ft.
3031 W 20th Avenue, Denver, CO 80211
MLS# 4289549Listed by: ALOHA REAL ESTATE LLC
- Coming Soon
 $419,000Coming Soon2 beds 1 baths1,058 sq. ft.
3418 N Clay Street, Denver, CO 80211
MLS# 2451552Listed by: RE/MAX LEADERS - Coming Soon
 $398,000Coming Soon4 beds 3 baths1,964 sq. ft.
2685 S Dayton Way #361, Denver, CO 80231
MLS# 5907757Listed by: HOMESMART REALTY - Coming Soon
 $1,395,000Coming Soon3 beds 3 baths2,597 sq. ft.
1935 W 37th Avenue, Denver, CO 80211
MLS# 7255675Listed by: MILEHIMODERN - Coming Soon
 $254,900Coming Soon1 beds 1 baths678 sq. ft.
4760 S Wadsworth Boulevard #D207, Littleton, CO 80123
MLS# 9603301Listed by: HOMESMART REALTY - Coming Soon
 $1,895,000Coming Soon4 beds 4 baths3,878 sq. ft.
4330 E 6th Avenue Pkwy, Denver, CO 80220
MLS# 5928236Listed by: LIV Sotheby's International Realty - Coming Soon
 $959,000Coming Soon4 beds 4 baths4,711 sq. ft.
20558 E 49th Drive, Denver, CO 80249
MLS# 8111101Listed by: HOMESMART - Coming Soon
 $1,475,000Coming Soon5 beds 3 baths3,542 sq. ft.
1805 Forest Parkway, Denver, CO 80220
MLS# 6810829Listed by: RE/MAX OF CHERRY CREEK - Coming Soon
 $840,000Coming Soon-- beds -- baths3,536 sq. ft.
1035-1037 N Raleigh Street, Denver, CO 80204
MLS# 8995459Listed by: COMPASS - DENVER - Coming Soon
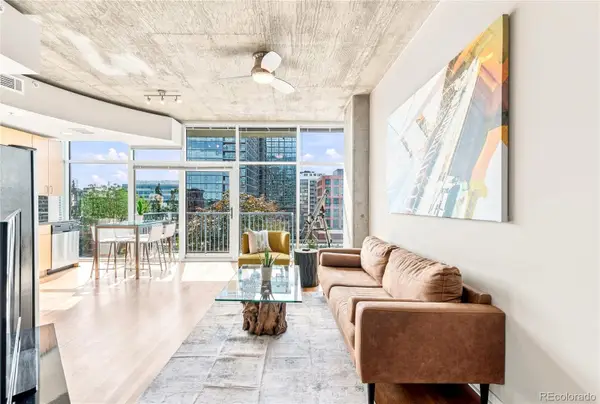 $445,000Coming Soon1 beds 1 baths679 sq. ft.
1700 Bassett Street #921, Denver, CO 80202
MLS# 2598565Listed by: MILEHIMODERN


Protect your home and budget from life's surprises with an Assurant Home Warranty, backed by a partner that supports you through every step of homeownership. Explore Plans.
©2026 Century 21 Real Estate LLC. All rights reserved. CENTURY 21®, the CENTURY 21 Logo and C21® are service marks owned by Century 21 Real Estate LLC. Century 21 Real Estate LLC fully supports the principles of the Fair Housing Act and the Equal Opportunity Act. Each office is independently owned and operated. Listing information is deemed reliable but not guaranteed accurate.