
8824 E Florida Ave #213, Denver, CO 80247
Local realty services provided by:CENTURY 21 CapRock Real Estate
8824 E Florida Ave #213,Denver, CO 80247
$99,500
- 2 Beds
- 2 Baths
- 858 sq. ft.
- Condominium
- Active
Listed by: diane johnson
Office: re/max professionals303-973-3313
MLS#:7250618
Source:IRES
Price summary
- Price:$99,500
- Price per sq. ft.:$115.97
- Monthly HOA dues:$339
About this home
Country Club Villas Condos 2 bedroom and 2 bathroom end unit with lots of natural light. Double pane windows with storm windows over them makes this a quiet unit. Updated kitchen with generous cabinetry, large refrigerator and pantry space. Professionally cleaned. Cherry Creek School District! Great investment opportunity or first-time homebuyer. Just needs some paint. On-site pool and game room. Close proximity to major commuter routes, shopping and dining. Worth a look!
Contact an agent
Home facts
- Year built:1973
- Subdivision & Development:Country Club Villas Condos
- Listing ID #:7250618
- Added:1 day(s) ago
- Updated:September 18, 2026 at 11:53 PM
Rooms and interior
- Bedrooms:2
- Total bathrooms:2
- Full bathrooms:2
- Dining Description:Eat-in Kitchen
- Kitchen Description:Microwave, Refrigerator
- Living area:858 sq. ft.
Heating and cooling
- Cooling:Ceiling Fan(s), Wall/Window Unit(s)
- Heating:Hot Water
Structure and exterior
- Roof:Composition
- Year built:1973
- Building area:858 sq. ft.
- Lot Features:House/Lot Faces NW, Paved
- Architectural Style:Fixer-Upper
- Construction Materials:Wood Siding
- Levels:One
Schools
- High school:Overland
- Middle school:Prairie
- Elementary school:Village East
Utilities
- Sewer:Public Sewer
Finances and disclosures
- Price:$99,500
- Price per sq. ft.:$115.97
- Tax amount:$1,412
Features and amenities
- Appliances:Fire Alarm, Microwave, Refrigerator
- Amenities:Eat-in Kitchen
Parking
- Garage spaces:1
New listings near 8824 E Florida Ave #213
- New
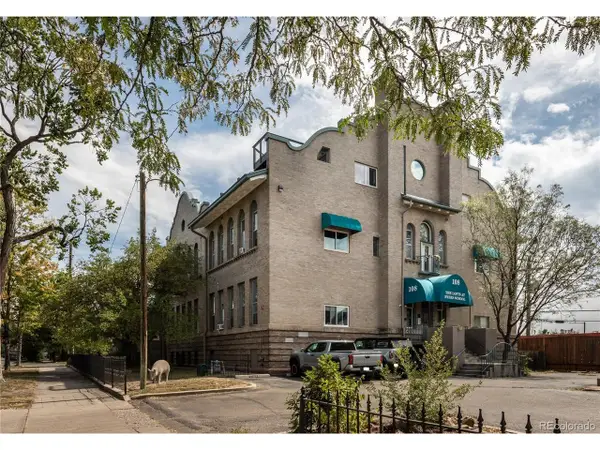 $395,000Active1 beds 1 baths1,074 sq. ft.
108 W Byers Pl #G1, Denver, CO 80223
MLS# 4044514Listed by: Abodes Real Estate and Property Management LLC - New
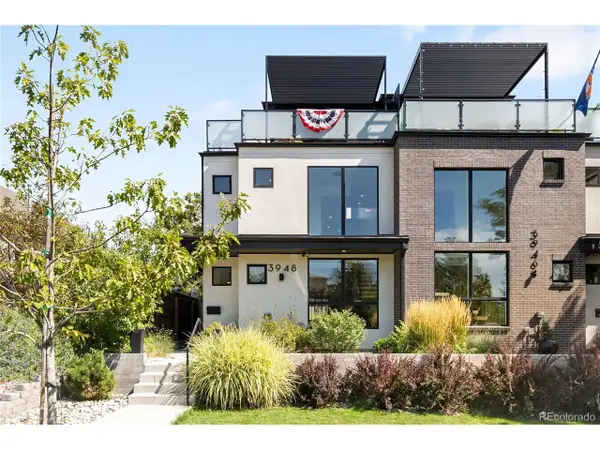 $1,585,000Active5 beds 6 baths4,329 sq. ft.
3948 Navajo St, Denver, CO 80211
MLS# 4942146Listed by: Milehimodern - New
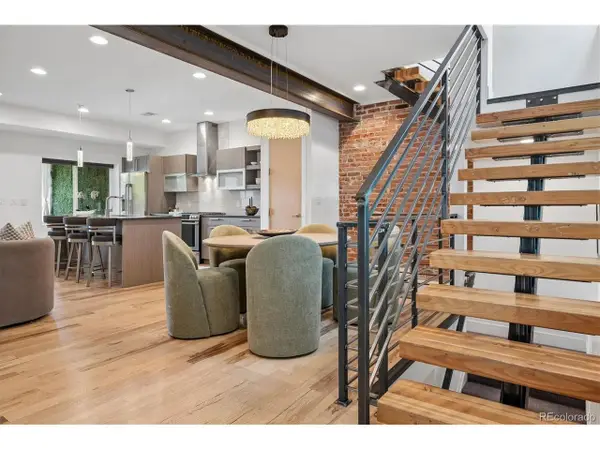 $1,000,000Active3 beds 5 baths2,734 sq. ft.
2125 S Grant St, Denver, CO 80210
MLS# 9006994Listed by: LIV Sotheby's International Realty - New
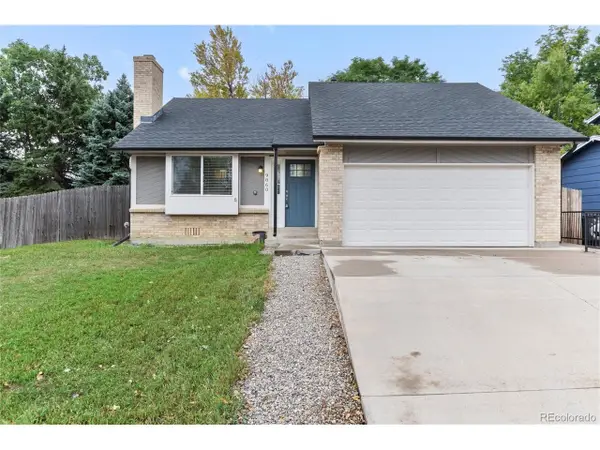 $565,000Active3 beds 2 baths1,662 sq. ft.
9860 W Chenango Ave, Denver, CO 80123
MLS# 9284841Listed by: Nxt Lvl Real Estate Inc - New
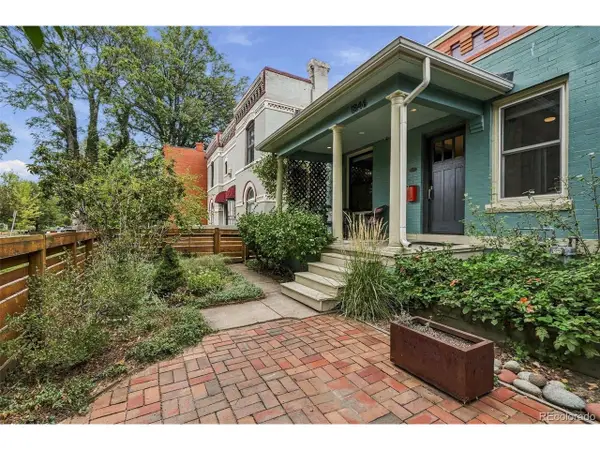 $640,000Active3 beds 1 baths1,325 sq. ft.
1846 Race St, Denver, CO 80206
MLS# 9333821Listed by: Compass - Denver - New
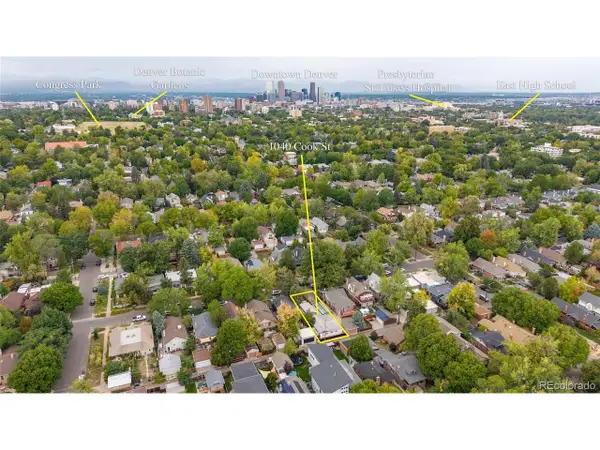 $525,000Active3 beds 2 baths1,632 sq. ft.
1040 Cook St, Denver, CO 80206
MLS# 9381662Listed by: The Agency - Denver - New
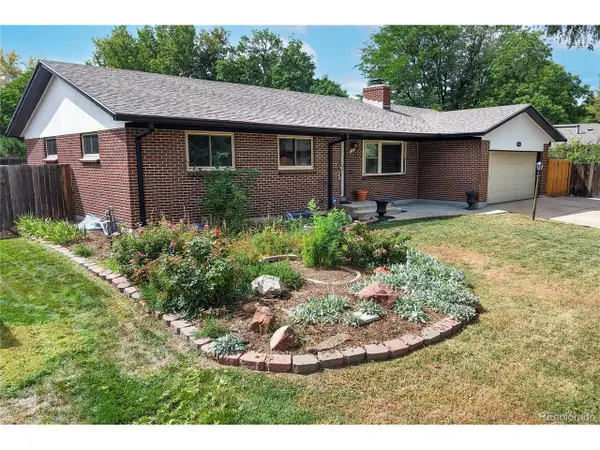 $675,000Active4 beds 3 baths2,618 sq. ft.
6962 E Cornell Ave, Denver, CO 80224
MLS# 7770302Listed by: RE/MAX Alliance - New
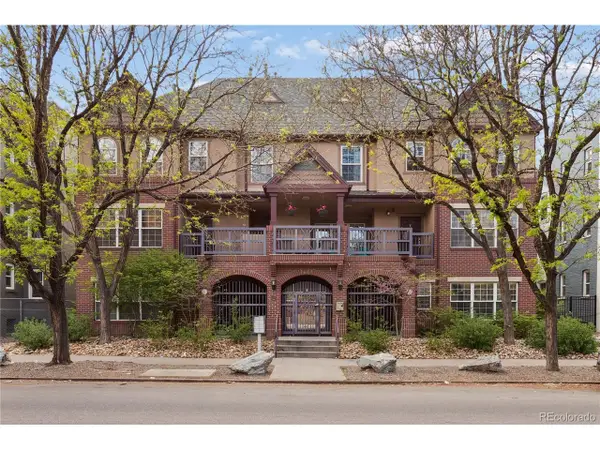 $475,000Active2 beds 3 baths1,182 sq. ft.
1641 N Washington St #D, Denver, CO 80203
MLS# 2075442Listed by: RE/MAX of Boulder - New
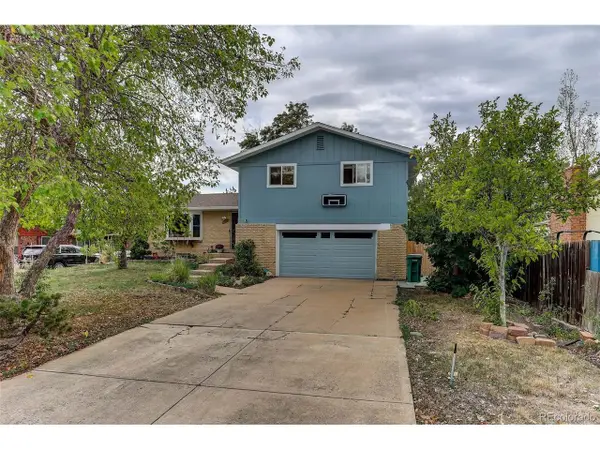 $749,900Active5 beds 3 baths2,749 sq. ft.
10546 W Evans Ave, Denver, CO 80227
MLS# 3141010Listed by: Coldwell Banker Realty 24


Protect your home and budget from life's surprises with an Assurant Home Warranty, backed by a partner that supports you through every step of homeownership. Explore Plans.
©2026 Century 21 Real Estate LLC. All rights reserved. CENTURY 21®, the CENTURY 21 Logo and C21® are service marks owned by Century 21 Real Estate LLC. Century 21 Real Estate LLC fully supports the principles of the Fair Housing Act and the Equal Opportunity Act. Each office is independently owned and operated. Listing information is deemed reliable but not guaranteed accurate.