
8892 E 24th Pl #102, Denver, CO 80238
Local realty services provided by:CENTURY 21 Cornerstone
8892 E 24th Pl #102,Denver, CO 80238
$500,000
- 3 Beds
- 2 Baths
- 1,322 sq. ft.
- Condominium
- Active
Listed by: amy bergan
Office: amy bergan real estate303-859-5665
MLS#:6464992
Source:IRES
Price summary
- Price:$500,000
- Price per sq. ft.:$378.21
- Monthly HOA dues:$52
About this home
Enjoy low-maintenance living in this ground-level, single-level condo located in Denver's Central Park neighborhood. Part of the Mansion Homes Condos, a collection of smaller condominium buildings thoughtfully integrated throughout the surrounding residential streets, this home offers the convenience of condo living with a neighborhood feel.
Inside, the open-concept layout creates a comfortable flow between the kitchen, dining, and living areas, making everyday living and entertaining easy. Large windows fill the home with natural light, enhancing the bright and inviting interior.
Step outside and enjoy convenient access to a nearby community pool, as well as parks, trails, and the Central Park Recreation Center. Explore local dining, shopping, and entertainment at Stanley Marketplace or Central Park Town Center, where coffee shops, restaurants, and everyday conveniences are just minutes away. With its functional layout, ground-level accessibility, and access to neighborhood amenities, this home offers an easy lifestyle in one of Denver's most established communities....
Contact an agent
Home facts
- Year built:2005
- Subdivision & Development:Central Park
- Listing ID #:6464992
- Added:1 day(s) ago
- Updated:July 31, 2026 at 07:40 PM
Rooms and interior
- Bedrooms:3
- Total bathrooms:2
- Full bathrooms:2
- Dining Description:Eat-in Kitchen
- Kitchen Description:Microwave, Refrigerator
- Living area:1,322 sq. ft.
Heating and cooling
- Cooling:Ceiling Fan(s), Central Air
- Heating:Forced Air
Structure and exterior
- Roof:Composition
- Year built:2005
- Building area:1,322 sq. ft.
- Construction Materials:Brick, Frame, Stucco
- Exterior Features:Patio
- Levels:One
Schools
- High school:DSST: Montview
- Middle school:DSST: Montview
- Elementary school:Willow
Utilities
- Sewer:Public Sewer
Finances and disclosures
- Price:$500,000
- Price per sq. ft.:$378.21
- Tax amount:$5,113
Features and amenities
- Appliances:Dryer, Microwave, Refrigerator, Washer
- Laundry features:Dryer, Washer
- Amenities:Eat-in Kitchen, Open Floorplan
Parking
- Parking description:Tandem Garage
- Garage spaces:2
New listings near 8892 E 24th Pl #102
- New
 $387,000Active2 beds 1 baths793 sq. ft.
762 Dexter St, Denver, CO 80220
MLS# 1065493Listed by: Coldwell Banker Realty-Luxury - New
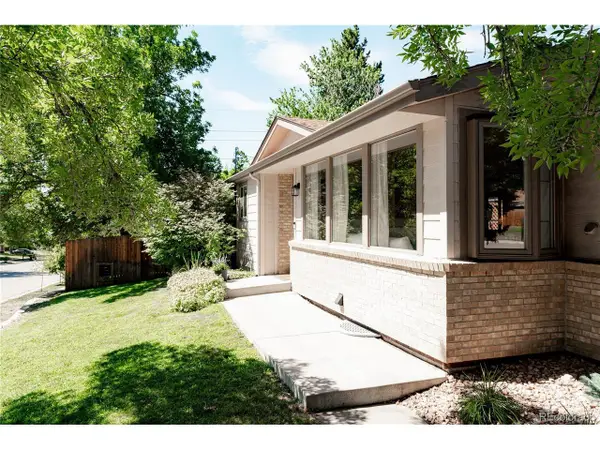 $585,000Active3 beds 3 baths2,280 sq. ft.
7000 W Yale Ave, Denver, CO 80227
MLS# 2939005Listed by: Kentwood Real Estate Cherry Creek - New
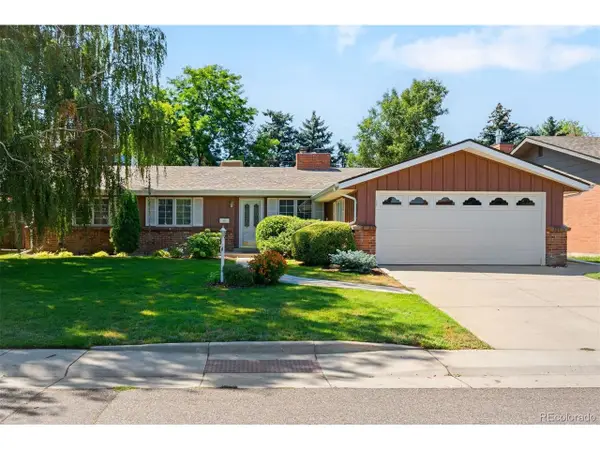 $895,000Active4 beds 3 baths2,800 sq. ft.
2290 E Columbia Pl, Denver, CO 80210
MLS# 3579124Listed by: LIV Sotheby's International Realty - New
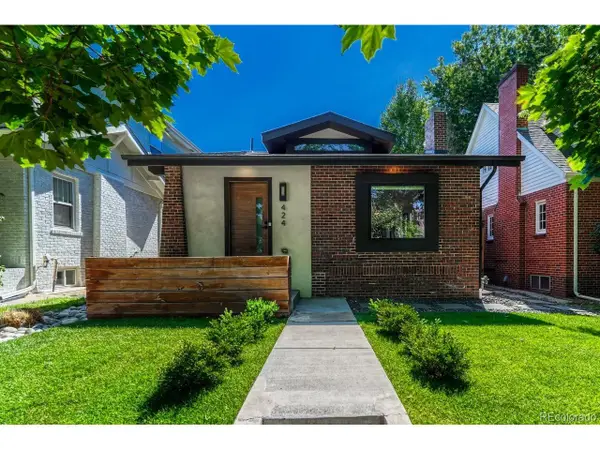 $1,395,000Active4 beds 3 baths1,915 sq. ft.
424 S Gilpin St, Denver, CO 80209
MLS# 4765908Listed by: Compass - Denver - New
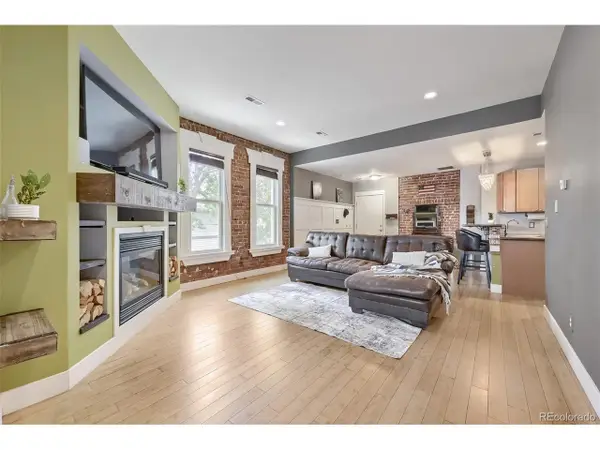 $460,000Active2 beds 1 baths820 sq. ft.
4105 Tejon St #A, Denver, CO 80211
MLS# 7083694Listed by: RE/MAX of Boulder - New
 $1,950,000Active5 beds 5 baths5,296 sq. ft.
2475 S Garfield St, Denver, CO 80210
MLS# 7703671Listed by: Compass - Denver - New
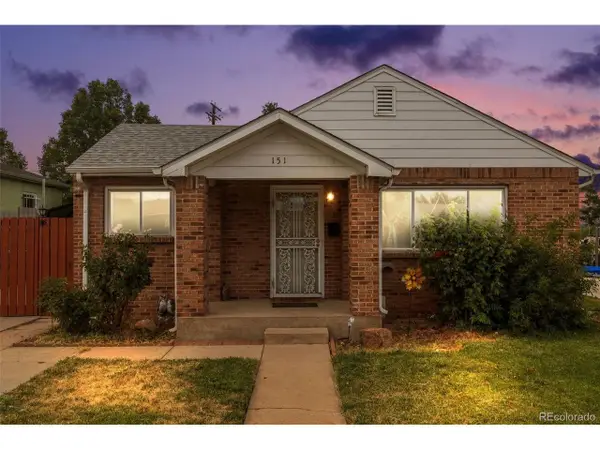 $407,898Active3 beds 1 baths1,150 sq. ft.
151 S Eliot St, Denver, CO 80219
MLS# 9472767Listed by: Madison & Company Properties - New
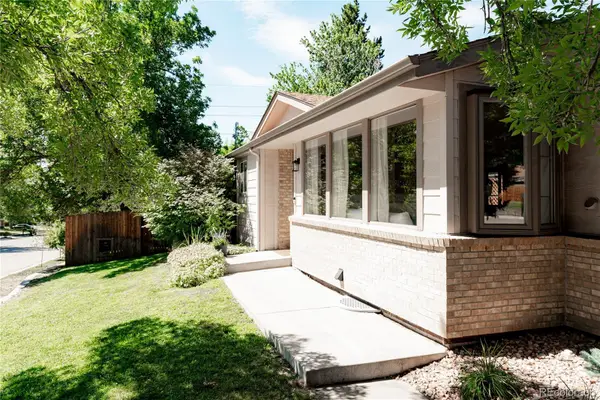 $585,000Active3 beds 3 baths2,280 sq. ft.
7000 W Yale Avenue, Denver, CO 80227
MLS# 2939005Listed by: KENTWOOD REAL ESTATE CHERRY CREEK
- New
 $895,000Active4 beds 3 baths2,800 sq. ft.
2290 E Columbia Place, Denver, CO 80210
MLS# 3579124Listed by: LIV SOTHEBY'S INTERNATIONAL REALTY


Protect your home and budget from life's surprises with an Assurant Home Warranty, backed by a partner that supports you through every step of homeownership. Explore Plans.
©2026 Century 21 Real Estate LLC. All rights reserved. CENTURY 21®, the CENTURY 21 Logo and C21® are service marks owned by Century 21 Real Estate LLC. Century 21 Real Estate LLC fully supports the principles of the Fair Housing Act and the Equal Opportunity Act. Each office is independently owned and operated. Listing information is deemed reliable but not guaranteed accurate.