
2290 E Columbia Place, Denver, CO 80210
Local realty services provided by:CENTURY 21 Top Dog Properties
2290 E Columbia Place,Denver, CO 80210
$895,000
- 4 Beds
- 3 Baths
- 2,800 sq. ft.
- Single family
- Active
Listed by: shelby richardson
Office: liv sotheby's international realty
MLS#:3579124
Source:ML
Price summary
- Price:$895,000
- Price per sq. ft.:$319.64
About this home
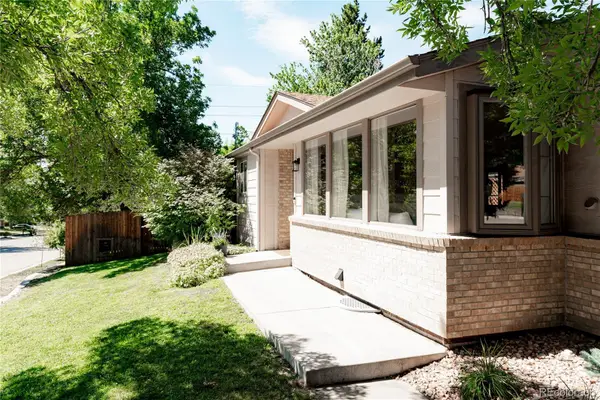
Set in the established Southern Hills Gardens neighborhood, this spacious ranch-style home offers a functional floor plan with three bedrooms on the main level and flexible living space throughout. A defined foyer opens to a cozy living room anchored by a wood-burning fireplace and built-in cabinetry. Just beyond, the kitchen features stainless steel appliances, a cooktop, double ovens, beverage refrigerator, center island, and abundant cabinetry. The adjoining dining room flows directly into a spacious family room with access to the covered backyard patio, creating an easy connection between indoor and outdoor living. The primary bedroom features an en suite three-quarter bath, while two additional bedrooms and a full bathroom complete the main level. Fresh interior paint gives the home a clean, refreshed feel throughout. The finished basement expands the living space with a large recreation room, a kitchen and craft area, a flexible room that may serve as an office, gym, or non-conforming bedroom, and a full bathroom. A dedicated laundry area with washer and dryer, along with generous built-in storage, completes the lower level. Outside, the private backyard features a covered patio, tranquil water feature, and utility shed, creating an inviting setting for relaxing, entertaining, or dining outdoors. An oversized two-car garage provides additional parking and storage. Centrally located within the Slavens K-8 boundary, the home offers convenient access to the University of Denver, Observatory Park, Wellshire Golf Course, neighborhood restaurants and shops, and I-25....
Contact an agent
Home facts
- Year built:1962
- Subdivision & Development:Southern Hills
- Listing ID #:3579124
Rooms and interior
- Bedrooms:4
- Total bathrooms:3
- Full bathrooms:2
- Flooring:Carpet, Tile, Wood
- Kitchen Description:Bar Fridge, Cooktop, Dishwasher, Disposal, Double Oven, Eat-in Kitchen, Kitchen Island, Microwave, Refrigerator
- Basement:Yes
- Basement Description:Finished
- Living area:2,800 sq. ft.
Heating and cooling
- Cooling:Evaporative Cooling
- Heating:Baseboard, Hot Water
Structure and exterior
- Roof:Composition
- Year built:1962
- Building area:2,800 sq. ft.
- Lot area:0.16 Acres
- Lot Features:Landscaped, Level, Near Public Transit, Sprinklers In Front, Sprinklers In Rear
- Architectural Style:Traditional
- Construction Materials:Brick
- Exterior Features:Covered, Lighting, Patio, Private Yard, Rain Gutters, Water Feature
- Levels:1 Story
Schools
- High school:Thomas Jefferson
- Middle school:Merrill
- Elementary school:Slavens E-8
Utilities
- Water:Public
- Sewer:Public Sewer
Finances and disclosures
- Price:$895,000
- Price per sq. ft.:$319.64
- Tax amount:$4,728 (2025)
Features and amenities
- Laundry features:Dryer, In Unit, Washer
- Amenities:Bar Fridge, Carbon Monoxide Detector(s), Smoke Detector(s)
Parking
- Total parking spaces:2
- Garage:Yes
- Garage spaces:2
 Based on information submitted to the MLS GRID as of July 31, 2026 07:40 PM. All data is obtained from various sources and may not have been verified by broker or MLS GRID. Supplied Open House information is subject to change without notice. All information should be independently reviewed and verified for accuracy. Properties may or may not be listed by the office/agent presenting the information.
New listings near 2290 E Columbia Place
- New
 $387,000Active2 beds 1 baths793 sq. ft.
762 Dexter St, Denver, CO 80220
MLS# 1065493Listed by: Coldwell Banker Realty-Luxury - New
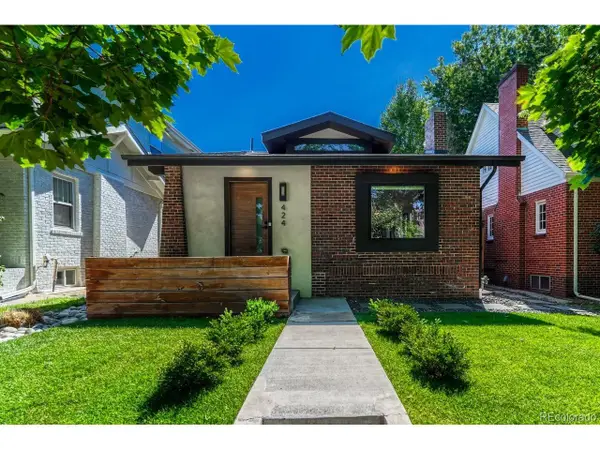 $1,395,000Active4 beds 3 baths1,915 sq. ft.
424 S Gilpin St, Denver, CO 80209
MLS# 4765908Listed by: Compass - Denver - New
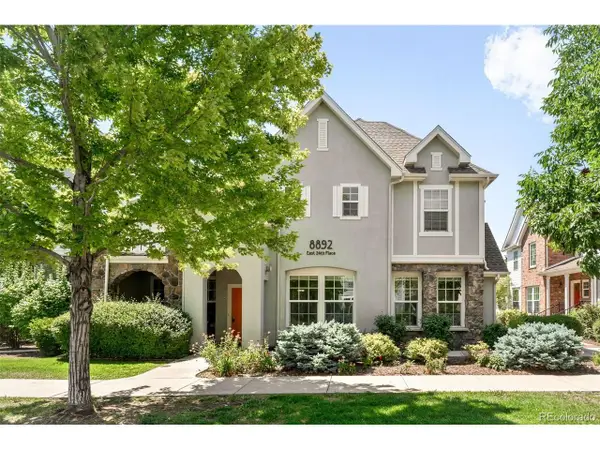 $500,000Active3 beds 2 baths1,322 sq. ft.
8892 E 24th Pl #102, Denver, CO 80238
MLS# 6464992Listed by: Amy Bergan Real Estate - New
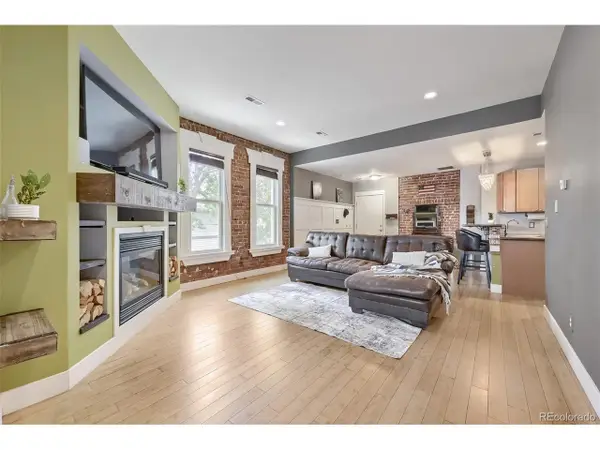 $460,000Active2 beds 1 baths820 sq. ft.
4105 Tejon St #A, Denver, CO 80211
MLS# 7083694Listed by: RE/MAX of Boulder - New
 $1,950,000Active5 beds 5 baths5,296 sq. ft.
2475 S Garfield St, Denver, CO 80210
MLS# 7703671Listed by: Compass - Denver - New
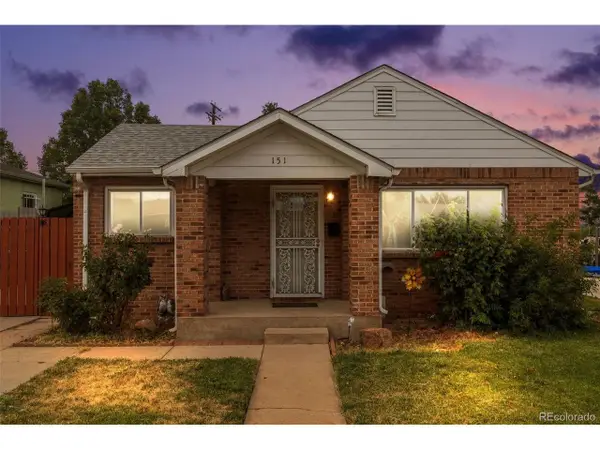 $407,898Active3 beds 1 baths1,150 sq. ft.
151 S Eliot St, Denver, CO 80219
MLS# 9472767Listed by: Madison & Company Properties - New
 $585,000Active3 beds 3 baths2,280 sq. ft.
7000 W Yale Avenue, Denver, CO 80227
MLS# 2939005Listed by: KENTWOOD REAL ESTATE CHERRY CREEK - New
 $999,500Active5 beds 4 baths4,414 sq. ft.
2615 S Harlan Court, Denver, CO 80227
MLS# 4599223Listed by: KENTWOOD REAL ESTATE DTC, LLC - New
 $689,900Active4 beds 4 baths1,448 sq. ft.
512 W 8th Avenue, Denver, CO 80204
MLS# 4817401Listed by: MEGASTAR REALTY


Protect your home and budget from life's surprises with an Assurant Home Warranty, backed by a partner that supports you through every step of homeownership. Explore Plans.
©2026 Century 21 Real Estate LLC. All rights reserved. CENTURY 21®, the CENTURY 21 Logo and C21® are service marks owned by Century 21 Real Estate LLC. Century 21 Real Estate LLC fully supports the principles of the Fair Housing Act and the Equal Opportunity Act. Each office is independently owned and operated. Listing information is deemed reliable but not guaranteed accurate.