
9056 E Colorado Circle, Denver, CO 80231
Local realty services provided by:CENTURY 21 Bear Facts Realty
Listed by: taylor wilson
Office: compass - denver
MLS#:3490498
Source:ML
Price summary
- Price:$1,150,000
- Price per sq. ft.:$205.87
- Monthly HOA dues:$100
About this home
Welcome to 9056 E Colorado Circle, a spacious home with an incredible floor plan, standout amenities, and an opportunity to create something truly special. With an in-ground pool, putting green, outdoor kitchen, and over 6,000 square feet of living space, this home offers features that are difficult to find at this price point. The front entry opens to a welcoming foyer before leading into a bright and functional main level featuring a dedicated office, soaring two-story family room, formal dining room, and a generously sized kitchen that flows seamlessly into the main living area. Fresh paint on the main level and new carpet provide a great starting point, while the home's thoughtful layout offers tremendous potential for someone looking to add their own style and updates over time. Upstairs, you'll find a highly desirable four-bedroom layout, including an oversized primary suite and three spacious secondary bedrooms. The finished basement expands the home's flexibility with an additional bedroom and bathroom, a large recreation room, and a built-in bar that's ready for game days and entertaining. Outside, the backyard is packed with possibilities. The covered outdoor kitchen, in-ground pool, putting green, and dedicated garden area create the foundation for an incredible outdoor retreat with just a bit of vision and care. With a recent appraisal of $1.4 million and priced well below comparable sales, this home presents a rare opportunity to build equity while creating a space that reflects your own taste. For buyers willing to invest a little work, the upside here is undeniable....
Contact an agent
Home facts
- Year built:1984
- Subdivision & Development:Yorkshire Estates
- Listing ID #:3490498
Rooms and interior
- Bedrooms:5
- Total bathrooms:4
- Full bathrooms:3
- Half bathrooms:1
- Flooring:Carpet, Tile, Wood
- Bathrooms Description:Five Piece Bath
- Kitchen Description:Cooktop, Dishwasher, Disposal, Eat-in Kitchen, Kitchen Island, Microwave, Refrigerator, Self Cleaning Oven
- Basement:Yes
- Basement Description:Finished, Full, Interior Entry
- Living area:5,586 sq. ft.
Heating and cooling
- Cooling:Central Air
- Heating:Forced Air, Natural Gas
- Central air:Yes
Structure and exterior
- Roof:Composition
- Year built:1984
- Building area:5,586 sq. ft.
- Lot area:0.34 Acres
- Lot Features:Cul-De-Sac, Level, Near Public Transit, Sprinklers In Front, Sprinklers In Rear
- Architectural Style:Contemporary
- Construction Materials:Brick, Frame, Wood Siding
- Exterior Features:Balcony, Barbecue, Covered, Garden, Gas Grill, Lighting, Playground, Private Yard, Rain Gutters
- Levels:2 Story
Schools
- High school:Overland
- Middle school:Prairie
- Elementary school:Eastridge
Utilities
- Water:Public
- Sewer:Public Sewer
Finances and disclosures
- Price:$1,150,000
- Price per sq. ft.:$205.87
- Tax amount:$6,089 (2025)
Features and amenities
- Laundry features:In Unit
- Amenities:Skylight(s), Smoke Detector(s), Window Coverings
- Pool features:Outdoor Pool, Private
Parking
- Total parking spaces:3
- Parking description:Concrete Driveway, Dry Walled
- Garage:Yes
- Garage spaces:3
 Based on information submitted to the MLS GRID as of September 13, 2026 02:16 PM. All data is obtained from various sources and may not have been verified by broker or MLS GRID. Supplied Open House information is subject to change without notice. All information should be independently reviewed and verified for accuracy. Properties may or may not be listed by the office/agent presenting the information. ML Member Broker: Juan L. Sanchez
New listings near 9056 E Colorado Circle
- Coming Soon
 $700,000Coming Soon3 beds 3 baths1,729 sq. ft.
1820 Julian Street #103, Denver, CO 80204
MLS# 6277444Listed by: WEST AND MAIN HOMES INC - Coming Soon
 $599,000Coming Soon5 beds 2 baths2,026 sq. ft.
2536 S Winona Court, Denver, CO 80219
MLS# 5665117Listed by: RE/MAX PROFESSIONALS - Coming Soon
 $555,000Coming Soon4 beds 2 baths2,142 sq. ft.
1729 S Otis Court, Denver, CO 80232
MLS# 3783357Listed by: HOUSE2HOME LLC - Coming Soon
 $500,000Coming Soon3 beds 1 baths1,025 sq. ft.
4580 W Short Place, Denver, CO 80204
MLS# 6028473Listed by: 1 PERCENT LISTS FRONT RANGE REALTY - Coming Soon
 $1,190,000Coming Soon3 beds 2 baths2,384 sq. ft.
1777 Ivanhoe Street, Denver, CO 80220
MLS# 2155341Listed by: COMPASS - DENVER - Coming Soon
 $750,000Coming Soon3 beds 4 baths1,653 sq. ft.
1556 Quitman Street, Denver, CO 80204
MLS# 9679840Listed by: REDFIN CORPORATION - Coming Soon
 $709,000Coming Soon3 beds 3 baths3,188 sq. ft.
6713 Mariposa Court, Denver, CO 80221
MLS# 7294093Listed by: KELLER WILLIAMS DTC - Coming Soon
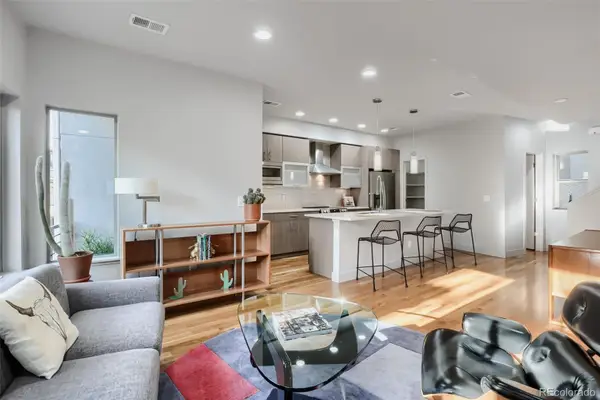 $619,000Coming Soon2 beds 3 baths1,355 sq. ft.
3460 W 17th Avenue, Denver, CO 80204
MLS# 9736442Listed by: HOMESMART - Coming Soon
 $985,000Coming Soon4 beds 3 baths2,856 sq. ft.
3421 N Race Street, Denver, CO 80205
MLS# 2484387Listed by: COMPASS - DENVER - Coming Soon
 $1,175,000Coming Soon3 beds 3 baths2,268 sq. ft.
3277 Julian Street, Denver, CO 80211
MLS# 6334002Listed by: KENTWOOD REAL ESTATE DTC, LLC


Protect your home and budget from life's surprises with an Assurant Home Warranty, backed by a partner that supports you through every step of homeownership. Explore Plans.
©2026 Century 21 Real Estate LLC. All rights reserved. CENTURY 21®, the CENTURY 21 Logo and C21® are service marks owned by Century 21 Real Estate LLC. Century 21 Real Estate LLC fully supports the principles of the Fair Housing Act and the Equal Opportunity Act. Each office is independently owned and operated. Listing information is deemed reliable but not guaranteed accurate.