
9073 E 29th Pl, Denver, CO 80238
Local realty services provided by:CENTURY 21 Cornerstone
9073 E 29th Pl,Denver, CO 80238
$799,000
- 3 Beds
- 4 Baths
- 2,974 sq. ft.
- Multi-family
- Active
Listed by: amy mancini
Office: liv sotheby's international realty303-893-3200
MLS#:5638272
Source:IRES
Price summary
- Price:$799,000
- Price per sq. ft.:$268.66
- Monthly HOA dues:$56
About this home

This updated paired home at 9073 E 29th Place sits in Denver's Central Park neighborhood (80238), built by John Laing Homes in 2005 and refreshed with a clean, modern aesthetic for low-maintenance living near Stanley Marketplace, Anschutz Medical Campus, and downtown Denver.
The 2,974-square-foot floor plan opens to a private courtyard with mature perennial gardens. A renovated kitchen features quartz countertops, a center island, Spanish tile backsplash, and new cabinetry, opening to a dining area and living room anchored by a marble tile fireplace. Upstairs, the primary suite offers ample space and a remodeled spa-like bath with soaking tub, walk-in double-head shower, and walk-in closet. A second en-suite bedroom, a lofted living area suited for office or media use, and laundry complete the upper level. The finished basement adds a third bedroom, full bath, and bonus room well-suited to a gym, workspace, or guest space.
Additional features include a two-car attached garage with EV charger and a private courtyard for low-maintenance outdoor living.
Within walking and biking distance: 29th Avenue Town Center, Eastbridge, Central Park Recreation Center, the Sand Creek Greenway, and several of Central Park's community pools. Stanley Marketplace and the A-Line light rail (direct service to Union Station and Denver International Airport) are minutes away, and Anschutz Medical Campus is a short commute for medical professionals at UCHealth and Children's Hospital Colorado.
Assigned schools include Swigert International (an IB World School), Denver Discovery School, and Northfield High School. Three bedrooms, three full baths and one half bath, two-car garage, 0.05-acre lot. Move-in ready and offered at $820,000....
Contact an agent
Home facts
- Year built:2005
- Listing ID #:5638272
- Added:104 day(s) ago
- Updated:July 21, 2026 at 05:28 AM
Rooms and interior
- Bedrooms:3
- Total bathrooms:4
- Full bathrooms:3
- Half bathrooms:1
- Kitchen Description:Dishwasher, Disposal, Kitchen Island, Microwave, Refrigerator, Self Cleaning Oven
- Basement Description:Partially Finished, Structural Floor, Sump Pump
- Living area:2,974 sq. ft.
Heating and cooling
- Cooling:Ceiling Fan(s), Central Air
- Heating:Forced Air
Structure and exterior
- Roof:Composition
- Year built:2005
- Building area:2,974 sq. ft.
- Lot area:0.05 Acres
- Lot Features:House Faces East, Level, Paved
- Construction Materials:Wood Siding
- Exterior Features:Patio
- Levels:2 Story
Schools
- High school:Northfield
- Middle school:Denver Discovery
- Elementary school:Swigert International
Utilities
- Water:City
- Sewer:Public Sewer
Finances and disclosures
- Price:$799,000
- Price per sq. ft.:$268.66
- Tax amount:$7,183
Features and amenities
- Appliances:Dishwasher, Disposal, Dryer, Fire Alarm, Microwave, Refrigerator, Self Cleaning Oven, Washer
- Laundry features:Dryer, Washer
- Amenities:Kitchen Island, Walk-In Closet(s)
Parking
- Garage spaces:2
New listings near 9073 E 29th Pl
- New
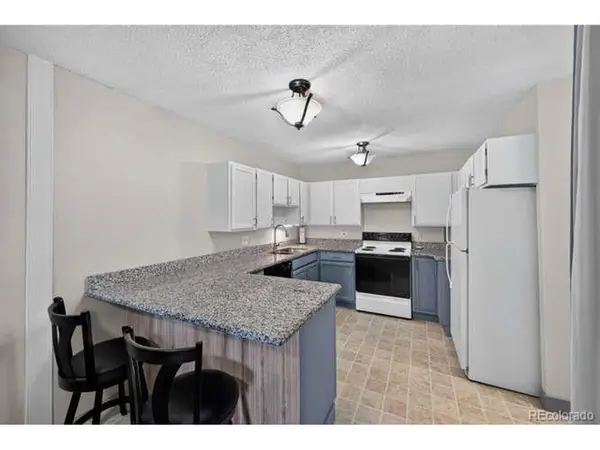 $189,900Active1 beds 1 baths855 sq. ft.
Address Withheld By Seller, Denver, CO 80247
MLS# 6306170Listed by: Your Castle Real Estate Inc - New
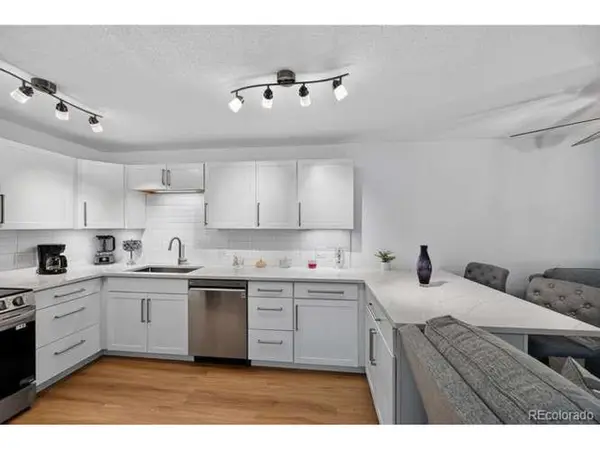 $238,900Active2 beds 1 baths870 sq. ft.
745 S Alton Way #11A, Denver, CO 80247
MLS# 9250163Listed by: Your Castle Real Estate Inc - New
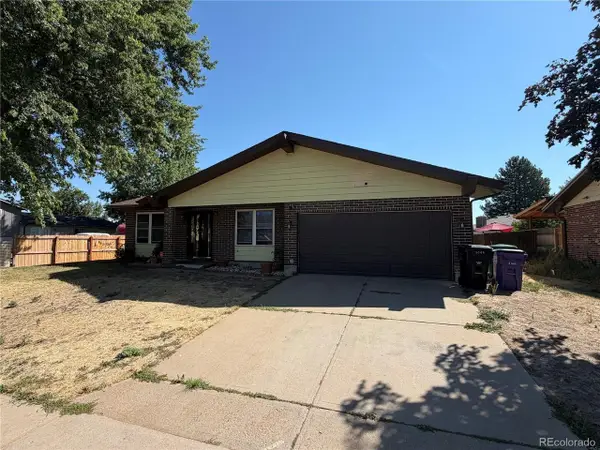 $490,000Active3 beds 3 baths3,348 sq. ft.
5040 Uvalda St, Denver, CO 80239
MLS# 6304016Listed by: HomeSmart - Open Tue, 10am to 2pmNew
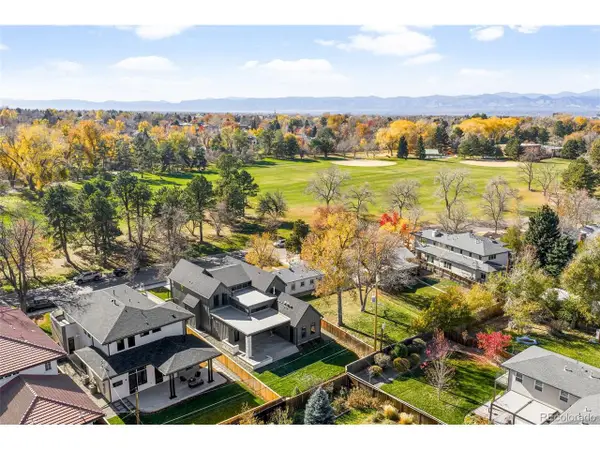 $2,795,000Active6 beds 6 baths5,228 sq. ft.
4645 Highline Pl, Denver, CO 80222
MLS# 1944824Listed by: Compass - Denver - New
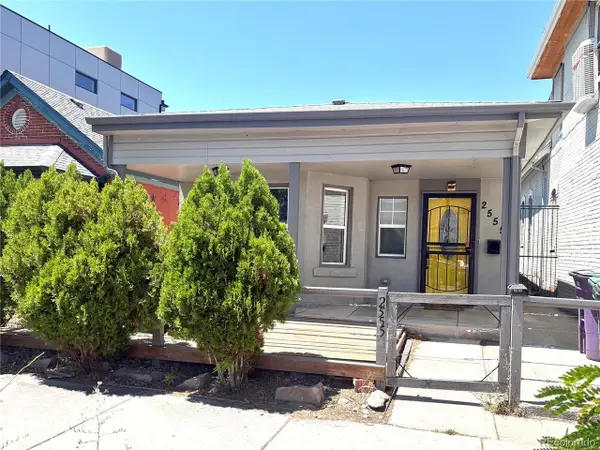 $499,500Active2 beds 2 baths1,000 sq. ft.
2555 N Clarkson St, Denver, CO 80205
MLS# 3185624Listed by: Compass - Denver - New
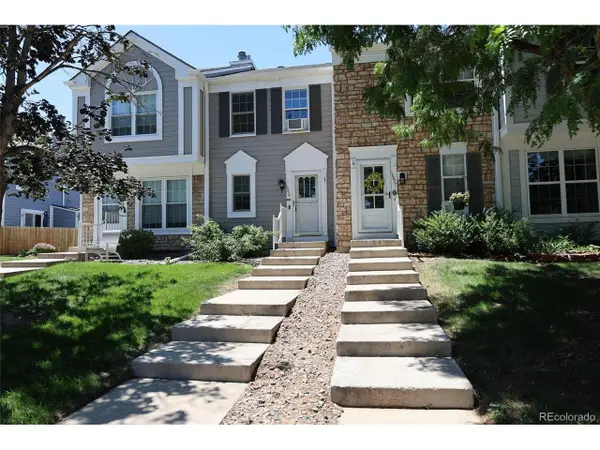 $370,000Active3 beds 2 baths1,588 sq. ft.
10879 W Dartmouth Ave, Denver, CO 80227
MLS# 4404826Listed by: Sterling Real Estate Group Inc - Open Sun, 10am to 12pmNew
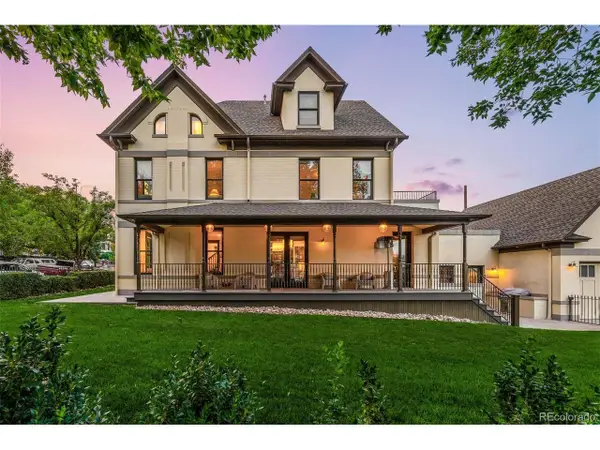 $1,750,000Active3 beds 4 baths3,724 sq. ft.
3306 Quivas St, Denver, CO 80211
MLS# 5668193Listed by: LIV Sotheby's International Realty - New
 $1,516Active3 beds 7 baths1 sq. ft.
4148 Malta Street,, Denver, CO 80249
MLS# S1070502Listed by: RE/MAX PARTNERS - New
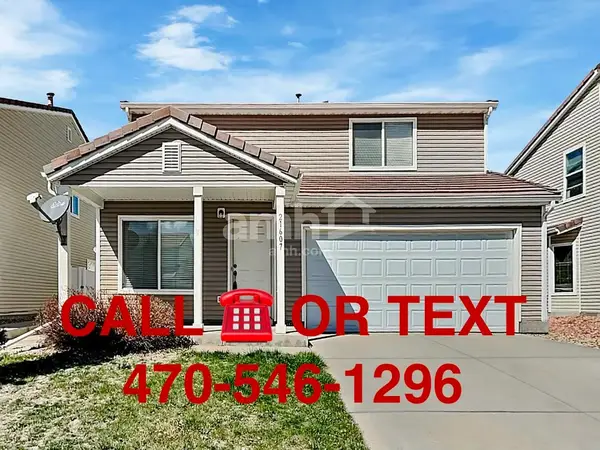 $1,691Active4 beds 2 baths2,965 sq. ft.
21436 E 53rd Pl, , Co, Denver, CO 80249
MLS# S1070503Listed by: RE/MAX PARTNERS - New
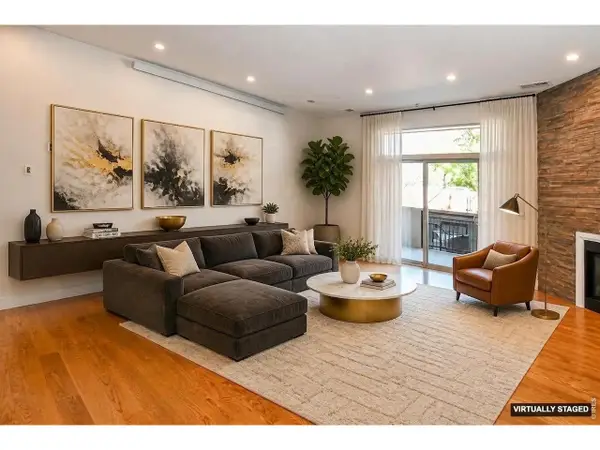 $775,000Active3 beds 3 baths2,039 sq. ft.
3040 Zuni St #B, Denver, CO 80211
MLS# 1064665Listed by: Rocky Mountain RE Inc


Protect your home and budget from life's surprises with an Assurant Home Warranty, backed by a partner that supports you through every step of homeownership. Explore Plans.
©2026 Century 21 Real Estate LLC. All rights reserved. CENTURY 21®, the CENTURY 21 Logo and C21® are service marks owned by Century 21 Real Estate LLC. Century 21 Real Estate LLC fully supports the principles of the Fair Housing Act and the Equal Opportunity Act. Each office is independently owned and operated. Listing information is deemed reliable but not guaranteed accurate.