
925 N Emerson St, Denver, CO 80218
Local realty services provided by:CENTURY 21 CapRock Real Estate
Listed by: wisdom real estate
Office: wisdom real estate720-252-3854
MLS#:9742057
Source:IRES
Price summary
- Price:$1,750,000
- Price per sq. ft.:$416.27
About this home
NEW PRICE! Classic Denver Square charm meets modern comfort in this exceptional Capitol Hill home! Built in 1999 with distinctive Coors Stadium brick and energy-efficient Structural Insulated Panel (SIP) construction, this thoughtfully designed residence offers timeless architecture with today's most desirable upgrades. A welcoming foyer opens to a cozy sitting room with a gas fireplace and an elegant formal dining space illuminated by a Maria Theresa crystal chandelier. The refreshed kitchen features a Thermador gas cooktop, double ovens, a breakfast bar, and a dining nook. A rare main-level bedroom with direct access to a full bath offers ideal flexibility for guests or a home office. Upstairs, the spacious primary suite includes a walk-in closet and a remodeled en-suite bath with a walk-in shower. The secondary bedroom down the hall enjoys its own full bath with a soaking tub. The finished basement features soaring 11-foot ceilings, two oversized bedrooms that can also serve as recreation or fitness rooms, one pre-wired for a home theater. A spa-inspired bath features a multi-spray walk-in shower with steam, and a large flex space provides room for hobbies or storage. Designed for entertaining, the backyard offers a paver patio, synthetic turf, and mature landscaping. The oversized heated 3-car garage includes an epoxy floor, hot/cold water, a Level 2 EV charger, oversized doors, and loft storage potential. Additional parking includes three tandem spaces plus a secured two-car parking pad behind a 15-foot electric sliding gate. Additional highlights include whole-house radiant in-floor heat, a 100-year concrete tile roof, wired internet, smart home automation, Swedish ducted evaporative cooling, new carpet, and fresh interior and exterior paint. Just two blocks from Whole Foods and six blocks from Cheesman Park, this one-of-a-kind home offers timeless character, exceptional efficiency, and an unbeatable central Denver location....
Contact an agent
Home facts
- Year built:1999
- Subdivision & Development:South Division of Capitol Hill
- Listing ID #:9742057
- Added:37 day(s) ago
- Updated:September 03, 2026 at 09:28 PM
Rooms and interior
- Bedrooms:5
- Total bathrooms:4
- Full bathrooms:3
- Dining Description:Eat-in Kitchen
- Kitchen Description:Dishwasher, Disposal, Double Oven, Refrigerator
- Basement Description:Partially Finished
- Living area:4,204 sq. ft.
Heating and cooling
- Cooling:Ceiling Fan(s), Evaporative Cooling
- Heating:Radiant
Structure and exterior
- Roof:Tile
- Year built:1999
- Building area:4,204 sq. ft.
- Lot area:0.14 Acres
- Lot Features:Gutters, House Faces East, Level, Paved
- Architectural Style:Foursquare/Denver Square
- Construction Materials:Brick, Composition, Concrete
- Exterior Features:Patio
- Levels:2 Story
Schools
- High school:East
- Middle school:Morey
- Elementary school:Dora Moore
Utilities
- Water:City
- Sewer:Public Sewer
Finances and disclosures
- Price:$1,750,000
- Price per sq. ft.:$416.27
- Tax amount:$7,726
Features and amenities
- Appliances:Dishwasher, Disposal, Double Oven, Fire Alarm, Refrigerator
- Amenities:Central Vacuum, Eat-in Kitchen, Open Floorplan, Walk-In Closet(s)
- Smart home:Yes
Parking
- Parking description:>8' Garage Door, Heated Garage, Oversized Garage, Tandem Garage
- Garage spaces:3
New listings near 925 N Emerson St
- Coming Soon
 $1,300,000Coming Soon5 beds 3 baths2,444 sq. ft.
2940 Grove St, Denver, CO 80211
MLS# 3515345Listed by: LIV Sotheby's International Realty - Coming Soon
 $1,300,000Coming Soon5 beds 3 baths2,444 sq. ft.
2940 Grove Street, Denver, CO 80211
MLS# 3515345Listed by: LIV SOTHEBY'S INTERNATIONAL REALTY
- Coming Soon
 $740,000Coming Soon2 beds 3 baths1,449 sq. ft.
2435 Decatur Street, Denver, CO 80211
MLS# 5719786Listed by: BROKERS GUILD REAL ESTATE - Coming Soon
 $730,000Coming Soon3 beds 3 baths1,760 sq. ft.
555 S Pennsylvania Street, Denver, CO 80209
MLS# 6760748Listed by: LIV SOTHEBY'S INTERNATIONAL REALTY - Coming Soon
 $750,000Coming Soon3 beds 3 baths1,708 sq. ft.
835 Forest Street, Denver, CO 80220
MLS# IR1067930Listed by: SORA REALTY - Coming Soon
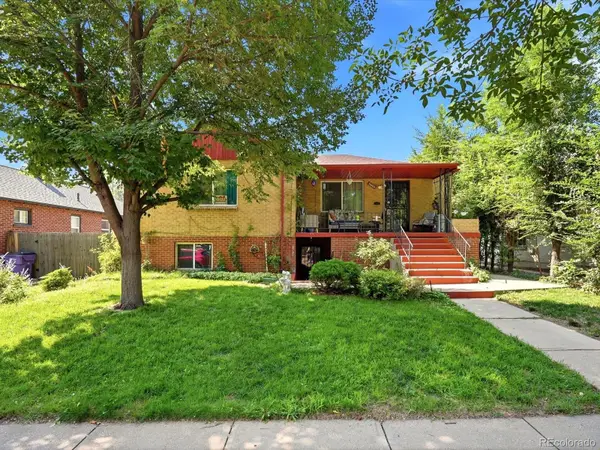 $800,000Coming Soon4 beds 2 baths2,234 sq. ft.
2732 W 37th Avenue, Denver, CO 80211
MLS# 1609631Listed by: COMPASS - DENVER - Coming Soon
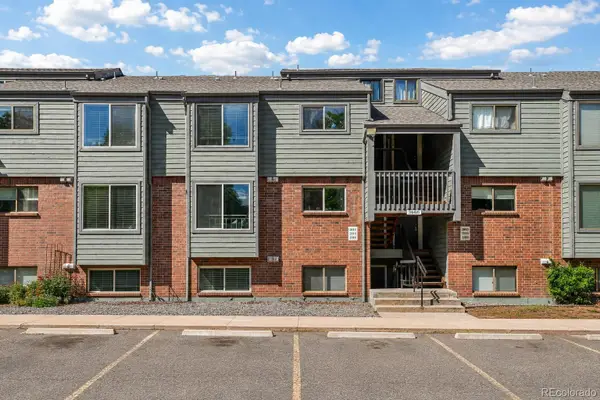 $285,000Coming Soon2 beds 1 baths1,129 sq. ft.
3666 S Depew Street #304, Denver, CO 80235
MLS# 2153245Listed by: KEY TEAM REAL ESTATE CORP. - Coming Soon
 $210,000Coming Soon1 beds 1 baths563 sq. ft.
1125 N Washington Street #405, Denver, CO 80203
MLS# 4539625Listed by: 8Z REAL ESTATE - Coming Soon
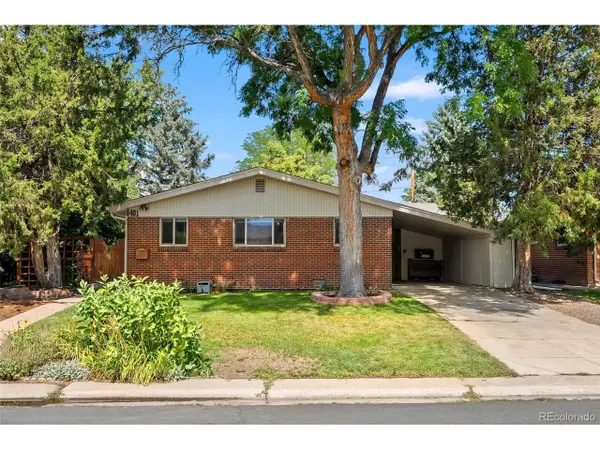 $585,000Coming Soon3 beds 2 baths1,705 sq. ft.
5401 E Colorado Ave, Denver, CO 80222
MLS# 7213013Listed by: Real Broker, LLC DBA Real - Coming Soon
 $1,575,000Coming Soon4 beds 4 baths2,723 sq. ft.
953 N Fillmore St, Denver, CO 80206
MLS# 9830813Listed by: The Larkey Brokerage Company


Protect your home and budget from life's surprises with an Assurant Home Warranty, backed by a partner that supports you through every step of homeownership. Explore Plans.
©2026 Century 21 Real Estate LLC. All rights reserved. CENTURY 21®, the CENTURY 21 Logo and C21® are service marks owned by Century 21 Real Estate LLC. Century 21 Real Estate LLC fully supports the principles of the Fair Housing Act and the Equal Opportunity Act. Each office is independently owned and operated. Listing information is deemed reliable but not guaranteed accurate.