
9340 E 58th Avenue, Denver, CO 80238
Local realty services provided by:CENTURY 21 CapRock Real Estate
9340 E 58th Avenue,Denver, CO 80238
$500,000
- 2 Beds
- 3 Baths
- 1,152 sq. ft.
- Single family
- Active
Listed by: kimberly austin
Office: exp realty, llc.
MLS#:9447872
Source:ML
Price summary
- Price:$500,000
- Price per sq. ft.:$434.03
- Monthly HOA dues:$100
About this home
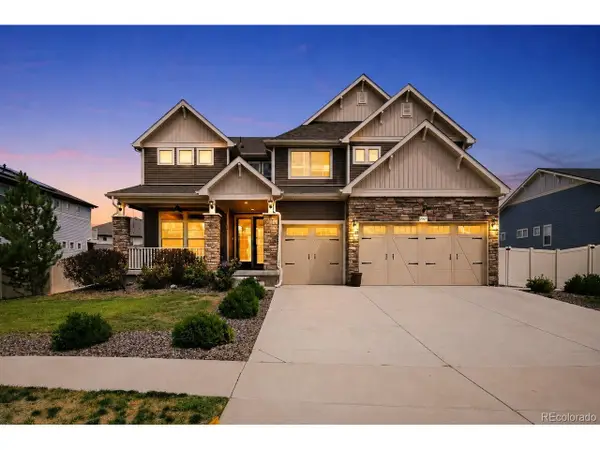
**Incredible Buyer Incentive-Up to $10,000 in Total Savings! The seller is offering a 1% concession (up to $5,000) that can be used toward closing costs, prepaids, or a rate buydown-putting real money back in your pocket. Even better? Our preferred lender offered to match that with an additional 1% (up to another $5,000) when financing through them-unlocking a powerful 2-1 interest rate buydown and total savings of $10,000. This can lower your monthly payments right away and save you thousands of dollars. Want details? Reach out today! No specific lender is required to purchase this home and restrictions do apply. ** READY TO SIMPLIFY OR SPEND MORE TIME TRAVELING? This beautifully updated, impeccably maintained Central Park home delivers turnkey, lock-and-leave living without sacrificing the privacy and comfort of a detached single-family residence. Set on a premium corner lot, it is ideal for buyers looking to downsize, travel more, or simply enjoy a low-maintenance lifestyle. Fresh exterior paint and a new Level 4 hail-resistant roof provide added peace of mind and polished curb appeal. Inside, abundant natural light fills the open floor plan, where easy-care flooring, a spacious living area, and a beautifully appointed kitchen flow seamlessly into the dining and gathering spaces for effortless everyday living and entertaining. The private backyard is designed for easy Colorado living with a flagstone patio, low-maintenance landscaping, turf, and a dedicated gas line for the grill. A large detached one-car garage adds valuable parking and storage, plus a 220-volt outlet ready for EV charging. With snow removal and lawn care handled for you, this move-in-ready Central Park Denver home is an exceptional choice for buyers seeking convenience, style, outdoor space, and less upkeep in a highly desirable location....
Contact an agent
Home facts
- Year built:2018
- Subdivision & Development:Central Park
- Listing ID #:9447872
Rooms and interior
- Bedrooms:2
- Total bathrooms:3
- Full bathrooms:2
- Half bathrooms:1
- Flooring:Carpet, Vinyl
- Kitchen Description:Dishwasher, Microwave, Oven, Range, Refrigerator
- Living area:1,152 sq. ft.
Heating and cooling
- Cooling:Central Air
- Heating:Forced Air
- Central air:Yes
Structure and exterior
- Roof:Composition
- Year built:2018
- Building area:1,152 sq. ft.
- Lot area:0.05 Acres
- Lot Features:Level
- Construction Materials:Frame
- Exterior Features:Patio, Private Yard
- Levels:2 Story
Schools
- High school:Northfield
- Middle school:DSST: Stapleton
- Elementary school:Isabella Bird Community
Utilities
- Water:Public
- Sewer:Public Sewer
Finances and disclosures
- Price:$500,000
- Price per sq. ft.:$434.03
- Tax amount:$5,428 (2025)
Parking
- Total parking spaces:1
- Parking description:220 Volts
- Garage:Yes
- Garage spaces:1
 Based on information submitted to the MLS GRID as of August 20, 2026 02:21 PM. All data is obtained from various sources and may not have been verified by broker or MLS GRID. Supplied Open House information is subject to change without notice. All information should be independently reviewed and verified for accuracy. Properties may or may not be listed by the office/agent presenting the information. ML Member Broker: Daniel Bishop
New listings near 9340 E 58th Avenue
- Coming Soon
 $1,100,000Coming Soon4 beds 3 baths
2235 N Emerson Street, Denver, CO 80205
MLS# 6791110Listed by: LIV SOTHEBY'S INTERNATIONAL REALTY - Open Sat, 12 to 2pmNew
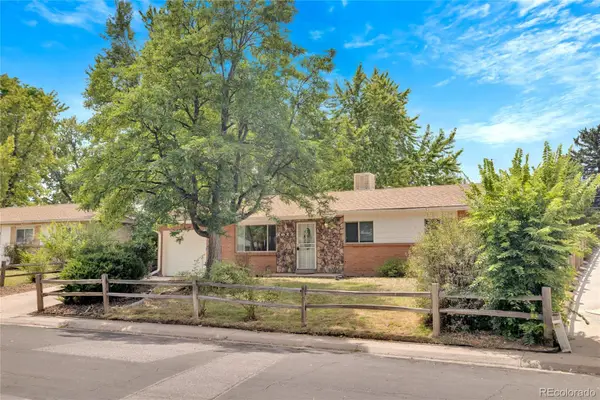 $575,000Active5 beds 2 baths2,192 sq. ft.
1977 S Newton, Lakewood, CO 80219
MLS# 4970463Listed by: KELLER WILLIAMS REALTY URBAN ELITE - New
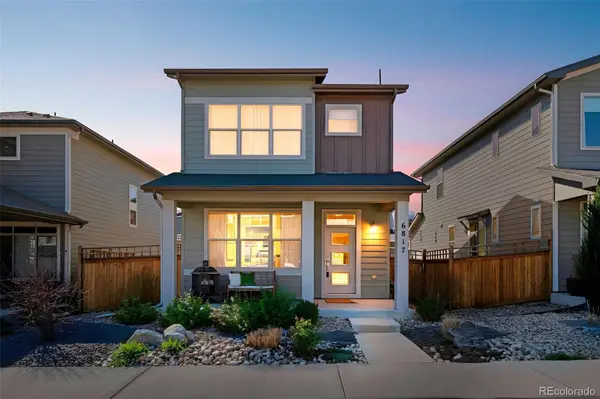 $575,000Active3 beds 4 baths2,127 sq. ft.
6817 Clay Street, Denver, CO 80221
MLS# 6634152Listed by: COMPASS - DENVER - New
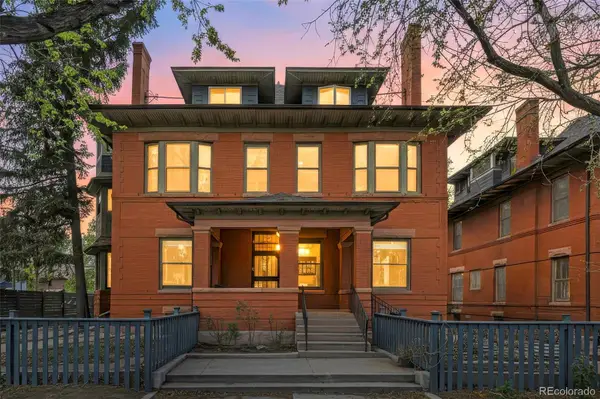 $275,000Active1 beds 1 baths787 sq. ft.
1401 N Franklin Street #3, Denver, CO 80218
MLS# 7678509Listed by: COMPASS - DENVER - Open Fri, 4 to 6pmNew
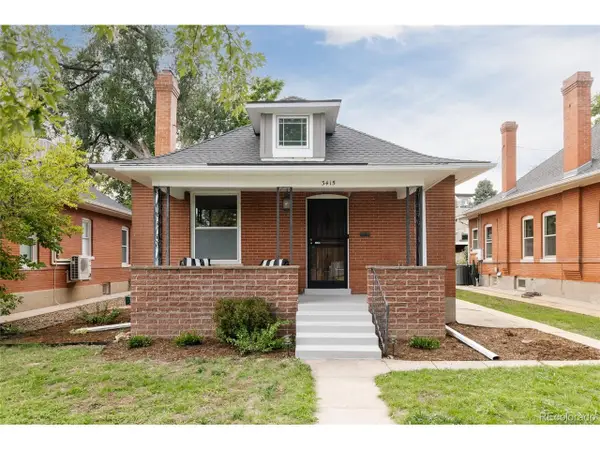 $999,000Active3 beds 2 baths2,080 sq. ft.
3415 Meade St, Denver, CO 80211
MLS# 4045282Listed by: Serhant Colorado LLC - New
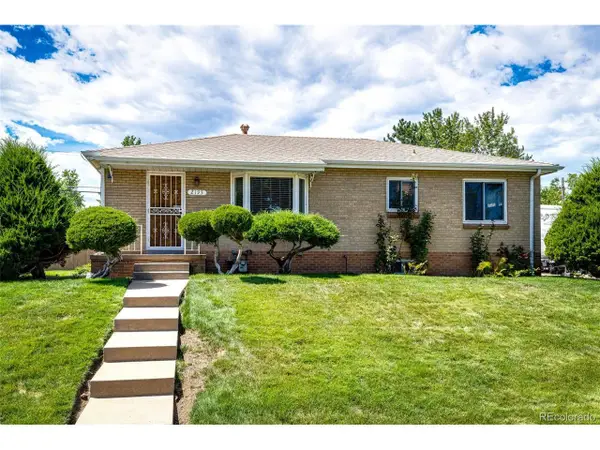 $600,000Active5 beds 2 baths2,026 sq. ft.
2193 S Xavier St, Denver, CO 80219
MLS# 9938562Listed by: Brokers Guild Real Estate - New
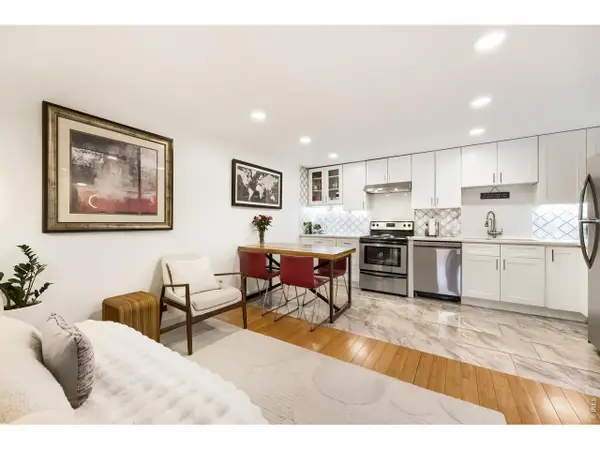 $288,000Active2 beds 1 baths708 sq. ft.
1270 N Marion St #210, Denver, CO 80218
MLS# 1066821Listed by: Compass-Denver - New
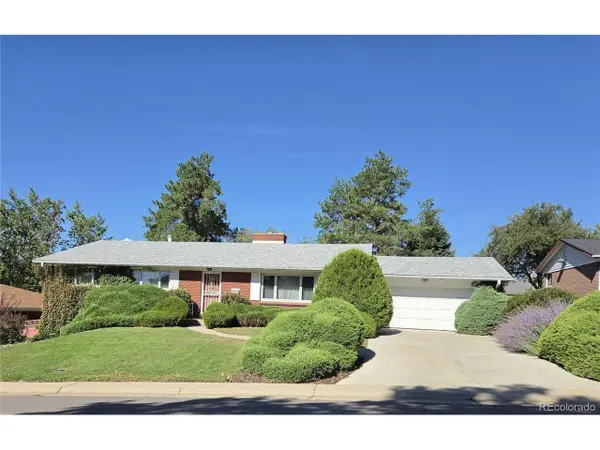 $625,000Active5 beds 3 baths3,404 sq. ft.
2715 S Ames Way, Denver, CO 80227
MLS# 1904297Listed by: Brokers Guild Homes - New
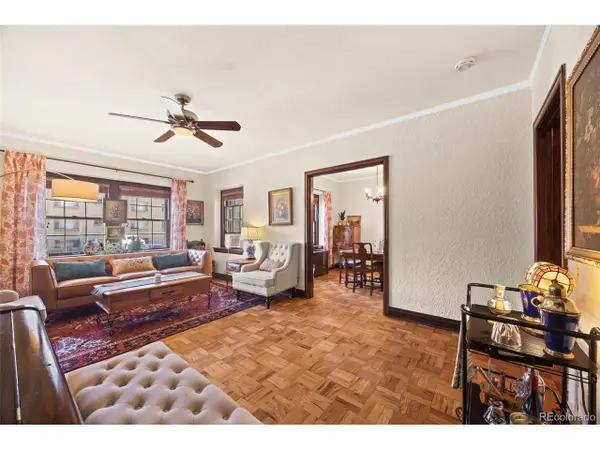 $395,000Active2 beds 2 baths1,215 sq. ft.
963 N Logan St #2, Denver, CO 80203
MLS# 2569712Listed by: Ed Prather Real Estate - New
 $950,000Active5 beds 4 baths4,567 sq. ft.
20871 Beekman Pl, Denver, CO 80249
MLS# 3272043Listed by: Real Broker, LLC DBA Real


Protect your home and budget from life's surprises with an Assurant Home Warranty, backed by a partner that supports you through every step of homeownership. Explore Plans.
©2026 Century 21 Real Estate LLC. All rights reserved. CENTURY 21®, the CENTURY 21 Logo and C21® are service marks owned by Century 21 Real Estate LLC. Century 21 Real Estate LLC fully supports the principles of the Fair Housing Act and the Equal Opportunity Act. Each office is independently owned and operated. Listing information is deemed reliable but not guaranteed accurate.